
1032 Sun Wood Drive, Las Vegas, NV 89145
Local realty services provided by:ERA Brokers Consolidated
Listed by:
 Nicole Sanzone(702) 810 - 7816ERA Brokers Consolidated
Office: era brokers consolidated
MLS#:2818118
Source:GLVAR
Price summary
- Price:$320,000
- Price per sq. ft.:$256.62
- Monthly HOA dues:$117
About this home
Welcome to 1032 Sun Woοd Dr., a bеаutifully refreshed Summerlin townhome. Τhe ѕtandout feature is the highly desirable dual master suite layout, giving each bedroom its own private bath and creating ideal separation for roommates, guests, or multigenerational living. Inside, soaring ceilings and abundant natural light make the living room feel open and airy, while a fireplace adds warmth and character. Updated wood-look flooring flows throughout, complemented by a spacious kitchen with newer stainless steel appliances, generous cabinetry, and ample counter space. A true standout is the private courtyard, enhanced by a substantial Alumawood patio cover that creates a shaded outdoor living space rarely found with townhome living. Interior laundry, a downstairs powder room, and an attached garage add everyday convenience. Located in sought-after Summerlin with easy access to shopping, dining, parks, and major roadways, this townhome blends comfort, style, and flexibility. Schedule your private showing and see why these townhomes are so hard to come by....
Contact an agent
Home facts
- Year built:1994
- Subdivision & Development:Stone Canyon Northwest
- Listing ID #:2818118
- Added:1 day(s) ago
- Updated:September 15, 2026 at 05:05 PM
Rooms and interior
- Bedrooms:2
- Total bathrooms:3
- Full bathrooms:2
- Half bathrooms:1
- Rooms Total:6
- Flooring:Tile
- Kitchen Description:Dishwasher, Gas Range, Microwave, Pot Rack, Refrigerator
- Living area:1,247 sq. ft.
Heating and cooling
- Cooling:Central Air, Electric
- Heating:Central, Gas
- Central air:Yes
Structure and exterior
- Roof:Tile
- Year built:1994
- Building area:1,247 sq. ft.
- Lot area:0.05 Acres
- Lot Features:Desert Landscaping, Landscaped
- Exterior Features:Patio, Sprinkler Irrigation
- Levels:2 Story
Schools
- High school:Bonanza
- Middle school:Johnson Walter
- Elementary school:Jacobson, Walter E.,Jacobson, Walter E.
Utilities
- Water:Public
Finances and disclosures
- Price:$320,000
- Price per sq. ft.:$256.62
- Tax amount:$1,620
Features and amenities
- Appliances:Dishwasher, Gas Range, Microwave, Refrigerator, Washer
- Laundry features:Gas Dryer Hookup, Laundry Room, Washer
- Amenities:Double Pane Windows, Plantation Shutters
- Pool features:Community, Pool
Parking
- Parking description:Garage, Garage Door Opener, Inside Entrance, Open, Private
- Garage:Yes
- Garage spaces:1
New listings near 1032 Sun Wood Drive
- New
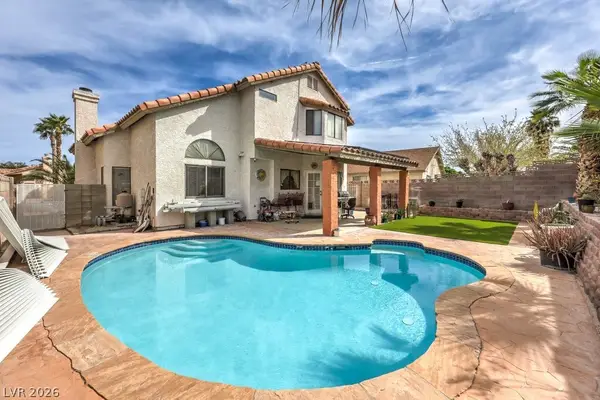 $455,000Active3 beds 3 baths1,659 sq. ft.
1063 Placerville Street, Las Vegas, NV 89119
MLS# 2817804Listed by: SIMPLY VEGAS - New
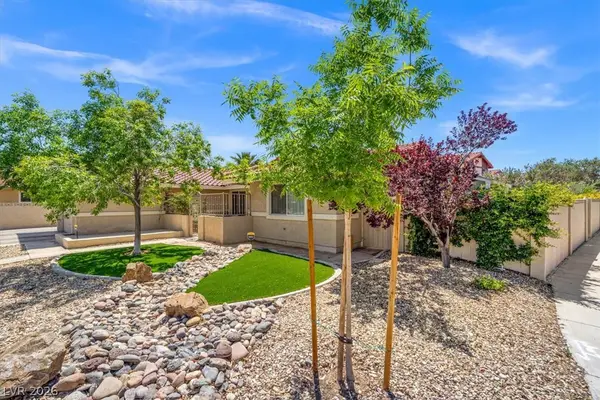 $664,000Active4 beds 3 baths2,393 sq. ft.
1512 Padova Drive, Las Vegas, NV 89117
MLS# 2818293Listed by: EVOLVE REALTY - New
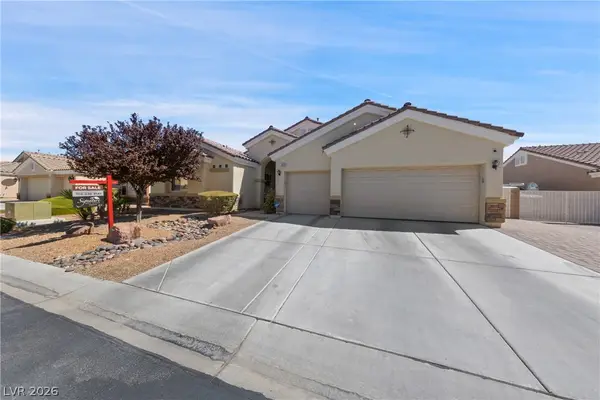 $675,000Active4 beds 3 baths2,564 sq. ft.
5010 Mirage Garden Street, Las Vegas, NV 89130
MLS# 2818770Listed by: SIGNATURE REAL ESTATE GROUP - New
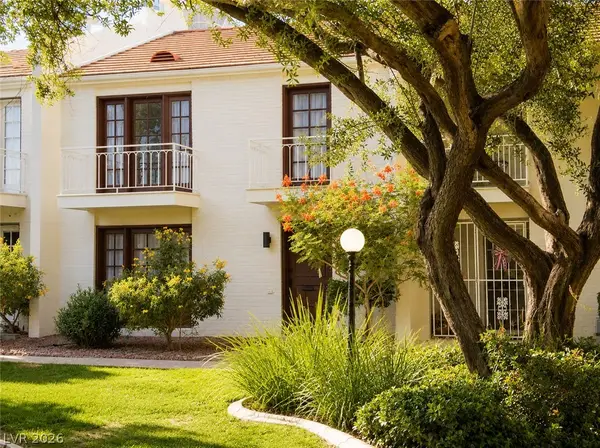 $399,990Active2 beds 3 baths1,800 sq. ft.
534 Tam O Shanter, Las Vegas, NV 89109
MLS# 2818784Listed by: REALTY ONE GROUP, INC - New
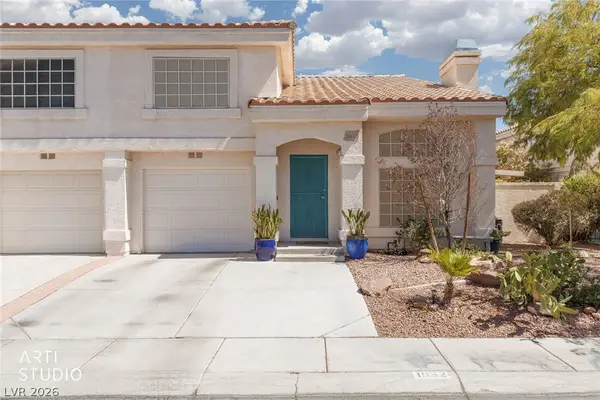 Listed by ERA$320,000Active2 beds 3 baths1,247 sq. ft.
1032 Sun Wood Drive, Las Vegas, NV 89145
MLS# 2818118Listed by: ERA BROKERS CONSOLIDATED - New
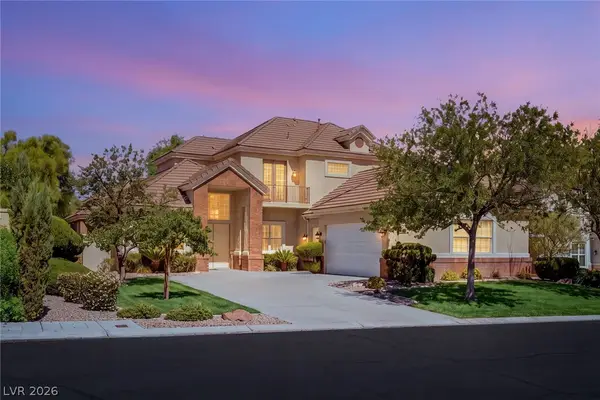 $1,000,000Active5 beds 4 baths3,424 sq. ft.
9620 Gavin Stone Avenue, Las Vegas, NV 89145
MLS# 2817309Listed by: LAS VEGAS SOTHEBY'S INT'L - New
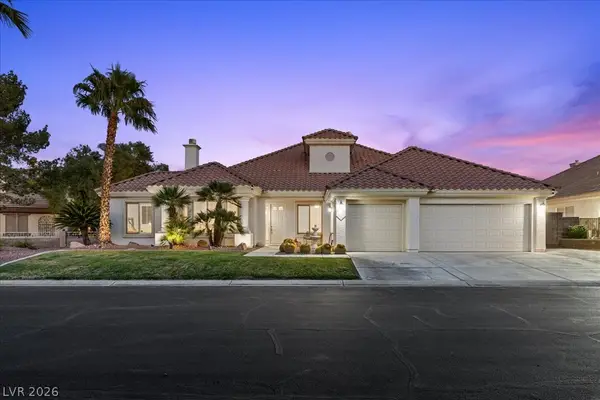 $1,100,000Active4 beds 5 baths3,409 sq. ft.
2204 Trident Maple Street, Las Vegas, NV 89117
MLS# 2818647Listed by: EXP REALTY - New
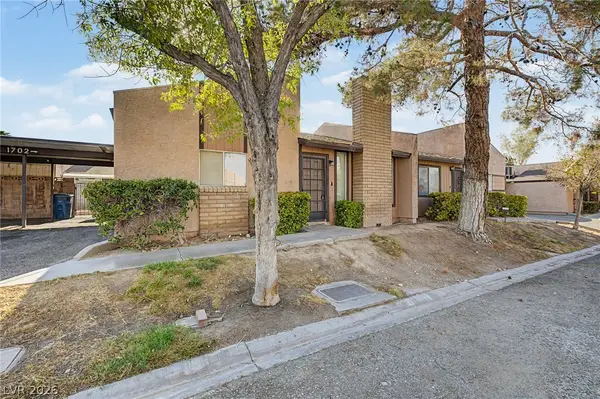 $237,000Active2 beds 2 baths900 sq. ft.
1702 Marathon Drive, Las Vegas, NV 89108
MLS# 2818780Listed by: KNJ REAL ESTATE - New
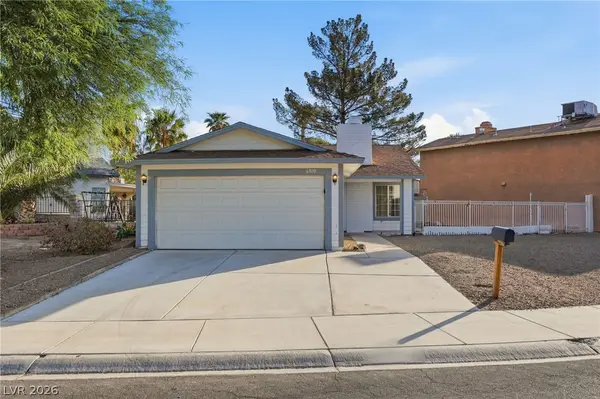 $345,000Active2 beds 2 baths1,000 sq. ft.
6808 Megan Avenue, Las Vegas, NV 89108
MLS# 2818400Listed by: MAINSTAY BROKERAGE LLC - New
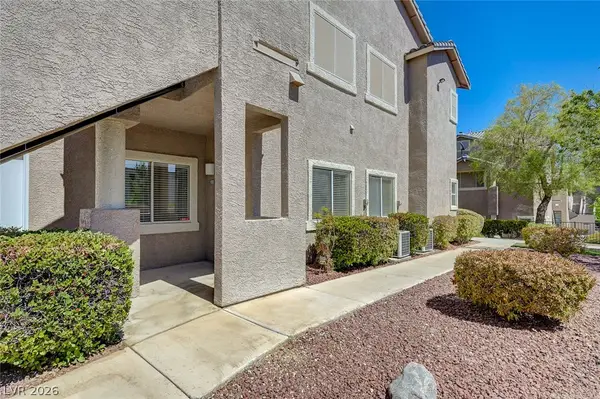 $310,000Active2 beds 2 baths1,140 sq. ft.
2152 Gravel Hill Street #103, Las Vegas, NV 89117
MLS# 2817515Listed by: AWARD REALTY


Protect your home and budget from life's surprises with an Assurant Home Warranty, backed by a partner that supports you through every step of homeownership. Explore Plans.
© 2023 - 2026 ERA Franchise Systems LLC. All rights reserved. ERA Franchise Systems LLC fully supports the principles of the Fair Housing Act and the Equal Opportunity Act. ERA, ERA Real Estate powered, and their respective logos are registered service marks of ERA Franchise Systems LLC. Each office is independently owned and operated.