
10332 Thurso Avenue, Las Vegas, NV 89166
Local realty services provided by:ERA Brokers Consolidated
Listed by: leigha k. kirkpatrick
Office: keller williams realty las veg
MLS#:2809458
Source:GLVAR
Price summary
- Price:$700,000
- Price per sq. ft.:$218.68
- Monthly HOA dues:$46.67
About this home
Welcome home to Skye Canyon — one of the most desirable master-planned communities in Las Vegas, tucked into the far northwest with owned solar panels and practically new construction (built 2022). This 3,201 sq ft houses 4-bedroom, 3.5-bath home also offers a den and a loft, and is warm and inviting from the moment you walk in, with a comfortable flow that's excellent for entertaining. Luxury vinyl plank flooring runs throughout the downstairs open floor plan. The kitchen features stainless steel appliances, quartz countertops with a waterfall edge on the island, upgraded cabinetry, recessed lighting, and a custom pantry with a built-in coffee station. Three-panel sliding glass doors stack open to connect the kitchen directly to the covered patio, extending the living space outdoors for effortless indoor-outdoor entertaining. Upstairs, a large open loft connects to a separate den with built-in bookshelves and cabinets — ideal for a home office, playroom, or media space. The laundry room includes a sink and extra shelving, plus a new washer and dryer. Every room offers a relaxing retreat, especially the oversized primary suite, which sits on the opposite side of the home from the secondary bedrooms for added privacy. The spa-style bath features separate double sinks and a full walk-in shower. Out back, enjoy true peace and quiet — with no neighbors behind, the backyard is the perfect spot to unwind and take in the sunsets. Skye Canyon owners also enjoy access to all community facilities....
Contact an agent
Home facts
- Year built:2022
- Subdivision & Development:Skye Canyon 210 - Phase 2A
- Listing ID #:2809458
- Added:48 day(s) ago
- Updated:October 04, 2026 at 11:02 AM
Rooms and interior
- Bedrooms:4
- Total bathrooms:4
- Full bathrooms:1
- Half bathrooms:1
- Rooms Total:7
- Flooring:Carpet
- Kitchen Description:Disposal, Gas Cooktop, Refrigerator
- Living area:3,201 sq. ft.
Heating and cooling
- Cooling:Central Air, Electric
- Heating:Central, Gas
- Central air:Yes
Structure and exterior
- Roof:Tile
- Year built:2022
- Building area:3,201 sq. ft.
- Lot area:0.1 Acres
- Lot Features:Desert Landscaping, Landscaped
- Exterior Features:Fire Pit, Outdoor Living Area, Patio, Private Yard, Sprinkler Irrigation
- Levels:2 Story
Schools
- High school:Arbor View
- Middle school:Escobedo Edmundo
- Elementary school:Divich, Kenneth,Divich, Kenneth
Utilities
- Water:Public
Finances and disclosures
- Price:$700,000
- Price per sq. ft.:$218.68
- Tax amount:$6,571
Features and amenities
- Appliances:Disposal, Gas Cooktop, Refrigerator, Washer, Water Purifier
- Laundry features:Gas Dryer Hookup, Laundry Room, On Upper Level, Sink, Washer
- Amenities:Blinds, Gated Community
- Pool features:Community, Pool
Parking
- Parking description:Garage, Inside Entrance, Private
- Garage:Yes
- Garage spaces:2
New listings near 10332 Thurso Avenue
- Coming Soon
 $339,995Coming Soon3 beds 3 baths1,541 sq. ft.
7620 Bauble Avenue, Las Vegas, NV 89128
MLS# 2823988Listed by: METROPOLITAN REAL ESTATE GROUP - Coming Soon
 $425,000Coming Soon3 beds 3 baths1,881 sq. ft.
658 Emerald City Avenue, Las Vegas, NV 89183
MLS# 2823515Listed by: XPAND REALTY & PROPERTY MGMT - Coming Soon
 $399,000Coming Soon2 beds 2 baths1,337 sq. ft.
395 Cascade Mist Avenue, Las Vegas, NV 89123
MLS# 2823142Listed by: EQUITY UNION REAL ESTATE - Coming SoonOpen Sat, 10am to 4pm
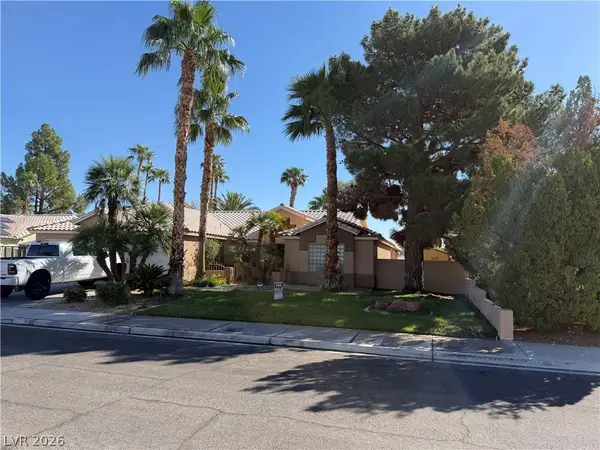 $649,900Coming Soon4 beds 2 baths2,139 sq. ft.
3708 Glen Ridge Way, Las Vegas, NV 89108
MLS# 2822024Listed by: KELLER WILLIAMS VIP - Coming Soon
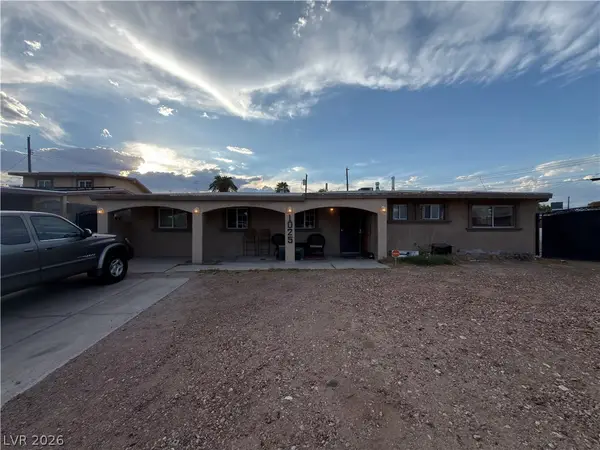 $340,000Coming Soon3 beds 2 baths1,302 sq. ft.
1025 Villa Circle, Las Vegas, NV 89108
MLS# 2822152Listed by: KELLER WILLIAMS MARKETPLACE - Coming SoonOpen Fri, 12 to 3pm
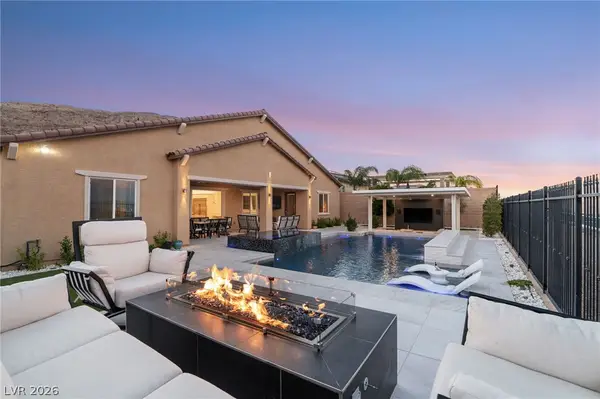 $1,899,000Coming Soon4 beds 4 baths3,564 sq. ft.
11248 Rebel Dome Court, Las Vegas, NV 89141
MLS# 2823491Listed by: SIMPLY VEGAS - Coming Soon
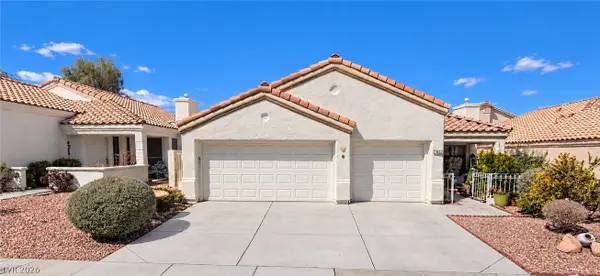 $425,000Coming Soon3 beds 2 baths1,526 sq. ft.
7852 Morning Flower Lane, Las Vegas, NV 89129
MLS# 2823650Listed by: SIGNATURE REAL ESTATE GROUP - Coming Soon
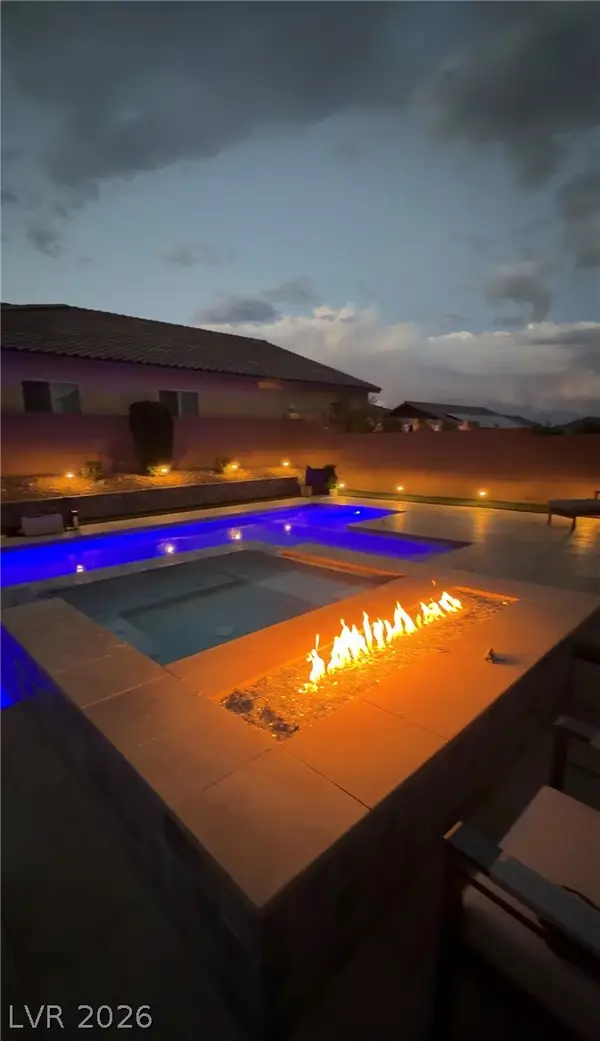 $899,900Coming Soon4 beds 5 baths3,545 sq. ft.
10838 Beecher Park Avenue, Las Vegas, NV 89166
MLS# 2823104Listed by: SIMPLY VEGAS - Coming Soon
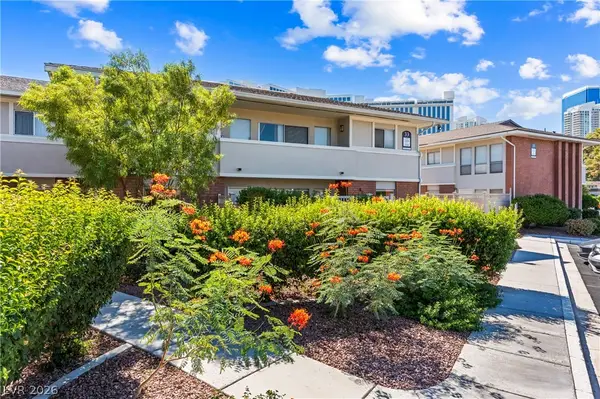 $310,000Coming Soon2 beds 2 baths1,427 sq. ft.
697 Oakmont Avenue #3315, Las Vegas, NV 89109
MLS# 2822430Listed by: REDFIN - Coming Soon
 $479,000Coming Soon2 beds 2 baths1,511 sq. ft.
5300 Singing Hills Drive, Las Vegas, NV 89130
MLS# 2823451Listed by: LAS VEGAS REALTY LLC


Protect your home and budget from life's surprises with an Assurant Home Warranty, backed by a partner that supports you through every step of homeownership. Explore Plans.
© 2023 - 2026 ERA Franchise Systems LLC. All rights reserved. ERA Franchise Systems LLC fully supports the principles of the Fair Housing Act and the Equal Opportunity Act. ERA, ERA Real Estate powered, and their respective logos are registered service marks of ERA Franchise Systems LLC. Each office is independently owned and operated.