
10409 Adams Chase Street, Las Vegas, NV 89183
Local realty services provided by:ERA Brokers Consolidated
Listed by: zina abraham
Office: evolve realty
MLS#:2782920
Source:GLVAR
Price summary
- Price:$400,000
- Price per sq. ft.:$265.25
- Monthly HOA dues:$100
About this home
Welcome to this delightful home in the charming Lamplight Square community. With an inviting front porch and wraparound backyard, this home offers the kind of curb appeal hard to find in the valley. Inside, vaulted ceilings and large windows fill the home with natural light. The kitchen shines with stainless steel appliances and a garden window. All three bedrooms are upstairs, offering a smart layout separating living and sleeping areas. Upgraded features such as custom window shades, water softener and reverse osmosis water system add comfort while newer HVAC (2022) and water heater (2025) provide peace of mind. Residents enjoy access to a community pool, while the Silverado Ranch location provides ample shopping and dining options.
Contact an agent
Home facts
- Year built:2002
- Listing ID #:2782920
- Added:6 day(s) ago
- Updated:May 25, 2026 at 07:48 AM
Rooms and interior
- Bedrooms:3
- Total bathrooms:3
- Full bathrooms:2
- Half bathrooms:1
- Rooms Total:4
- Flooring:Carpet, Tile
- Kitchen Description:Disposal, Gas Range, Microwave, Refrigerator
- Living area:1,508 sq. ft.
Heating and cooling
- Cooling:Central Air, Electric
- Heating:Central, Gas
- Central air:Yes
Structure and exterior
- Roof:Tile
- Year built:2002
- Building area:1,508 sq. ft.
- Lot area:0.06 Acres
- Lot Features:Desert Landscaping, Landscaped
- Exterior Features:Porch, Private Yard
- Levels:2 Story
Schools
- High school:Liberty
- Middle school:Silvestri
- Elementary school:Bass, John C.,Bass, John C.
Utilities
- Water:Public
Finances and disclosures
- Price:$400,000
- Price per sq. ft.:$265.25
- Tax amount:$1,586
Features and amenities
- Appliances:Disposal, Gas Range, Microwave, Refrigerator, Washer
- Laundry features:Gas Dryer Hookup, On Main Level, Washer
- Amenities:Gated Community, Window Treatments
- Pool features:Community, Pool
Parking
- Parking description:Garage, Guest Parking, Private
- Garage:Yes
- Garage spaces:2
New listings near 10409 Adams Chase Street
- New
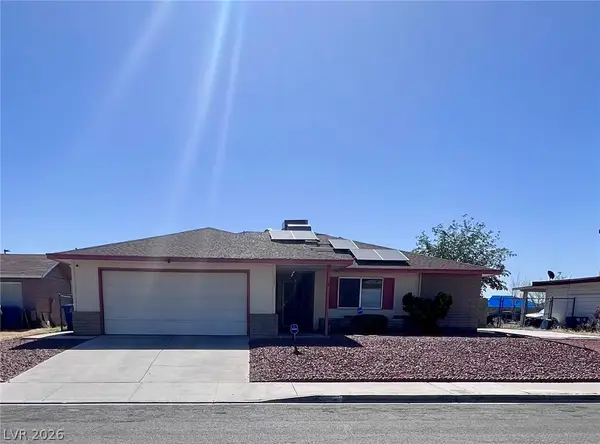 $329,000Active3 beds 2 baths1,620 sq. ft.
321 Lakehurst Road, Las Vegas, NV 89145
MLS# 2783518Listed by: NEVADA REALTY CONNECTION - New
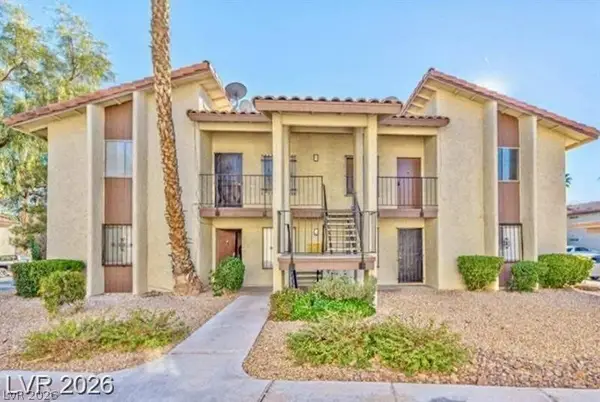 $199,900Active2 beds 2 baths922 sq. ft.
3221 Jericho Street #D, Las Vegas, NV 89102
MLS# 2785138Listed by: EXP REALTY - New
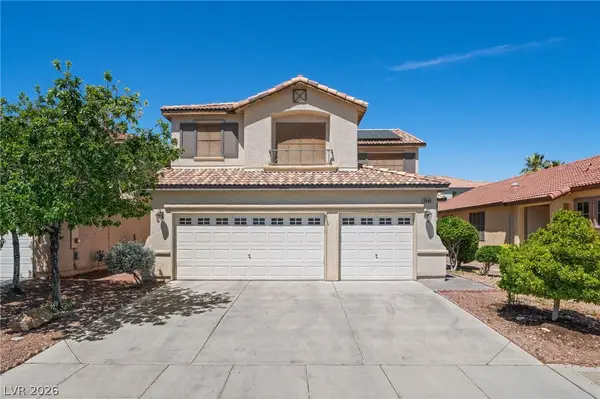 $540,000Active5 beds 3 baths2,437 sq. ft.
5049 Shadow Valley Street, Las Vegas, NV 89148
MLS# 2785546Listed by: RE/MAX UNITED - New
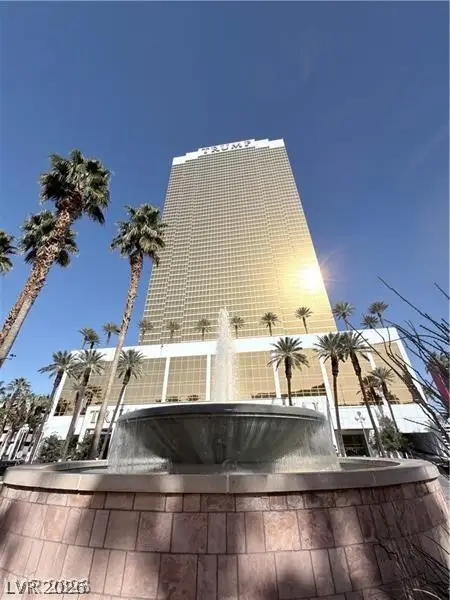 $299,000Active1 beds 1 baths534 sq. ft.
2000 N Fashion Show Drive #4227, Las Vegas, NV 89109
MLS# 2785579Listed by: A-ME REALTY & PROPERTY MGMT - New
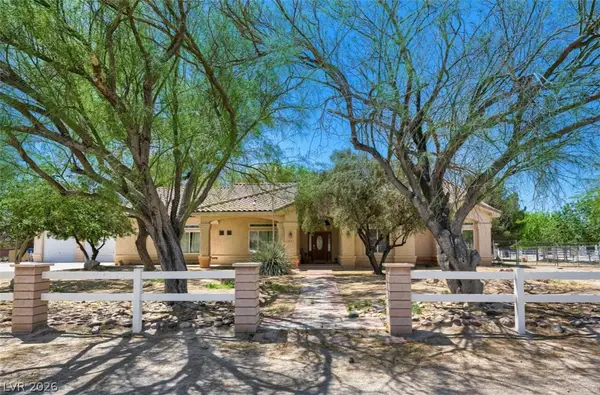 $4,340,000Active7 beds 6 baths3,041 sq. ft.
6325 Guy Ave & 6320 Horse Dr Drive, Las Vegas, NV 89131
MLS# 2782308Listed by: REALTY ONE GROUP, INC - New
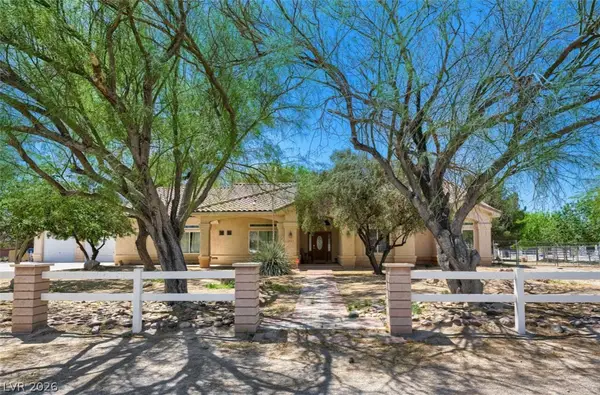 $2,390,000Active4 beds 4 baths3,041 sq. ft.
6325 Guy Avenue, Las Vegas, NV 89131
MLS# 2782320Listed by: REALTY ONE GROUP, INC - New
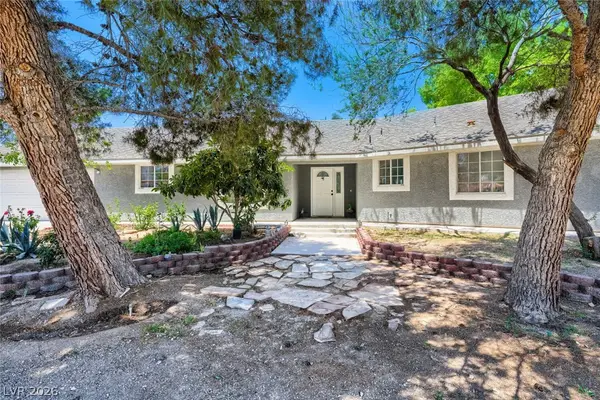 $1,950,000Active3 beds 2 baths1,985 sq. ft.
6320 Horse Drive, Las Vegas, NV 89131
MLS# 2782324Listed by: REALTY ONE GROUP, INC - New
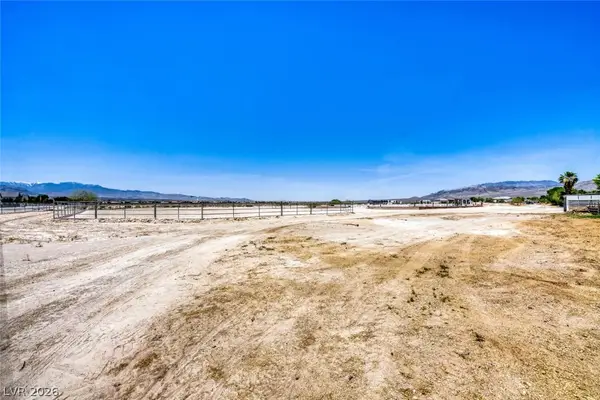 $2,580,000Active5 Acres
5 Acres Horse Dr & Torrey Pines Dr & Guy Ave Drive, Las Vegas, NV 89131
MLS# 2782732Listed by: REALTY ONE GROUP, INC - New
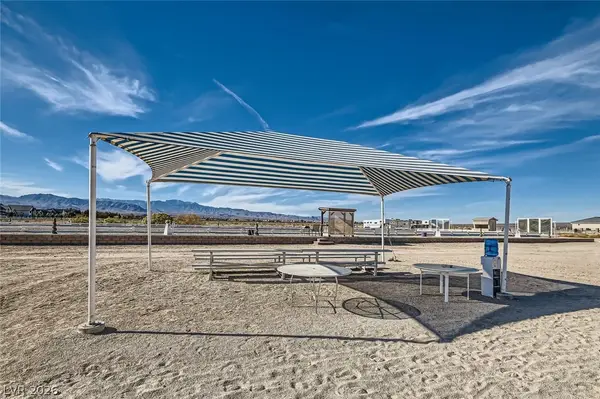 $1,290,000Active1.99 Acres
2 Acres Guy & Torrey Pines, Las Vegas, NV 89131
MLS# 2782734Listed by: REALTY ONE GROUP, INC - New
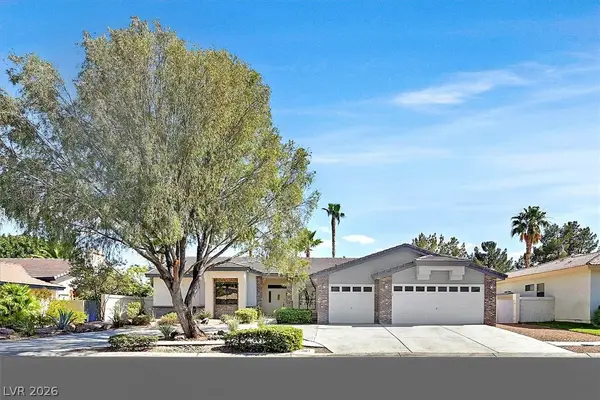 $750,000Active4 beds 3 baths2,859 sq. ft.
7431 Tahoe Basin Drive, Las Vegas, NV 89129
MLS# 2784214Listed by: BLUE DIAMOND REALTY LLC


Protect your home and budget from life's surprises with an Assurant Home Warranty, backed by a partner that supports you through every step of homeownership. Explore Plans.
© 2023 - 2026 ERA Franchise Systems LLC. All rights reserved. ERA Franchise Systems LLC fully supports the principles of the Fair Housing Act and the Equal Opportunity Act. ERA, ERA Real Estate powered, and their respective logos are registered service marks of ERA Franchise Systems LLC. Each office is independently owned and operated.