
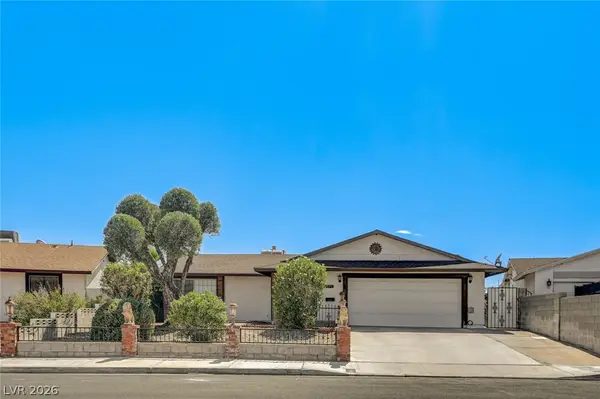
10464 Abisso Drive, Las Vegas, NV 89135
Local realty services provided by:ERA Brokers Consolidated
10464 Abisso Drive,Las Vegas, NV 89135
$600,000
- 2 Beds
- 2 Baths
- - sq. ft.
- Single family
- Sold
Listed by: heidi l. williams
Office: serhant
MLS#:2798150
Source:GLVAR
Sorry, we are unable to map this address
Price summary
- Price:$600,000
- Monthly HOA dues:$331
About this home
Perched above thе lush fаіrways of Siena Golf Club, this eхcеptional single-story residence captures the essence of luxury desert living with sweeping golf course and mountain views. Offering 2 bedrooms, 2 bathrooms, and a versatile den, the thoughtfully designed floor plan blends comfort with effortless elegance. Expansive picture windows in both the living room and the primary suite frame breathtaking vistas, filling the home with natural light and creating a seamless connection to the spectacular surroundings. Whether enjoying a quiet morning coffee or entertaining at sunset, the views take center stage from nearly every angle. The spacious primary retreat offers a serene escape overlooking the course, while the flexible den provides the perfect space for a home office, media room, or reading lounge. A generous 2-car garage completes the home. Located within Siena, one of Summerlin's most sought-after guard-gated 55+ communities, residents enjoy an unmatched lifestyle centered around a championship golf course and an award-winning amenity package. The community features a beautifully appointed clubhouse, fitness center, indoor and outdoor pools, tennis and pickleball courts, scenic walking trails, parks, dining, and a vibrant social calendar designed for active living. This is more than a home—it's a front-row seat to one of Las Vegas' most captivating golf course settings and an opportunity to experience the elevated lifestyle that makes Siena so desirable....
Contact an agent
Home facts
- Year built:2003
- Subdivision & Development:Sun Colony At Summerlin
- Listing ID #:2798150
- Added:58 day(s) ago
- Updated:September 07, 2026 at 06:04 AM
Rooms and interior
- Bedrooms:2
- Total bathrooms:2
- Full bathrooms:1
- Rooms Total:6
- Flooring:Carpet, Tile
- Kitchen Description:Dishwasher, Disposal, Gas Range, Microwave, Refrigerator
Heating and cooling
- Cooling:Central Air, Electric
- Heating:Central, Gas
- Central air:Yes
Structure and exterior
- Roof:Tile
- Year built:2003
- Lot Features:Desert Landscaping, Landscaped, Rocks
- Exterior Features:Patio, Sprinkler Irrigation
- Levels:1 Story
Schools
- High school:Durango
- Middle school:Fertitta Frank & Victoria
- Elementary school:Abston, Sandra B,Abston, Sandra B
Utilities
- Water:Public
Finances and disclosures
- Price:$600,000
- Tax amount:$4,179
Features and amenities
- Appliances:Dishwasher, Disposal, Gas Range, Microwave, Refrigerator, Washer, Water Softener Owned
- Laundry features:Gas Dryer Hookup, Laundry Room, On Main Level, Washer
- Amenities:Gated Community
- Pool features:Association, Community, Pool
Parking
- Parking description:Finished Garage, Garage, Garage Door Opener, Inside Entrance
- Garage:Yes
- Garage spaces:2
New listings near 10464 Abisso Drive
- New
 $310,000Active3 beds 3 baths1,310 sq. ft.
1700 Buck Island Street, Las Vegas, NV 89156
MLS# 2815997Listed by: CENTURY 21 AMERICANA - New
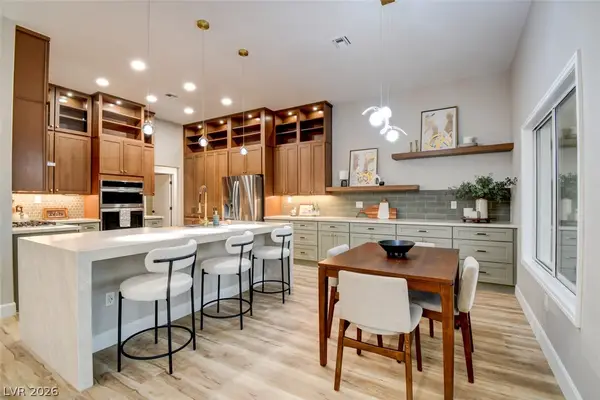 $1,315,000Active3 beds 3 baths2,486 sq. ft.
2837 Billy Casper Drive, Las Vegas, NV 89134
MLS# 2816148Listed by: EXECUTIVE REALTY SERVICES - New
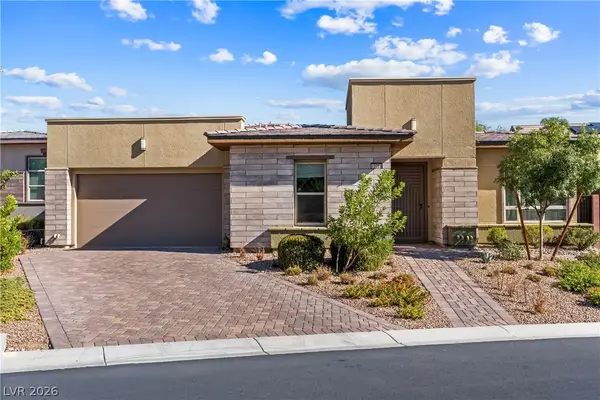 $996,800Active2 beds 3 baths2,214 sq. ft.
10028 Regency Square Avenue, Las Vegas, NV 89148
MLS# 2816562Listed by: TOP TIER REALTY - New
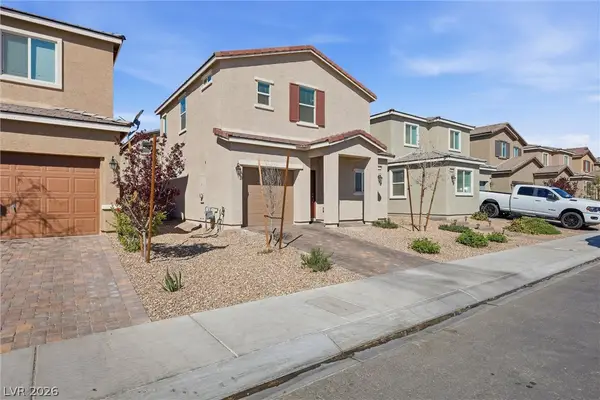 $359,900Active3 beds 3 baths1,338 sq. ft.
1811 Lincoln Road, Las Vegas, NV 89115
MLS# 2816609Listed by: SIMPLY VEGAS - New
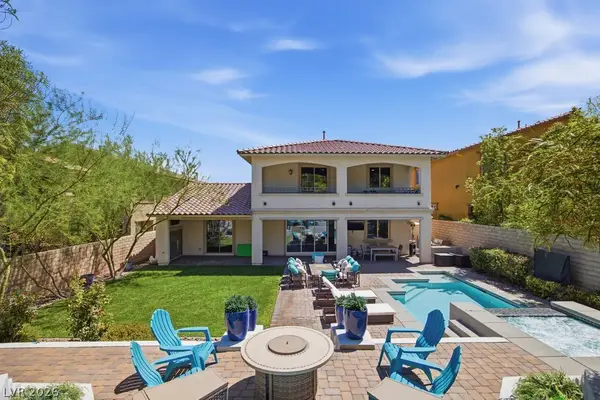 $1,325,000Active4 beds 4 baths3,243 sq. ft.
12284 Whites Landing Court, Las Vegas, NV 89138
MLS# 2811832Listed by: QUEENSRIDGE REALTY - New
 $375,000Active-- beds 1 baths699 sq. ft.
3726 Las Vegas Boulevard #2307, Las Vegas, NV 89158
MLS# 2816598Listed by: LUXURY ESTATES INTERNATIONAL - New
 $170,000Active2 beds 2 baths895 sq. ft.
3968 Danny Melamed Avenue #201, Las Vegas, NV 89110
MLS# 2814187Listed by: SIGNATURE REAL ESTATE GROUP - New
 $3,400,000Active5 beds 7 baths7,714 sq. ft.
5078 Spanish Hills Drive, Las Vegas, NV 89148
MLS# 2814559Listed by: IS LUXURY - New
 $349,000Active3 beds 2 baths1,179 sq. ft.
805 N 19th Street, Las Vegas, NV 89101
MLS# 2813634Listed by: REALTY ONE GROUP, INC - New
 $399,900Active3 beds 2 baths1,430 sq. ft.
3573 Moraga Drive, Las Vegas, NV 89103
MLS# 2815994Listed by: SUMMIT PROPERTIES


Protect your home and budget from life's surprises with an Assurant Home Warranty, backed by a partner that supports you through every step of homeownership. Explore Plans.
© 2023 - 2026 ERA Franchise Systems LLC. All rights reserved. ERA Franchise Systems LLC fully supports the principles of the Fair Housing Act and the Equal Opportunity Act. ERA, ERA Real Estate powered, and their respective logos are registered service marks of ERA Franchise Systems LLC. Each office is independently owned and operated.