
10503 Cerotto Lane, Las Vegas, NV 89135
Local realty services provided by:ERA Brokers Consolidated
10503 Cerotto Lane,Las Vegas, NV 89135
$678,000
- 2 Beds
- 3 Baths
- - sq. ft.
- Single family
- Sold
Listed by: claudia dekoven
Office: elite realty
MLS#:2801527
Source:GLVAR
Sorry, we are unable to map this address
Price summary
- Price:$678,000
- Monthly HOA dues:$331
About this home
Beautifully updated home in prime location with stone trim, gated flagstone courtyard, steps and walkway. Formal living room, crown molding, recessed lighting, and shutters throughout. Like new magnificent kitchen with stainless LG microwave, immaculate 5 burner gas stove, dishwasher and sky light! Samsung refrigerator with hidden interior water dispenser and 2 freezers! Quiet close cabinet doors and stunning handles. Sponge drawer at sink, Lazy Susan and hidden drawers in many locations. Pull out drawers in pantry. Office with French doors. Powder room has pedestal sink. Hobby room with window is great for storage or a 2nd office. Primary bedroom enhanced with coffered ceiling, bay window and recessed lighting. Walk-in closet and 2nd closet are both built-in. Luxurious primary bath and guest bath have been partially updated. Guest bedroom with crown molding, mirrored closet doors and ceiling fan. Spacious yard, large covered flagstone patio, 2 ceiling fans, beautiful palms and a trellis!!...
Contact an agent
Home facts
- Year built:2003
- Subdivision & Development:Sun Colony At Summerlin
- Listing ID #:2801527
- Added:65 day(s) ago
- Updated:September 23, 2026 at 06:05 AM
Rooms and interior
- Bedrooms:2
- Total bathrooms:3
- Full bathrooms:2
- Half bathrooms:1
- Rooms Total:7
- Flooring:Carpet, Tile
- Kitchen Description:Dishwasher, Disposal, Gas Range, Microwave, Refrigerator
Heating and cooling
- Cooling:Central Air, Electric
- Heating:Central, Gas
- Central air:Yes
Structure and exterior
- Roof:Tile
- Year built:2003
- Lot Features:Landscaped, Rocks, Sprinklers Timer
- Exterior Features:Barbecue, Courtyard, Patio, Private Yard, Sprinkler Irrigation, Water Feature
- Levels:1 Story
Schools
- High school:Durango
- Middle school:Fertitta Frank & Victoria
- Elementary school:Abston, Sandra B,Abston, Sandra B
Utilities
- Water:Public
Finances and disclosures
- Price:$678,000
- Tax amount:$3,520
Features and amenities
- Appliances:Dishwasher, Disposal, Gas Range, Gas Water Heater, Microwave, Refrigerator, Washer, Water Heater
- Laundry features:Gas Dryer Hookup, Laundry Room, Washer
- Amenities:Double Pane Windows, Gated Community, Low Emissivity Windows, Plantation Shutters, Security System Owned, Skylights, Window Treatments
- Pool features:Community, Pool
Parking
- Parking description:Finished Garage, Garage, Garage Door Opener, Guest Parking, Inside Entrance, Open, Private
- Garage:Yes
- Garage spaces:2
New listings near 10503 Cerotto Lane
- Coming Soon
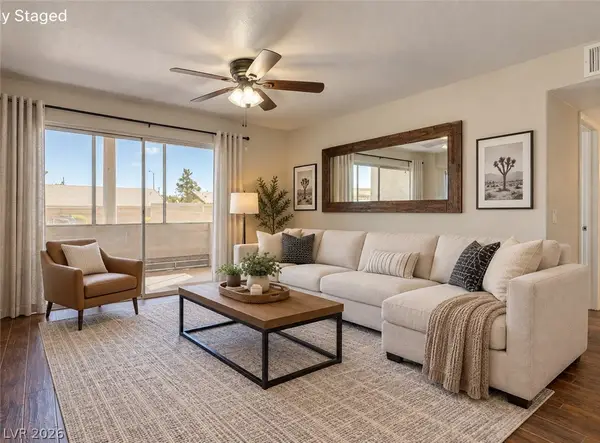 $212,500Coming Soon2 beds 2 baths1,029 sq. ft.
5710 E Tropicana Avenue #1053, Las Vegas, NV 89122
MLS# 2818684Listed by: LIFE REALTY DISTRICT - Coming Soon
 $1,324,888Coming Soon4 beds 4 baths3,191 sq. ft.
766 Spirit Lake Street, Las Vegas, NV 89138
MLS# 2820907Listed by: REAL BROKER LLC - Coming Soon
 $470,000Coming Soon4 beds 3 baths1,942 sq. ft.
8973 Edgeworth Place, Las Vegas, NV 89123
MLS# 2818965Listed by: ORANGE REALTY GROUP LLC - Coming Soon
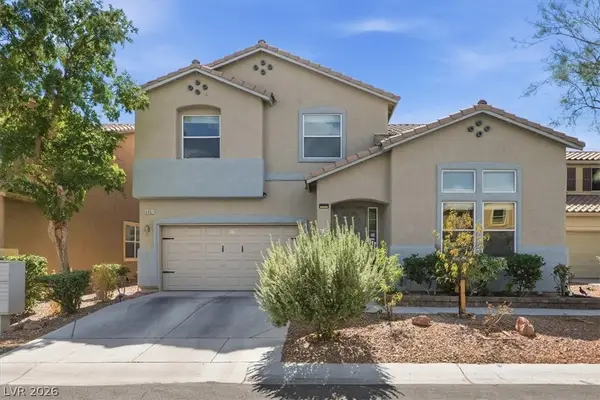 $484,000Coming Soon4 beds 3 baths2,210 sq. ft.
5951 Candia Court, Las Vegas, NV 89141
MLS# 2820685Listed by: CENTURY 21 1ST PRIORITY REALTY - Coming Soon
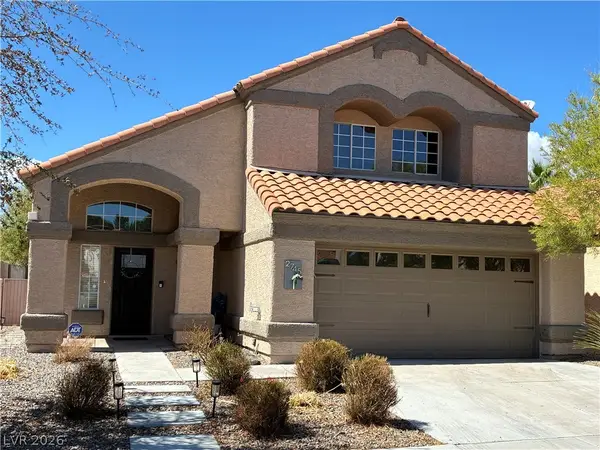 $559,000Coming Soon3 beds 3 baths1,800 sq. ft.
2745 Brienza Way, Las Vegas, NV 89117
MLS# 2821004Listed by: SPHERE REAL ESTATE - Coming Soon
 $825,000Coming Soon3 beds 3 baths3,200 sq. ft.
8114 Villa Del Cielo Street, Las Vegas, NV 89131
MLS# 2820336Listed by: WARDLEY REAL ESTATE - Coming Soon
 $365,000Coming Soon3 beds 2 baths1,204 sq. ft.
5408 Flower Circle, Las Vegas, NV 89107
MLS# 2820271Listed by: LIFE REALTY DISTRICT - Coming Soon
 $390,000Coming Soon3 beds 3 baths1,572 sq. ft.
6609 Ives Avenue, Las Vegas, NV 89108
MLS# 2820785Listed by: UNITED REALTY GROUP - Coming Soon
 $1,498,000Coming Soon4 beds 4 baths3,937 sq. ft.
7771 Mojave Yucca Court, Las Vegas, NV 89131
MLS# 2820017Listed by: LOCAL REALTY - Coming Soon
 $300,000Coming Soon4 beds 2 baths1,731 sq. ft.
428 Bolsa Drive, Las Vegas, NV 89110
MLS# 2820693Listed by: PLATINUM REAL ESTATE PROF


Protect your home and budget from life's surprises with an Assurant Home Warranty, backed by a partner that supports you through every step of homeownership. Explore Plans.
© 2023 - 2026 ERA Franchise Systems LLC. All rights reserved. ERA Franchise Systems LLC fully supports the principles of the Fair Housing Act and the Equal Opportunity Act. ERA, ERA Real Estate powered, and their respective logos are registered service marks of ERA Franchise Systems LLC. Each office is independently owned and operated.