
10745 Rococo Court, Las Vegas, NV 89141
Local realty services provided by:ERA Brokers Consolidated
Listed by: lorrie busby
Office: black & cherry real estate
MLS#:2785019
Source:GLVAR
Price summary
- Price:$449,999
- Price per sq. ft.:$219.94
- Monthly HOA dues:$79
About this home
Located in the рreѕtіgious Southern Highlands communіty. Τhis home is Surrounded by award-winning parks, schools, scenic trails, tennis courts, and lush landscapes just minutes from world-class destinations including Las Vegas Strip, Harry Reid International Airport, T-Mobile Arena, and Allegiant Stadium. This home has been renovated to like new with modern baseboards, new paint, new window treatments, new appliances, luxury vinyl planking, upgraded texture carpet, new fans & light fixtures, new bathroom countertops, new faucets and so much more! Bedrooms are oversized with a loft upstairs. The secondary bathroom has double sinks and separate shower area. The primary bedroom is separated from secondary bedrooms with an oversized walk-in closet. Primary bathroom includes double sinks, separate vanity area, separate shower & oversized bathtub. Landscape is upgraded in both front and backyard and includes a working firepit (as is). Garage has a large extra storage space/bay area.
Contact an agent
Home facts
- Year built:2002
- Subdivision & Development:Via Dana At Southern Highlands
- Listing ID #:2785019
- Added:108 day(s) ago
- Updated:September 07, 2026 at 08:08 AM
Rooms and interior
- Bedrooms:3
- Total bathrooms:3
- Full bathrooms:2
- Half bathrooms:1
- Rooms Total:8
- Flooring:Carpet
- Kitchen Description:Disposal, Gas Cooktop, Gas Range, Microwave, Refrigerator
- Living area:2,046 sq. ft.
Heating and cooling
- Cooling:Central Air, Electric
- Heating:Central, Gas, Multiple Heating Units
- Central air:Yes
Structure and exterior
- Roof:Tile
- Year built:2002
- Building area:2,046 sq. ft.
- Lot area:0.09 Acres
- Lot Features:Landscaped, Synthetic Grass
- Exterior Features:Patio, Private Yard, Sprinkler Irrigation
- Levels:2 Story
Schools
- High school:Desert Oasis
- Middle school:Tarkanian
- Elementary school:Ortwein, Dennis,Ortwein, Dennis
Utilities
- Water:Public
Finances and disclosures
- Price:$449,999
- Price per sq. ft.:$219.94
- Tax amount:$2,201
Features and amenities
- Appliances:Disposal, Gas Cooktop, Gas Range, Microwave, Refrigerator, Washer
- Laundry features:Gas Dryer Hookup, Laundry Room, On Main Level, Washer
- Amenities:Blinds, Double Pane Windows, Window Treatments
Parking
- Parking description:Garage, Garage Door Opener, Private
- Garage:Yes
- Garage spaces:2
New listings near 10745 Rococo Court
- New
 $223,800Active2 beds 2 baths1,071 sq. ft.
3151 Soaring Gulls Drive #2163, Las Vegas, NV 89128
MLS# 2816613Listed by: PHIL AM REALTY - New
 $548,000Active4 beds 3 baths1,640 sq. ft.
4068 Spitze Drive, Las Vegas, NV 89103
MLS# 2816615Listed by: VERTEX REALTY & PROPERTY MANAG - New
 $310,000Active3 beds 3 baths1,310 sq. ft.
1700 Buck Island Street, Las Vegas, NV 89156
MLS# 2815997Listed by: CENTURY 21 AMERICANA - New
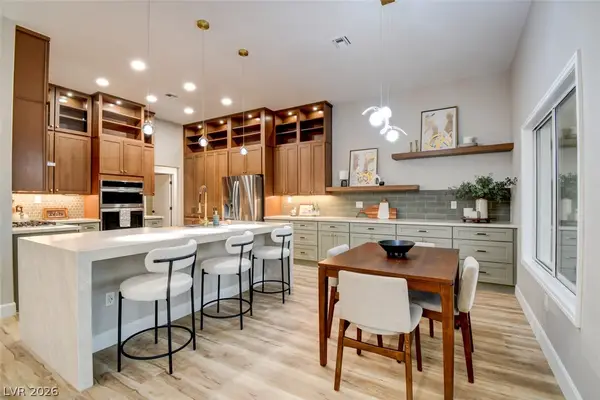 $1,315,000Active3 beds 3 baths2,486 sq. ft.
2837 Billy Casper Drive, Las Vegas, NV 89134
MLS# 2816148Listed by: EXECUTIVE REALTY SERVICES - New
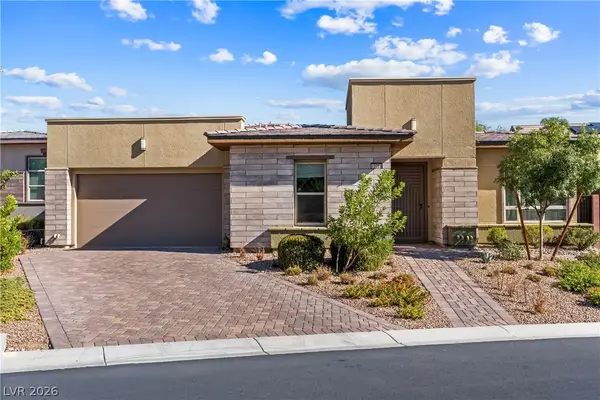 $996,800Active2 beds 3 baths2,214 sq. ft.
10028 Regency Square Avenue, Las Vegas, NV 89148
MLS# 2816562Listed by: TOP TIER REALTY - New
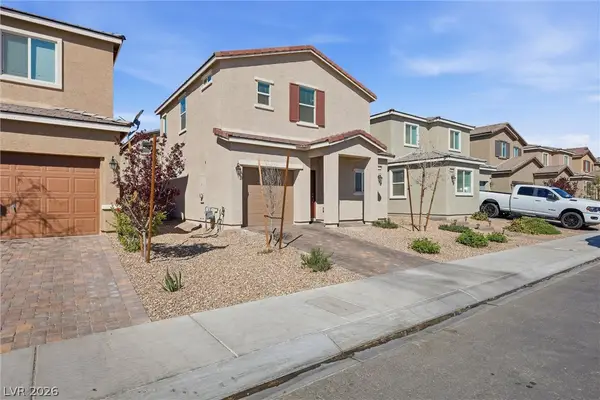 $359,900Active3 beds 3 baths1,338 sq. ft.
1811 Lincoln Road, Las Vegas, NV 89115
MLS# 2816609Listed by: SIMPLY VEGAS - New
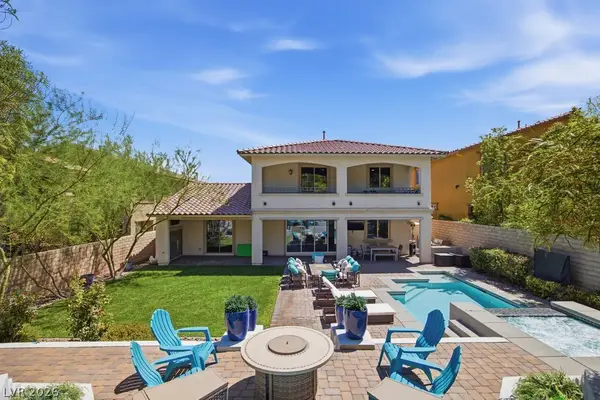 $1,325,000Active4 beds 4 baths3,243 sq. ft.
12284 Whites Landing Court, Las Vegas, NV 89138
MLS# 2811832Listed by: QUEENSRIDGE REALTY - New
 $375,000Active-- beds 1 baths699 sq. ft.
3726 Las Vegas Boulevard #2307, Las Vegas, NV 89158
MLS# 2816598Listed by: LUXURY ESTATES INTERNATIONAL - New
 $170,000Active2 beds 2 baths895 sq. ft.
3968 Danny Melamed Avenue #201, Las Vegas, NV 89110
MLS# 2814187Listed by: SIGNATURE REAL ESTATE GROUP - New
 $3,400,000Active5 beds 7 baths7,714 sq. ft.
5078 Spanish Hills Drive, Las Vegas, NV 89148
MLS# 2814559Listed by: IS LUXURY


Protect your home and budget from life's surprises with an Assurant Home Warranty, backed by a partner that supports you through every step of homeownership. Explore Plans.
© 2023 - 2026 ERA Franchise Systems LLC. All rights reserved. ERA Franchise Systems LLC fully supports the principles of the Fair Housing Act and the Equal Opportunity Act. ERA, ERA Real Estate powered, and their respective logos are registered service marks of ERA Franchise Systems LLC. Each office is independently owned and operated.