
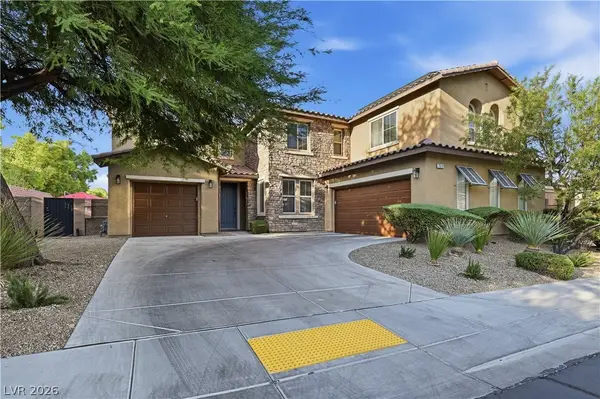
10794 Agate Cliffs Avenue, Las Vegas, NV 89135
Local realty services provided by:ERA Brokers Consolidated
10794 Agate Cliffs Avenue,Las Vegas, NV 89135
$2,490,000
- 4 Beds
- 4 Baths
- 3,612 sq. ft.
- Single family
- Coming Soon
Listed by: young h. kim
Office: bhhs nevada properties
MLS#:2818049
Source:GLVAR
Price summary
- Price:$2,490,000
- Price per sq. ft.:$689.37
- Monthly HOA dues:$67
About this home
Toll Brothers Sunfire Plan in the Guard Gated Community of Ascension at Summerlin. Thoughtfully customized by the current owner as a personal residence, with carefully selected interior options and upgrades throughout. The former Bedrooms 2 & 3 have been thoughtfully transformed into a private Multi Gen Living area featuring its own living room, bedroom spaces, private exterior access, full bathroom, walk in closet and dedicated kitchenette/prep area. The remaining bedroom features a private bathroom and walk in closet, while the primary suite offers a custom designed walk in closet with exceptional organization and functionality.
The backyard has been transformed into a private resort style retreat with a saltwater heated pool, heated spa and built in BBQ, creating an exceptional setting for relaxing and entertaining.
Smart home features include an app controlled pool, security, Sonos whole home audio and garage systems. Motorized window shades throughout, with most being solar powered and a separate automated system in the living room. EV charging capability in the garage. Three TVs, refrigerator, wine refrigerator and window coverings are included. Furniture is also available for purchase separately, if desired.
Enjoy the quiet and private lifestyle of South Summerlin while being conveniently located near multiple golf courses, outdoor recreation, dining and shopping. Ascension offers a guard gated setting with an exceptional clubhouse and resort style amenities, providing an elevated Summerlin lifestyle.
A rare combination of thoughtful personal customization, flexible Multi Gen Living, private guest accommodations, en suite bedrooms, a custom primary walk in closet, outdoor living and sophisticated smart home features, all within the sought after community of Ascension at Summerlin....
Contact an agent
Home facts
- Year built:2025
- Subdivision & Development:Summerlin Village 17A Parcel A
- Listing ID #:2818049
- Updated:September 30, 2026 at 03:44 AM
Rooms and interior
- Bedrooms:4
- Total bathrooms:4
- Full bathrooms:3
- Half bathrooms:1
- Rooms Total:10
- Flooring:Tile
- Kitchen Description:Built In Electric Oven, Dishwasher, Disposal, Double Oven, Microwave, Refrigerator, Wine Refrigerator
- Living area:3,612 sq. ft.
Heating and cooling
- Cooling:Central Air, Electric
- Heating:Central, Electric, Zoned
- Central air:Yes
Structure and exterior
- Roof:Flat, Tile
- Year built:2025
- Building area:3,612 sq. ft.
- Lot area:0.21 Acres
- Lot Features:Desert Landscaping, Fruit Trees, Landscaped
- Construction Materials:Block, Stucco
- Exterior Features:Barbecue, Courtyard, Patio, Private Yard, Sprinkler Irrigation
- Levels:1 Story
Schools
- High school:Durango
- Middle school:Fertitta Frank & Victoria
- Elementary school:Abston, Sandra B,Abston, Sandra B
Utilities
- Water:Public
Finances and disclosures
- Price:$2,490,000
- Price per sq. ft.:$689.37
- Tax amount:$14,591
Features and amenities
- Appliances:Built-In Electric Oven, Dishwasher, Disposal, Microwave, Refrigerator, Tankless Water Heater, Washer, Water Softener Owned, Wine Refrigerator
- Laundry features:Electric Dryer Hookup, Laundry Room, On Main Level, Sink, Washer
- Amenities:Blinds, Fire Sprinkler System, Security System Owned, Triple Pane Windows, Window Treatments
- Pool features:Community, Heated, Pool, Pool Spa Combo, Private Pool, Salt Water
- Smart home:Yes
Parking
- Parking description:Electric Vehicle Charging Stations, Garage, Garage Door Opener, Guest Parking, Private, Tandem
- Garage:Yes
- Garage spaces:3
New listings near 10794 Agate Cliffs Avenue
- Coming Soon
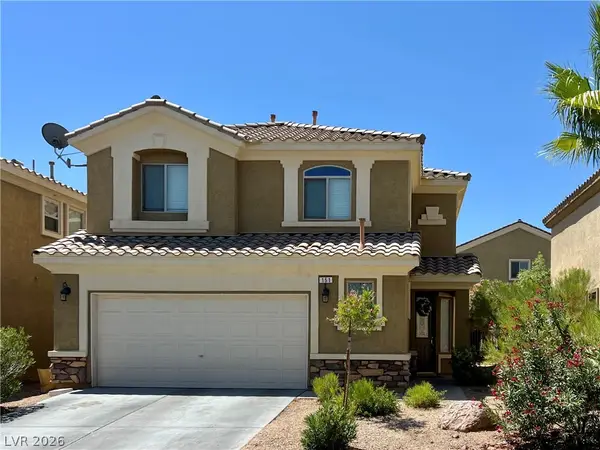 $495,000Coming Soon4 beds 3 baths2,119 sq. ft.
151 Short Ruff Way, Las Vegas, NV 89148
MLS# 2822557Listed by: SOUTHWEST REAL ESTATE LLC - Coming Soon
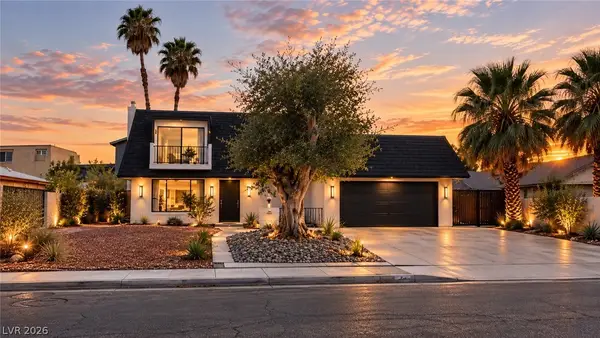 $520,000Coming Soon4 beds 3 baths1,970 sq. ft.
3019 Topaz Street, Las Vegas, NV 89121
MLS# 2819370Listed by: THE HIGHLANDS RE GROUP LLC - Coming SoonOpen Sat, 11am to 2pm
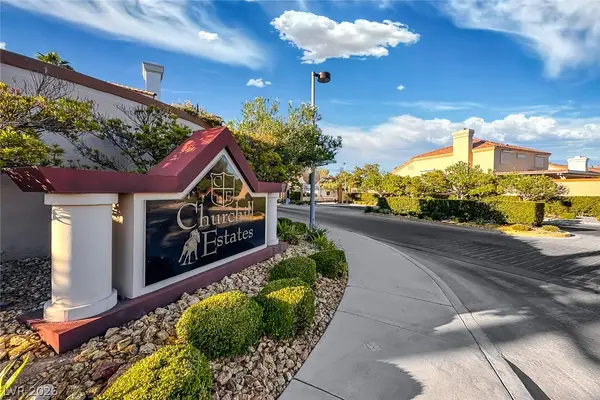 $1,050,000Coming Soon4 beds 3 baths3,169 sq. ft.
1608 Taylor Woodrow Drive, Las Vegas, NV 89117
MLS# 2819311Listed by: KELLER WILLIAMS REALTY LAS VEG - Coming Soon
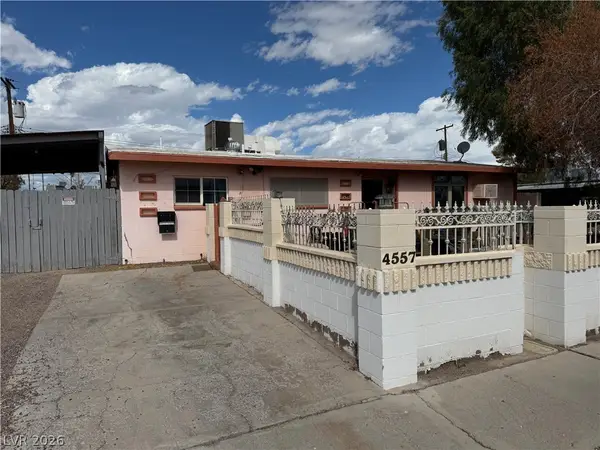 $345,000Coming Soon4 beds 2 baths1,305 sq. ft.
4557 Sampson Drive, Las Vegas, NV 89121
MLS# 2822327Listed by: SIGNATURE REAL ESTATE GROUP - Coming Soon
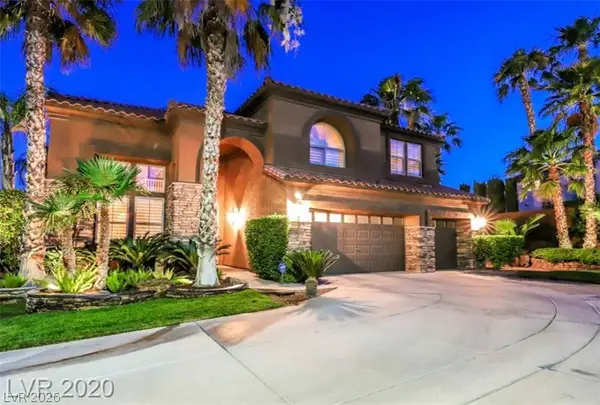 $1,150,000Coming Soon5 beds 4 baths3,433 sq. ft.
363 Highland Hills Court, Las Vegas, NV 89148
MLS# 2822590Listed by: LIFE REALTY DISTRICT - Coming Soon
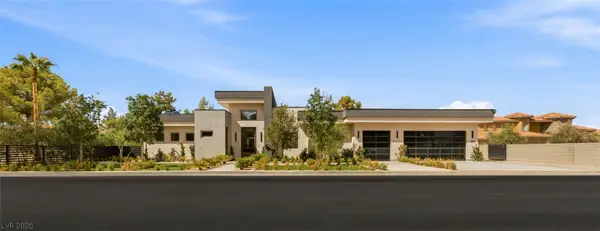 $4,500,000Coming Soon5 beds 5 baths5,647 sq. ft.
3590 Happy Lane, Las Vegas, NV 89120
MLS# 2820571Listed by: IS LUXURY - Coming Soon
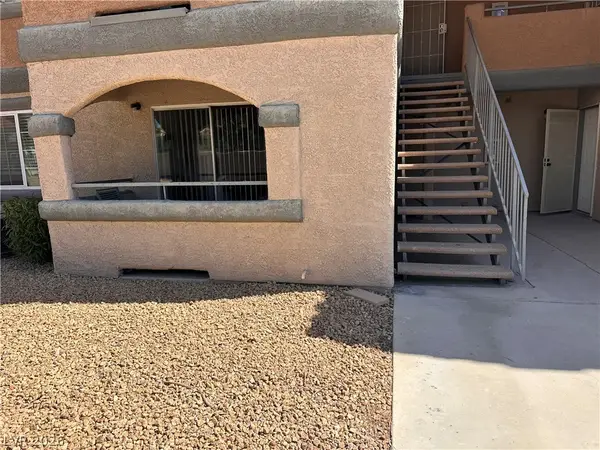 $169,999Coming Soon2 beds 2 baths876 sq. ft.
230 Mission Catalina Lane #107, Las Vegas, NV 89107
MLS# 2822490Listed by: PARK PLACE REALTY - Coming Soon
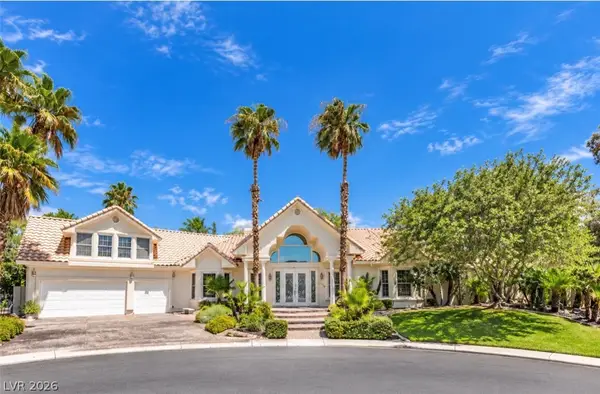 $1,300,000Coming Soon4 beds 5 baths5,091 sq. ft.
Address Withheld By Seller, Las Vegas, NV 89149
MLS# 2822504Listed by: WIN WIN REAL ESTATE - Coming Soon
 $1,026,000Coming Soon5 beds 5 baths3,730 sq. ft.
7572 Desertscape Avenue, Las Vegas, NV 89178
MLS# 2821272Listed by: BHHS NEVADA PROPERTIES


Protect your home and budget from life's surprises with an Assurant Home Warranty, backed by a partner that supports you through every step of homeownership. Explore Plans.
© 2023 - 2026 ERA Franchise Systems LLC. All rights reserved. ERA Franchise Systems LLC fully supports the principles of the Fair Housing Act and the Equal Opportunity Act. ERA, ERA Real Estate powered, and their respective logos are registered service marks of ERA Franchise Systems LLC. Each office is independently owned and operated.