
10939 Bramante Drive, Las Vegas, NV 89141
Local realty services provided by:ERA Brokers Consolidated
10939 Bramante Drive,Las Vegas, NV 89141
$740,000
- 3 Beds
- 3 Baths
- 2,817 sq. ft.
- Single family
- Pending
Listed by: bobbie starr dust
Office: life realty district
MLS#:2796620
Source:GLVAR
Price summary
- Price:$740,000
- Price per sq. ft.:$262.69
- Monthly HOA dues:$79
About this home
Single Story Pool Home in the Southern Highlands Community of "Interlude". Nestled between 2 hills this 110 home gated community is highly desirable and this particular home is a UNICORN as it sits directly on Goett Family Park with tremendous views of the hillside, walking path and park. Original Owner has taken excellent care of this home that boasts Two New AC units and New Pool Equipment. From the moment you walk in and see the dramatic entry/foyer you will be dazzled with this amazing floor plan. Formal Living and Dinning Room with French Doors leading to the S side of the home, Butlers Pantry leading into the Gourmet Kitchen. Opposite the Gourmet Kitchen is the Family Room with a STUNNING Mahogany built-in across the entire fireplace wall. The Den which sits opposite the Formal Living room also has 2 French doors leading to the N side of the home. Bedrooms 1 & 2 are located at the opposite side of the home from the Primary Bedroom which has a new Atrium Door leading to the Pool and Rear Yard. The tranquil rear yard backs up directly to the park with breathtaking views of the hillside and walking path as well. There are only 4 homesites in this community that back up to the park and this is one of them. Rear Yard features BI BBQ, refrigerator and gorgeous mature landscaping. Located in SW Las Vegas just moments to the Airport, Allegiant Stadium and the Famous Las Vegas Strip. More photos to be added prior to July 10th....
Contact an agent
Home facts
- Year built:2002
- Listing ID #:2796620
- Added:3 day(s) ago
- Updated:July 07, 2026 at 08:45 AM
Rooms and interior
- Bedrooms:3
- Total bathrooms:3
- Full bathrooms:2
- Half bathrooms:1
- Rooms Total:9
- Flooring:Carpet, Ceramic Tile
- Kitchen Description:Built In Electric Oven, Dishwasher, Disposal, Double Oven, Gas Cooktop, Microwave, Refrigerator
- Living area:2,817 sq. ft.
Heating and cooling
- Cooling:Central Air, Electric
- Heating:Central, Gas
- Central air:Yes
Structure and exterior
- Roof:Pitched, Tile
- Year built:2002
- Building area:2,817 sq. ft.
- Lot area:0.18 Acres
- Lot Features:Desert Landscaping, Landscaped, Synthetic Grass
- Construction Materials:Frame, Stucco
- Exterior Features:Private Yard, Sprinkler Irrigation
- Levels:1 Story
Schools
- High school:Desert Oasis
- Middle school:Tarkanian
- Elementary school:Frias, Charles & Phyllis,Frias, Charles & Phyllis
Utilities
- Water:Public
Finances and disclosures
- Price:$740,000
- Price per sq. ft.:$262.69
- Tax amount:$3,894
Features and amenities
- Appliances:Built-In Electric Oven, Dishwasher, Disposal, Gas Cooktop, Gas Water Heater, Microwave, Refrigerator, Washer, Water Heater, Water Softener Owned
- Laundry features:Gas Dryer Hookup, Laundry Room, Washer
- Amenities:Blinds, Double Pane Windows, Gated Community, Plantation Shutters, Security System Owned, Tinted Windows, Window Treatments
- Pool features:Gas Heat, Pool Spa Combo
Parking
- Parking description:Finished Garage, Garage, Inside Entrance, Private
- Garage:Yes
- Garage spaces:3
New listings near 10939 Bramante Drive
- New
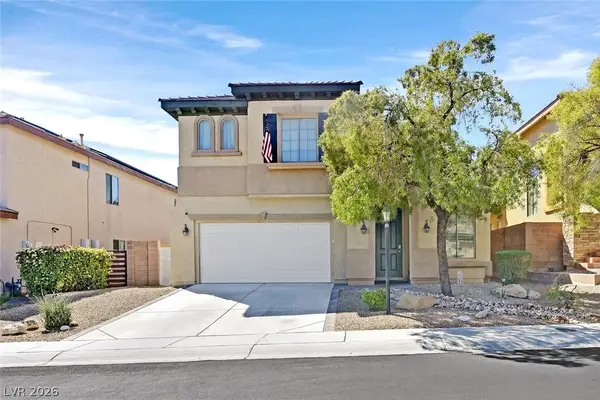 $485,000Active3 beds 3 baths2,067 sq. ft.
9057 Big Plantation Avenue, Las Vegas, NV 89143
MLS# 2765483Listed by: HUNTINGTON & ELLIS, A REAL EST - New
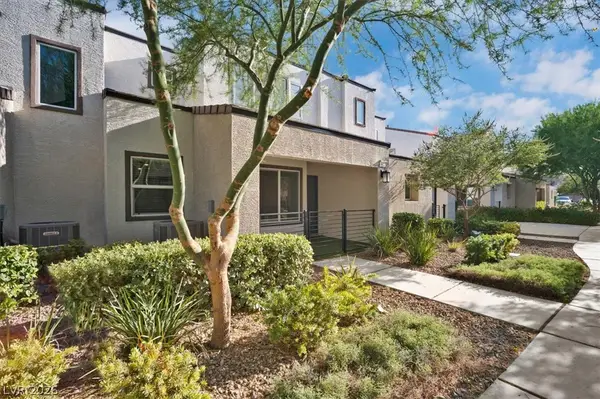 $334,000Active3 beds 3 baths1,329 sq. ft.
3622 Tripoli Cove, Las Vegas, NV 89106
MLS# 2797787Listed by: LEGACY REAL ESTATE GROUP - New
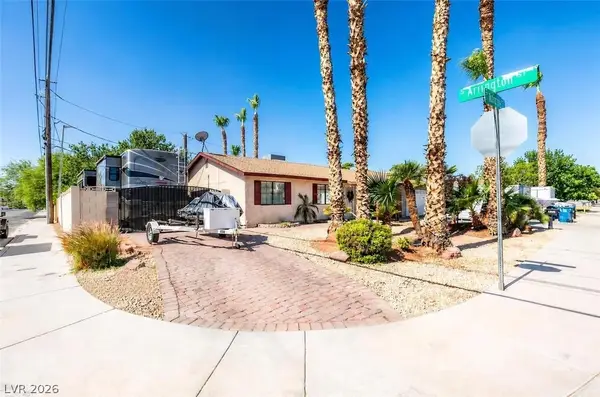 $480,000Active3 beds 2 baths1,968 sq. ft.
4985 Arizona Avenue, Las Vegas, NV 89104
MLS# 2797793Listed by: LEGACY REAL ESTATE GROUP - New
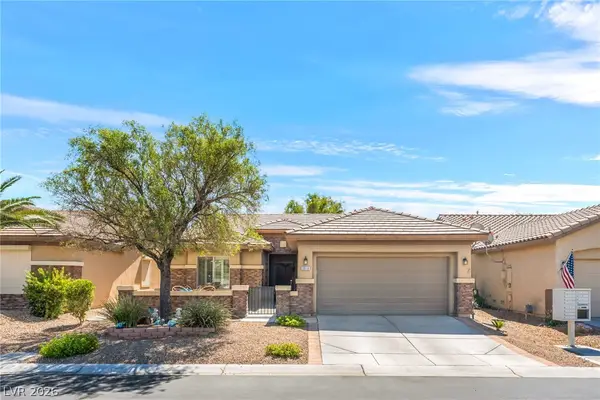 $374,999Active3 beds 2 baths1,570 sq. ft.
3616 Tack Street, Las Vegas, NV 89122
MLS# 2797830Listed by: BHGRE UNIVERSAL - New
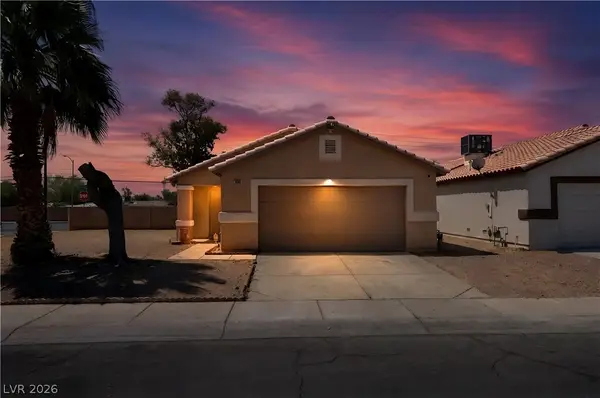 $399,997Active3 beds 2 baths1,358 sq. ft.
2001 Garnet Gable Avenue, Las Vegas, NV 89106
MLS# 2797846Listed by: HECKER REAL ESTATE & DEVELOP - New
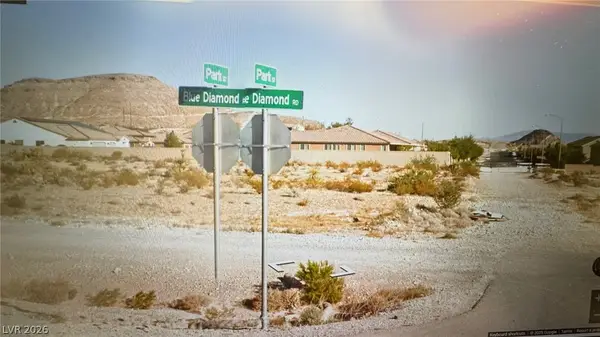 $3,950,000Active2.3 Acres
0 Blue Diamond Rd., Las Vegas, NV 89178
MLS# 2797829Listed by: HS REAL ESTATE GROUP - New
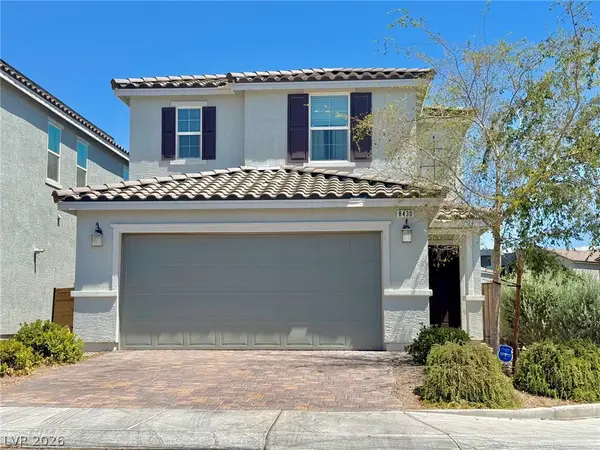 $475,000Active4 beds 3 baths2,112 sq. ft.
8430 Maldito Court, Las Vegas, NV 89149
MLS# 2797835Listed by: LAS VEGAS REALTY LLC - New
 $535,000Active5 beds 3 baths2,277 sq. ft.
7283 River Star Court, Las Vegas, NV 89118
MLS# 2797802Listed by: INNOVATIVE REAL ESTATE STRATEG - New
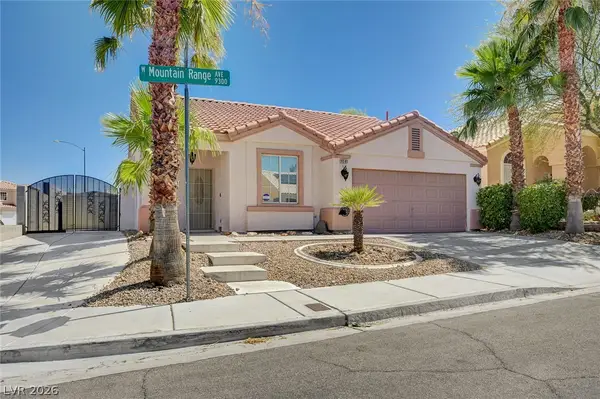 $419,000Active3 beds 2 baths1,238 sq. ft.
9301 Mountain Range Avenue, Las Vegas, NV 89129
MLS# 2796206Listed by: SIMPLY VEGAS - New
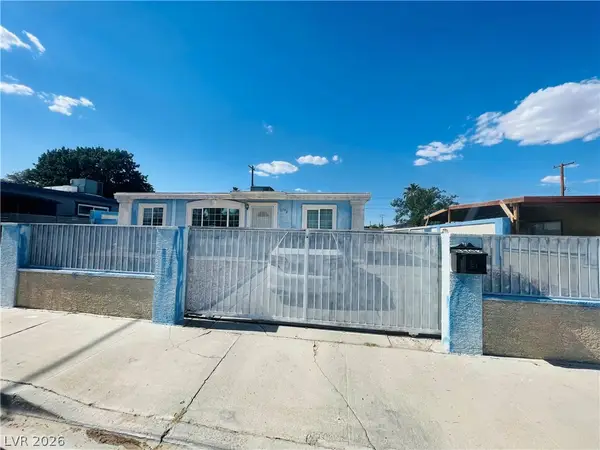 $335,000Active2 beds 1 baths1,116 sq. ft.
3708 Waikiki Avenue, Las Vegas, NV 89104
MLS# 2797779Listed by: DESERT VISION REALTY


Protect your home and budget from life's surprises with an Assurant Home Warranty, backed by a partner that supports you through every step of homeownership. Explore Plans.
© 2023 - 2026 ERA Franchise Systems LLC. All rights reserved. ERA Franchise Systems LLC fully supports the principles of the Fair Housing Act and the Equal Opportunity Act. ERA, ERA Real Estate powered, and their respective logos are registered service marks of ERA Franchise Systems LLC. Each office is independently owned and operated.