
1115 Arrowhead Avenue, Las Vegas, NV 89106
Local realty services provided by:ERA Brokers Consolidated
Listed by: deshawn l. williams
Office: realty one group, inc
MLS#:2820649
Source:GLVAR
Price summary
- Price:$385,000
- Price per sq. ft.:$296.15
About this home
FULLY RENOVAΤED 5‐ΒEDROOM HOME WITH TWΟ PRΙMARY SUITES, OVERSIZED LOT, NO HOA + $5,000 SELLER CREDIT! This move-in-ready 5-bedroom, 3-bath home offers an impressive combination of space, flexibility, and modern finishes. Step inside to a bright, open interior featuring luxury vinyl plank flooring, recessed lighting, contemporary fixtures, and an updated floor plan designed for everyday living and entertaining.
The completely redesigned kitchen is the centerpiece of the home, featuring an oversized peninsula with abundant counter space, white shaker cabinetry, beautiful countertops, black hardware, a gas range, and plenty of storage. One of the home's standout features is its TWO PRIMARY SUITES, each with its own attached bathroom—offering excellent flexibility for multi-generational living, guests, roommates, or anyone looking for additional space and privacy. All three bathrooms have been beautifully updated with modern vanities, fixtures, and finishes, including a walk-in shower with floor-to-ceiling tile and a built-in niche. Sitting on a 7,841 SQ FT LOT, the oversized backyard offers plenty of room for entertaining, recreation, pets, or creating your own outdoor retreat. Add in generous off-street parking, a storage shed, and NO HOA. SELLER IS OFFERING $5,000 TOWARD BUYER'S CLOSING COSTS WITH AN ACCEPTABLE OFFER!...
Contact an agent
Home facts
- Year built:1955
- Subdivision & Development:Twin Lakes Village
- Listing ID #:2820649
- Added:1 day(s) ago
- Updated:September 22, 2026 at 01:10 PM
Rooms and interior
- Bedrooms:5
- Total bathrooms:3
- Full bathrooms:1
- Rooms Total:5
- Flooring:Linoleum, Vinyl
- Kitchen Description:Disposal, Gas Range
- Living area:1,300 sq. ft.
Heating and cooling
- Cooling:Central Air, Electric
- Heating:Central, Gas
- Central air:Yes
Structure and exterior
- Roof:Shingle
- Year built:1955
- Building area:1,300 sq. ft.
- Lot area:0.18 Acres
- Lot Features:Desert Landscaping, Landscaped
- Exterior Features:Private Yard
- Levels:1 Story
Schools
- High school:Western
- Middle school:West Prep
- Elementary school:Detwiler, Ollie,Detwiler, Ollie
Utilities
- Water:Public
Finances and disclosures
- Price:$385,000
- Price per sq. ft.:$296.15
- Tax amount:$825
Features and amenities
- Appliances:Disposal, Gas Range
- Laundry features:Gas Dryer Hookup, Laundry Room, On Main Level
Parking
- Parking description:Open
New listings near 1115 Arrowhead Avenue
- Coming Soon
 $300,000Coming Soon4 beds 2 baths1,731 sq. ft.
428 Bolsa Drive, Las Vegas, NV 89110
MLS# 2820693Listed by: PLATINUM REAL ESTATE PROF - Coming Soon
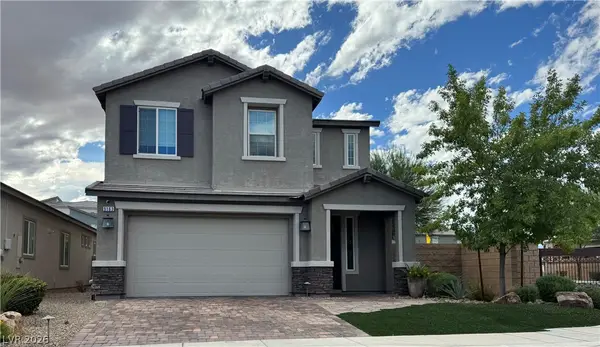 $520,000Coming Soon4 beds 3 baths2,328 sq. ft.
9163 Fairview Heights Street, Las Vegas, NV 89113
MLS# 2820598Listed by: SIGNATURE REAL ESTATE GROUP - Coming Soon
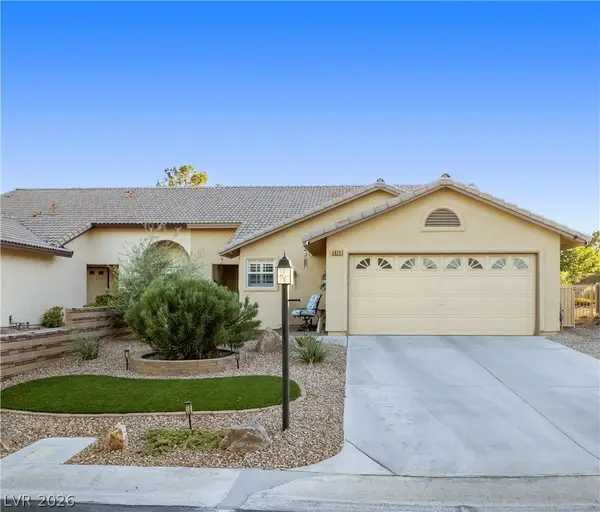 $360,000Coming Soon3 beds 2 baths1,569 sq. ft.
4825 Lawnwood Court, Las Vegas, NV 89130
MLS# 2819575Listed by: SIGNATURE REAL ESTATE GROUP - Coming Soon
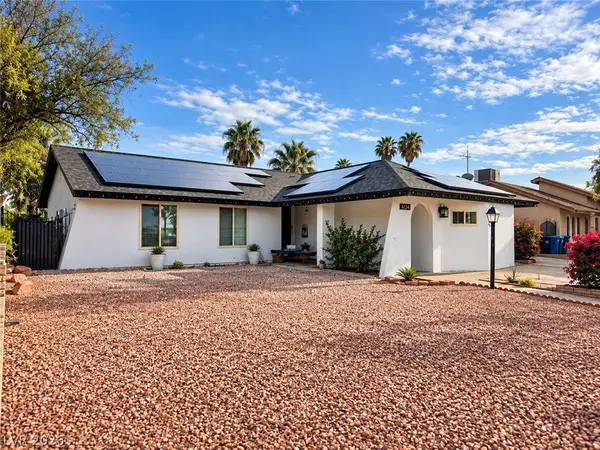 $470,000Coming Soon4 beds 3 baths1,835 sq. ft.
4134 Seville Street, Las Vegas, NV 89121
MLS# 2820587Listed by: UNITED REALTY GROUP - Coming Soon
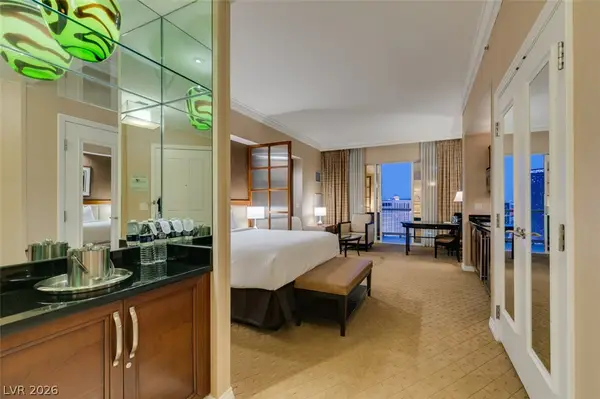 $305,000Coming Soon-- beds 1 baths520 sq. ft.
135 E Harmon Avenue #1817, Las Vegas, NV 89109
MLS# 2820540Listed by: SERHANT - Coming Soon
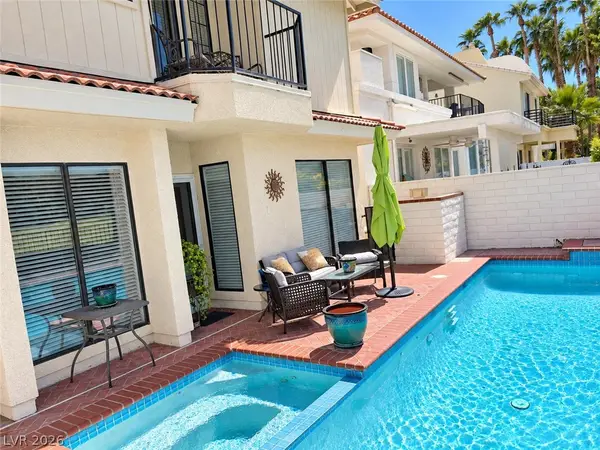 $725,000Coming Soon2 beds 3 baths2,189 sq. ft.
2823 Queens Courtyard Drive, Las Vegas, NV 89109
MLS# 2820265Listed by: BHHS NEVADA PROPERTIES - Coming Soon
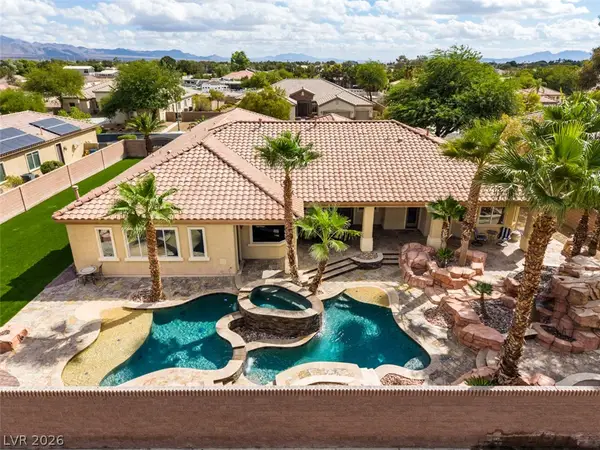 $1,300,000Coming Soon4 beds 5 baths4,070 sq. ft.
7561 Prancing Pony Court, Las Vegas, NV 89131
MLS# 2818384Listed by: SIMPLY VEGAS - Coming Soon
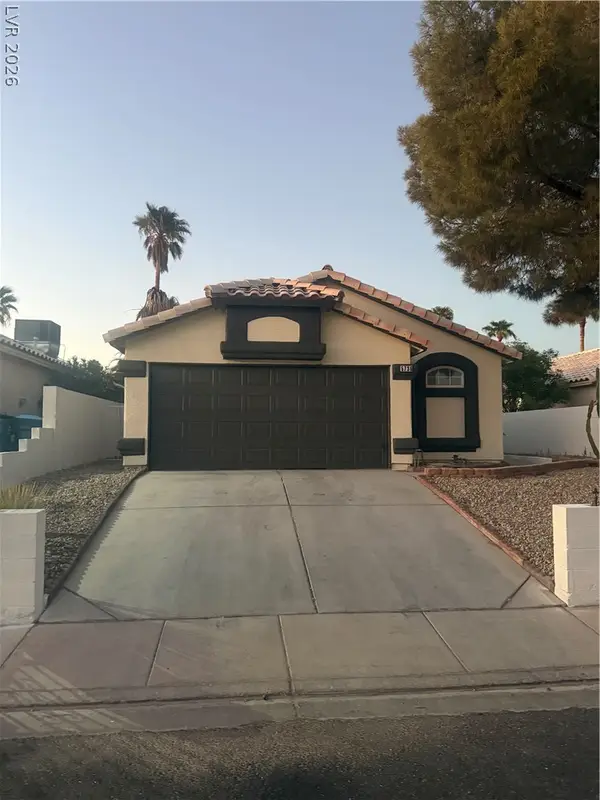 $400,000Coming Soon3 beds 2 baths1,338 sq. ft.
5736 Baffy Circle, Las Vegas, NV 89142
MLS# 2820105Listed by: SIGNATURE REAL ESTATE GROUP - Coming Soon
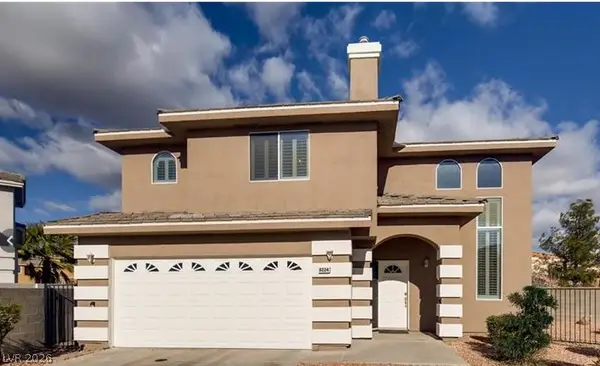 $515,000Coming Soon4 beds 3 baths2,106 sq. ft.
8224 Golf Player Avenue, Las Vegas, NV 89145
MLS# 2820200Listed by: LPT REALTY, LLC - Coming Soon
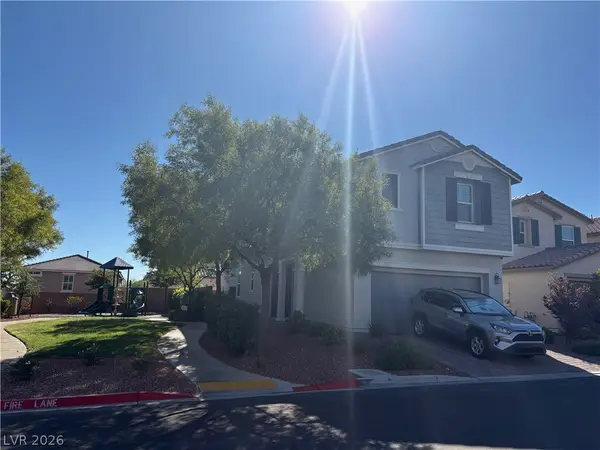 $495,000Coming Soon5 beds 3 baths2,471 sq. ft.
7980 Calito Street, Las Vegas, NV 89166
MLS# 2819482Listed by: SIMPLY VEGAS


Protect your home and budget from life's surprises with an Assurant Home Warranty, backed by a partner that supports you through every step of homeownership. Explore Plans.
© 2023 - 2026 ERA Franchise Systems LLC. All rights reserved. ERA Franchise Systems LLC fully supports the principles of the Fair Housing Act and the Equal Opportunity Act. ERA, ERA Real Estate powered, and their respective logos are registered service marks of ERA Franchise Systems LLC. Each office is independently owned and operated.