
11280 Granite Ridge Drive #1105, Las Vegas, NV 89135
Local realty services provided by:ERA Brokers Consolidated
Listed by: austin sherwood
Office: luxury estates international
MLS#:2833729
Source:GLVAR
Price summary
- Price:$1,188,000
- Price per sq. ft.:$583.21
- Monthly HOA dues:$540
About this home
Located within the prestigious guard-gated community of Fairway Hills at The Ridges, this beautifully appointed 2,037-square-foot residence offers an exceptional blend of comfort, sophistication, and low-maintenance luxury. Overlooking the lush fairways, the thoughtfully designed floor plan features three bedrooms, two bathrooms, and generous living spaces filled with natural light. Expansive windows frame the surrounding views, while two private balconies offer inviting spaces to relax and enjoy the outdoors. The well-appointed kitchen features sleek cabinetry, stainless steel appliances, double ovens, and ample counter space, opening effortlessly to the main living areas. The spacious primary suite provides a private retreat with a spa-inspired bathroom and two custom closets, including an exquisite velvet-lined jewelry closet with fingerprint-secured storage. Complete with tasteful upgrades throughout and a private two-car garage, this residence offers an effortless lock-and-leave lifestyle in one of Summerlin's most exclusive communities....
Contact an agent
Home facts
- Year built:2021
- Subdivision & Development:Summerlin Village 18-Parcel L Fairway Hills Amd
- Listing ID #:2833729
- Added:1 day(s) ago
- Updated:November 18, 2026 at 01:37 PM
Rooms and interior
- Bedrooms:3
- Total bathrooms:2
- Full bathrooms:1
- Rooms Total:6
- Flooring:Carpet, Tile
- Kitchen Description:Built In Electric Oven, Dishwasher, Disposal, Gas Cooktop, Microwave, Refrigerator
- Living area:2,037 sq. ft.
Heating and cooling
- Cooling:Central Air, Electric
- Heating:Central, Gas
- Central air:Yes
Structure and exterior
- Roof:Tile
- Year built:2021
- Building area:2,037 sq. ft.
- Lot Features:Desert Landscaping, Landscaped
- Exterior Features:Patio, Porch
Schools
- High school:Durango
- Middle school:Fertitta Frank & Victoria
- Elementary school:Goolsby, Judy & John,Goolsby, Judy & John
Utilities
- Water:Public
Finances and disclosures
- Price:$1,188,000
- Price per sq. ft.:$583.21
- Tax amount:$7,681
Features and amenities
- Appliances:Built-In Electric Oven, Dishwasher, Disposal, Gas Cooktop, Microwave, Refrigerator, Washer
- Laundry features:Gas Dryer Hookup, Laundry Room, Sink, Washer
- Amenities:Double Pane Windows, Fire Sprinkler System, Gated Community, Window Treatments
- Pool features:Community, Pool
Parking
- Parking description:Epoxy Flooring, Finished Garage, Garage, Garage Door Opener, Guest Parking, Private
- Garage:Yes
- Garage spaces:2
New listings near 11280 Granite Ridge Drive #1105
- Coming Soon
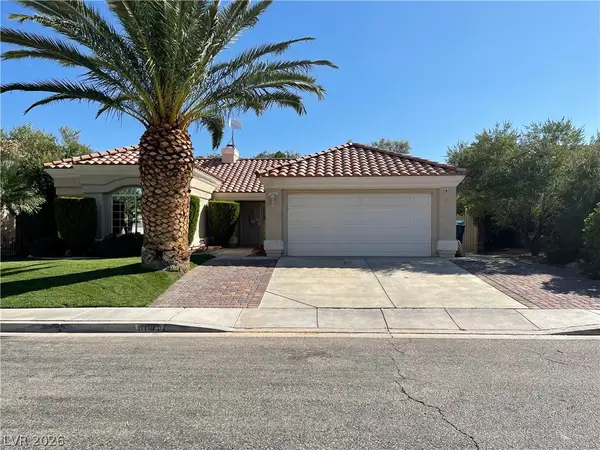 $469,000Coming Soon3 beds 3 baths1,558 sq. ft.
1161 Middleriver Court, Las Vegas, NV 89123
MLS# 2835064Listed by: FIRST FULL SERVICE REALTY - Coming Soon
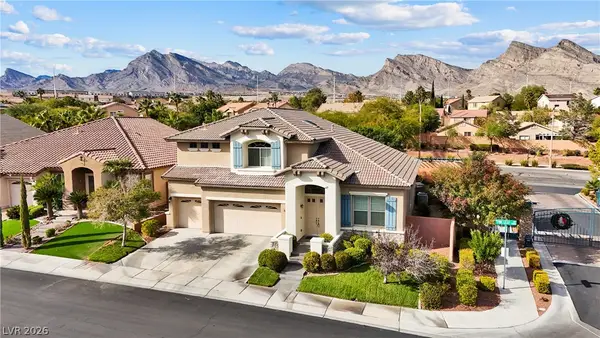 $830,000Coming Soon3 beds 3 baths3,169 sq. ft.
1417 Pine Leaf Drive, Las Vegas, NV 89144
MLS# 2834963Listed by: LIFE REALTY DISTRICT - Coming Soon
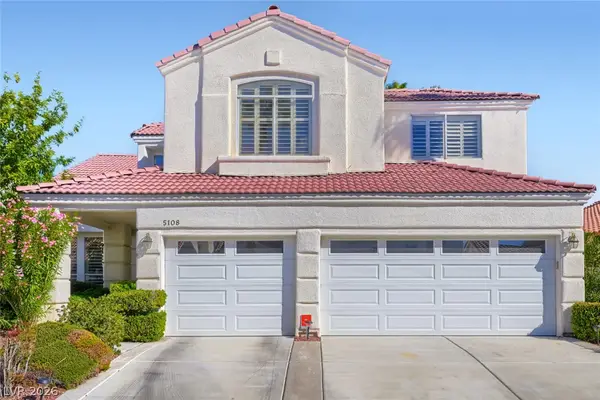 $550,000Coming Soon4 beds 3 baths2,692 sq. ft.
5108 Portraits Place, Las Vegas, NV 89149
MLS# 2834603Listed by: KELLER WILLIAMS MARKETPLACE - Coming Soon
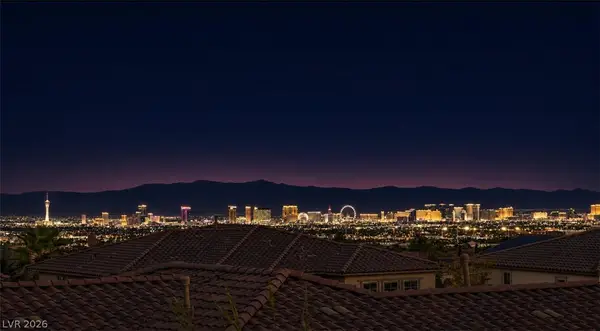 $1,638,888Coming Soon6 beds 7 baths4,065 sq. ft.
480 Bosco Di Fiore Street, Las Vegas, NV 89138
MLS# 2834604Listed by: THE HIGHLANDS RE GROUP LLC - Coming Soon
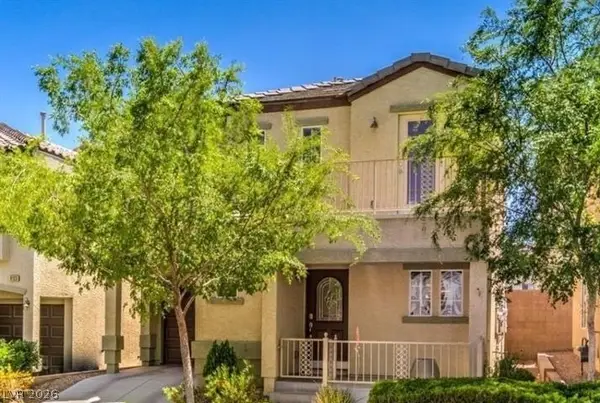 $338,000Coming Soon3 beds 3 baths1,298 sq. ft.
9137 Careful Canvas Avenue, Las Vegas, NV 89149
MLS# 2834904Listed by: WARDLEY REAL ESTATE - Coming Soon
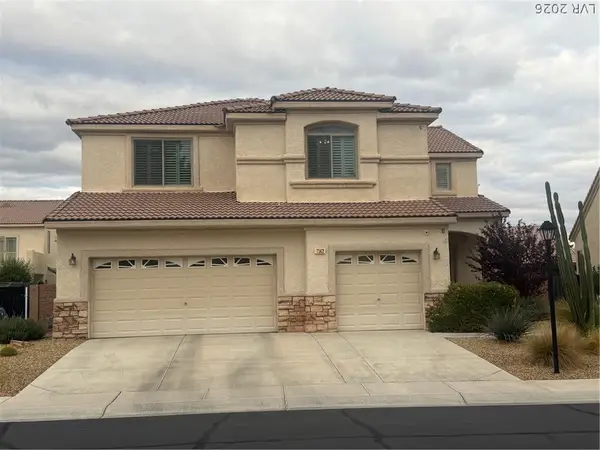 $519,000Coming Soon4 beds 3 baths3,084 sq. ft.
7562 Harbor Pond Drive, Las Vegas, NV 89131
MLS# 2834805Listed by: VISION REALTY GROUP - Coming Soon
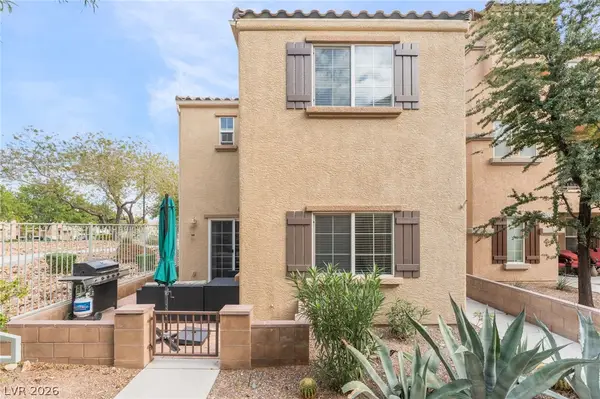 $350,000Coming Soon3 beds 3 baths1,346 sq. ft.
7461 Fancy Court, Las Vegas, NV 89149
MLS# 2834518Listed by: EXP REALTY - Coming Soon
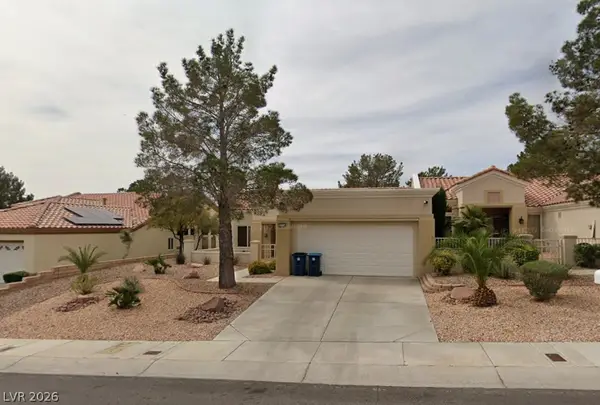 $310,000Coming Soon2 beds 2 baths1,220 sq. ft.
10409 Junction Hill Drive, Las Vegas, NV 89134
MLS# 2834787Listed by: CENTURY 21 ELEVATE - Coming Soon
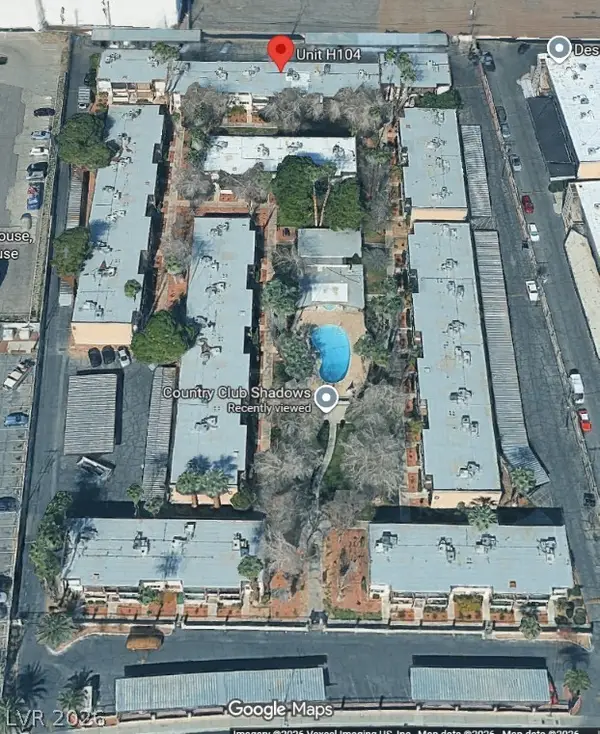 $178,900Coming Soon2 beds 1 baths873 sq. ft.
350 E Desert Inn Road #H104, Las Vegas, NV 89109
MLS# 2834490Listed by: REALTY 360 - Coming Soon
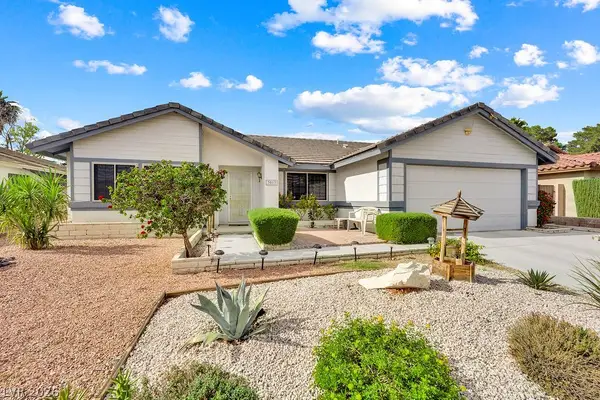 $499,999Coming Soon3 beds 2 baths1,768 sq. ft.
3013 Fern Hollow Court, Las Vegas, NV 89108
MLS# 2833960Listed by: REALTY ONE GROUP, INC


Protect your home and budget from life's surprises with an Assurant Home Warranty, backed by a partner that supports you through every step of homeownership. Explore Plans.
© 2023 - 2026 ERA Franchise Systems LLC. All rights reserved. ERA Franchise Systems LLC fully supports the principles of the Fair Housing Act and the Equal Opportunity Act. ERA, ERA Real Estate powered, and their respective logos are registered service marks of ERA Franchise Systems LLC. Each office is independently owned and operated.