
11288 Rebel Dome Court, Las Vegas, NV 89141
Local realty services provided by:ERA Brokers Consolidated
Upcoming open houses
- Sat, Nov 2112:00 pm - 03:00 pm
Listed by: blaise dvorsky
Office: bhhs nevada properties
MLS#:2820415
Source:GLVAR
Price summary
- Price:$1,649,000
- Price per sq. ft.:$462.68
- Monthly HOA dues:$78
About this home
Privacy like this simply doesn’t exist in Las Vegas. Set on its own cul-de-sac and surrounded by open federal desert, this 4 bed, 3.5 bath estate has no neighbors beside or behind it and no shared exterior walls, one of only two homes in the community that can say so. The government land around it is crossed by natural washes, making future development highly unlikely so the sweeping city light and mountain views are here to stay. Just 4.5 miles to the Raiders headquarters and 7.7 miles to Allegiant Stadium. Inside, the chef’s kitchen features a Monogram built-in refrigerator, a professional gas range with brass accents and smart appliances. The primary suite is a spa escape with a soaking tub, floor-to-ceiling tiled shower and oversized walk-in closet. The Next Gen suite has its own entrance, kitchen, bedroom and washer/dryer, ideal for family or guests. Out back, the resort-style pool and spa offer a waterfall, fire features, LED lighting and a swim-up bar, next to a sunken outdoor kitchen with a Twin Eagles grill, an Evo flat-top grill and dual Bull refrigerators. A huge 4-car garage with overhead storage and whole home Kinetico water filtration complete the package. Other homes offer luxury. This one offers luxury on an elevated lot with total seclusion....
Contact an agent
Home facts
- Year built:2021
- Subdivision & Development:Stirling Cove
- Listing ID #:2820415
- Added:56 day(s) ago
- Updated:November 16, 2026 at 12:33 PM
Rooms and interior
- Bedrooms:4
- Total bathrooms:4
- Full bathrooms:3
- Half bathrooms:1
- Rooms Total:7
- Flooring:Carpet, Tile
- Kitchen Description:Built In Gas Oven, Dishwasher, Disposal, Double Oven, Gas Range, Instant Hot Water, Microwave, Refrigerator, Wine Refrigerator
- Living area:3,564 sq. ft.
Heating and cooling
- Cooling:Central Air, Electric
- Heating:Central, Gas, Multiple Heating Units
- Central air:Yes
Structure and exterior
- Roof:Tile
- Year built:2021
- Building area:3,564 sq. ft.
- Lot area:0.27 Acres
- Lot Features:Corner Lot, Cul De Sac, Desert Landscaping, Irregular Lot, Landscaped, No Rear Neighbors
- Exterior Features:Barbecue, Patio, Private Yard
- Levels:1 Story
Schools
- High school:Desert Oasis
- Middle school:Tarkanian
- Elementary school:Frias, Charles & Phyllis,Frias, Charles & Phyllis
Utilities
- Water:Public
Finances and disclosures
- Price:$1,649,000
- Price per sq. ft.:$462.68
- Tax amount:$12,931
Features and amenities
- Appliances:Built-In Gas Oven, Dishwasher, Disposal, Gas Range, Microwave, Refrigerator, Washer, Water Heater, Water Softener Owned, Wine Refrigerator
- Laundry features:Gas Dryer Hookup, Laundry Room, On Main Level, Sink, Washer
- Pool features:Gas Heat, Private Pool, Waterfall
Parking
- Parking description:Finished Garage, Garage, Garage Door Opener, Guest Parking, Inside Entrance, Private
- Garage:Yes
- Garage spaces:4
New listings near 11288 Rebel Dome Court
- Coming Soon
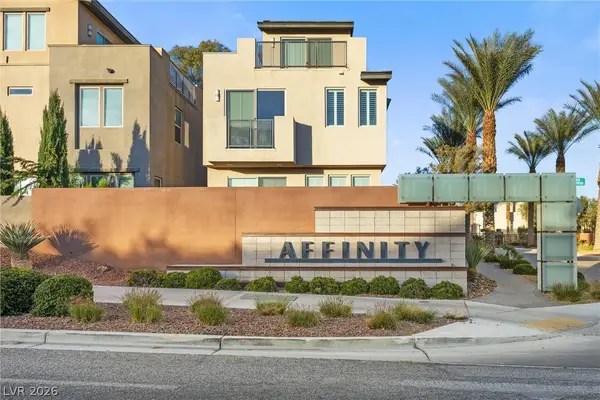 $650,000Coming Soon3 beds 4 baths2,488 sq. ft.
11351 Gravitation Drive, Las Vegas, NV 89135
MLS# 2834323Listed by: EXP REALTY - Coming Soon
 $184,900Coming Soon2 beds 2 baths1,029 sq. ft.
2725 S Nellis Boulevard #1063, Las Vegas, NV 89121
MLS# 2834477Listed by: REALTY ONE GROUP, INC - Coming Soon
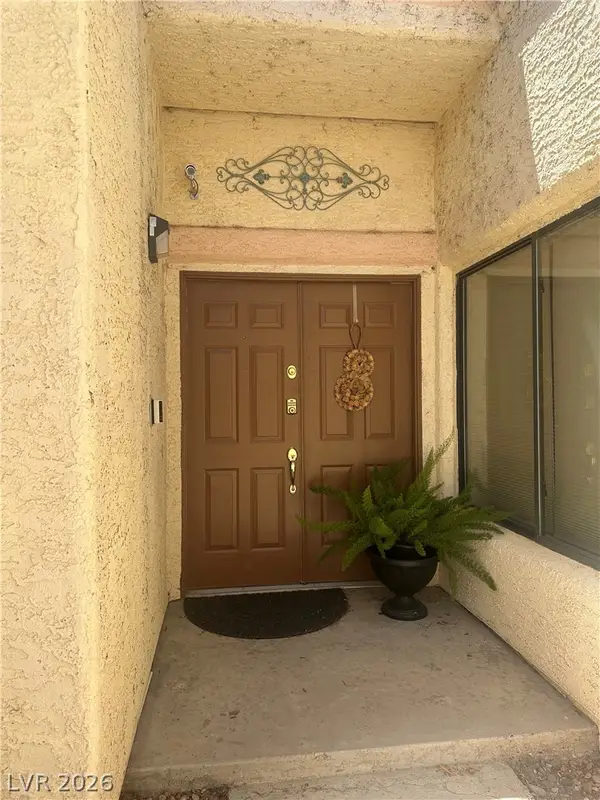 $365,900Coming Soon2 beds 2 baths1,713 sq. ft.
3258 Brookfield Drive, Las Vegas, NV 89120
MLS# 2833231Listed by: REALTY EXECUTIVES OF SNV - Coming Soon
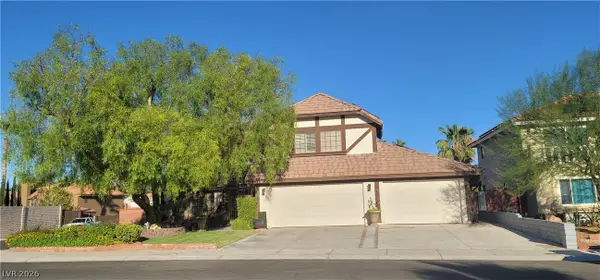 $699,000Coming Soon3 beds 3 baths3,031 sq. ft.
2900 Whispering Wind Drive, Las Vegas, NV 89117
MLS# 2833744Listed by: AXXS REALTY - Coming Soon
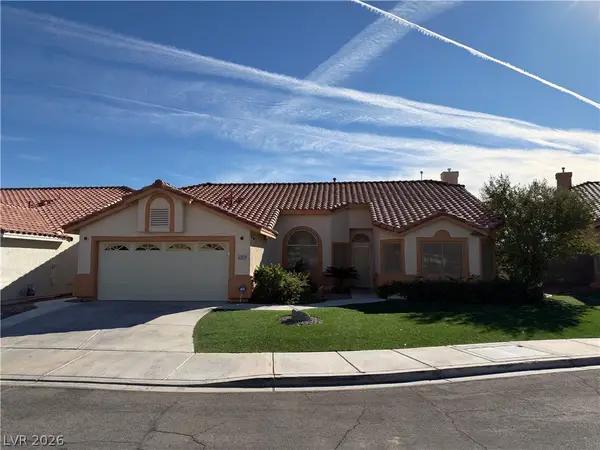 $445,000Coming Soon3 beds 2 baths1,662 sq. ft.
5317 Still Breeze Avenue, Las Vegas, NV 89130
MLS# 2833006Listed by: VIRTUE REAL ESTATE GROUP - Coming SoonOpen Sat, 12 to 2pm
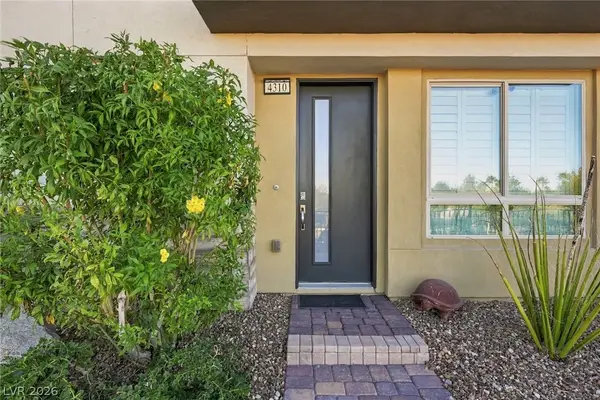 $998,000Coming Soon2 beds 3 baths2,262 sq. ft.
4310 Helios Street, Las Vegas, NV 89135
MLS# 2833853Listed by: EQUITY UNION REAL ESTATE - Coming Soon
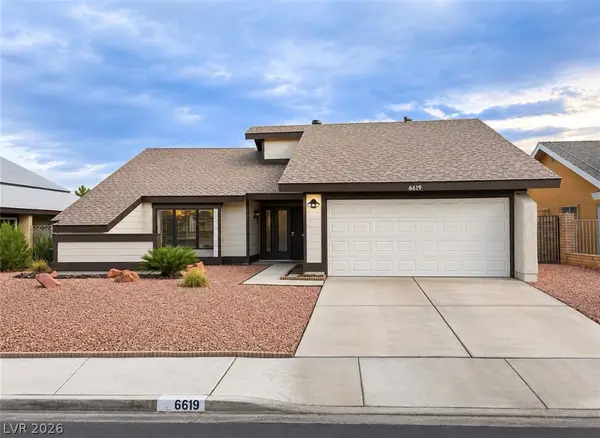 $440,000Coming Soon3 beds 2 baths1,538 sq. ft.
6619 Ellerhurst Drive, Las Vegas, NV 89103
MLS# 2833829Listed by: COLDWELL BANKER PREMIER - Coming Soon
 $369,999Coming Soon3 beds 2 baths1,141 sq. ft.
1236 Melville Drive, Las Vegas, NV 89102
MLS# 2833034Listed by: COLDWELL BANKER PREMIER - Coming Soon
 $2,950,000Coming Soon1 beds 3 baths1,675 sq. ft.
3750 Las Vegas Boulevard #2906, Las Vegas, NV 89158
MLS# 2833407Listed by: AWARD REALTY - Coming Soon
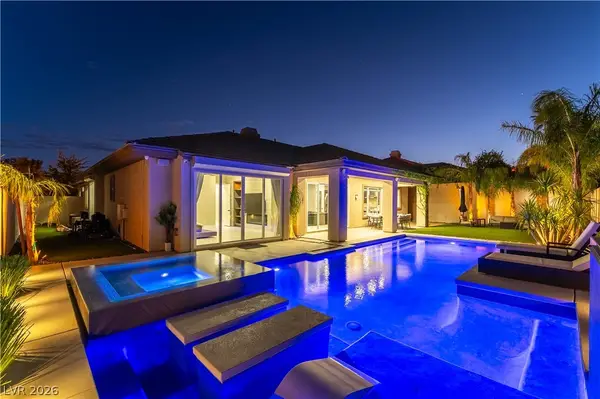 $1,499,900Coming Soon4 beds 4 baths3,091 sq. ft.
11544 Bohemian Forest Avenue, Las Vegas, NV 89138
MLS# 2833294Listed by: DESERT HORIZON REALTY


Protect your home and budget from life's surprises with an Assurant Home Warranty, backed by a partner that supports you through every step of homeownership. Explore Plans.
© 2023 - 2026 ERA Franchise Systems LLC. All rights reserved. ERA Franchise Systems LLC fully supports the principles of the Fair Housing Act and the Equal Opportunity Act. ERA, ERA Real Estate powered, and their respective logos are registered service marks of ERA Franchise Systems LLC. Each office is independently owned and operated.