
11310 Winter Cottage Place, Las Vegas, NV 89135
Local realty services provided by:ERA Brokers Consolidated
11310 Winter Cottage Place,Las Vegas, NV 89135
$1,825,000
- 6 Beds
- 5 Baths
- - sq. ft.
- Single family
- Sold
Listed by: susan l. marlowe
Office: impress realty llc.
MLS#:2797425
Source:GLVAR
Sorry, we are unable to map this address
Price summary
- Price:$1,825,000
- Monthly HOA dues:$300
About this home
Discover unparаllelеd еlegance in this magnificent Rеd Roсk residence, where sophisticated design meets comfortable living. A grand courtyard entry welcomes you into a meticulously crafted floor plan, setting the stage for an extraordinary lifestyle. The gourmet kitchen is a chef's delight, boasting premium Thermador stainless-steel appliances and effortlessly connecting to both formal living and dining rooms, as well as a warm, inviting family room complete with a cozy fireplace. Versatility is key with two well-appointed bedrooms conveniently located on the first floor. Ascend a graceful winding staircase to the upper level, where the elegant primary suite awaits, featuring a private sitting area and a covered balcony that offers captivating golf-course and mountain views. This level also includes three additional spacious bedrooms. Throughout the home, rich upgrades such as hardwood floors, designer paint, gorgeous shutters, and refined crown and base moldings elevate every space, creating an ambiance of true luxury. The exterior complements this exquisite interior with practical and aesthetic features like private yard access, a balcony, a barbeque stub, a courtyard, a covered patio, and a patio, perfect for outdoor enjoyment and entertaining. This home is a testament to luxurious living, inside and out....
Contact an agent
Home facts
- Year built:2000
- Subdivision & Development:Red Rock Cntry Club At Summerlin
- Listing ID #:2797425
- Added:45 day(s) ago
- Updated:August 20, 2026 at 06:04 AM
Rooms and interior
- Bedrooms:6
- Total bathrooms:5
- Full bathrooms:3
- Half bathrooms:1
- Rooms Total:10
- Flooring:Laminate, Tile
- Kitchen Description:Built In Gas Oven, Disposal, Double Oven, Gas Cooktop, Microwave, Refrigerator
Heating and cooling
- Cooling:Central Air, Electric
- Heating:Central, Gas
- Central air:Yes
Structure and exterior
- Roof:Tile
- Year built:2000
- Lot Features:Back Yard, Desert Landscaping, Front Yard, Landscaped, Rocks
- Exterior Features:Balcony, Barbecue, Courtyard, Patio, Private Yard
- Levels:2 Story
Schools
- High school:Palo Verde
- Middle school:Fertitta Frank & Victoria
- Elementary school:Goolsby, Judy & John,Goolsby, Judy & John
Utilities
- Water:Public
Finances and disclosures
- Price:$1,825,000
- Tax amount:$8,608
Features and amenities
- Appliances:Built-In Gas Oven, Disposal, Gas Cooktop, Microwave, Refrigerator, Washer
- Laundry features:Gas Dryer Hookup, Laundry Room, On Upper Level, Washer
- Amenities:Double Pane Windows, Gated Community, Plantation Shutters
- Pool features:Community, Pool
Parking
- Parking description:Epoxy Flooring, Garage, Garage Door Opener, Private
- Garage:Yes
- Garage spaces:3
New listings near 11310 Winter Cottage Place
- New
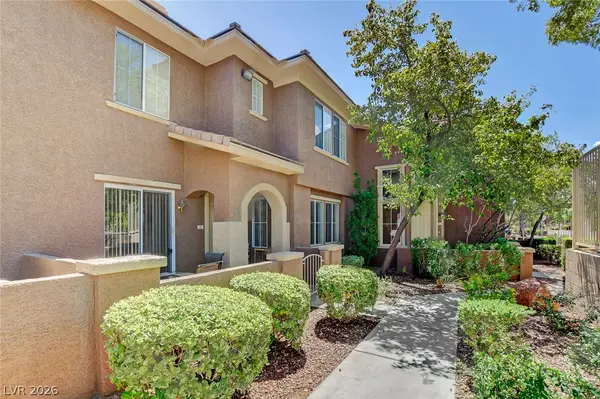 $310,000Active3 beds 3 baths1,492 sq. ft.
10190 Deerfield Beach Avenue #102, Las Vegas, NV 89129
MLS# 2809882Listed by: SIMPLY VEGAS - New
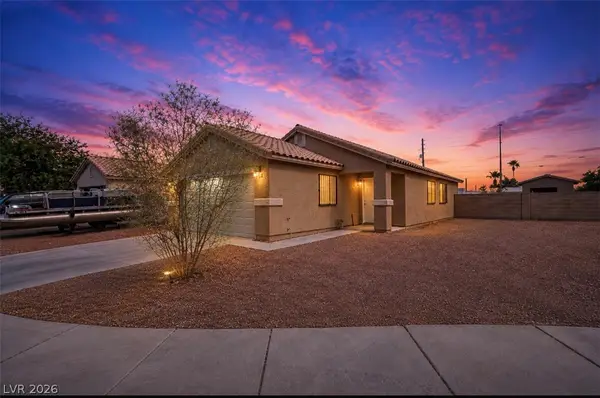 $350,000Active3 beds 2 baths1,358 sq. ft.
2045 Garnet Gable Avenue, Las Vegas, NV 89106
MLS# 2810286Listed by: KELLER WILLIAMS VIP - New
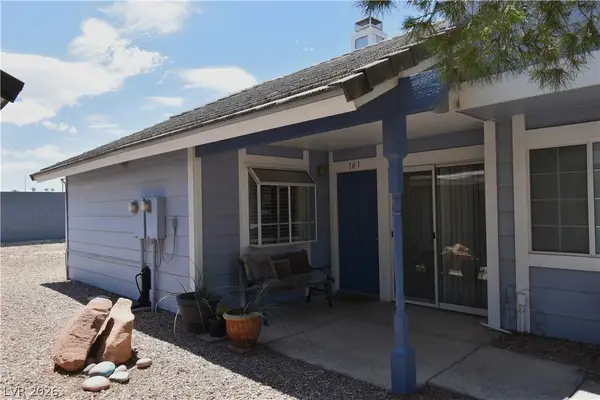 $185,000Active2 beds 2 baths960 sq. ft.
5851 Medallion Drive #101, Las Vegas, NV 89122
MLS# 2810554Listed by: SILVER DOME REALTY - New
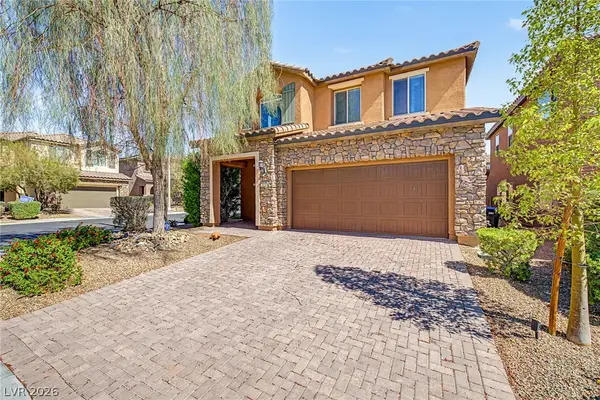 $525,000Active4 beds 3 baths2,336 sq. ft.
7028 Amapa Road, Las Vegas, NV 89178
MLS# 2810566Listed by: HOMESMART ENCORE - New
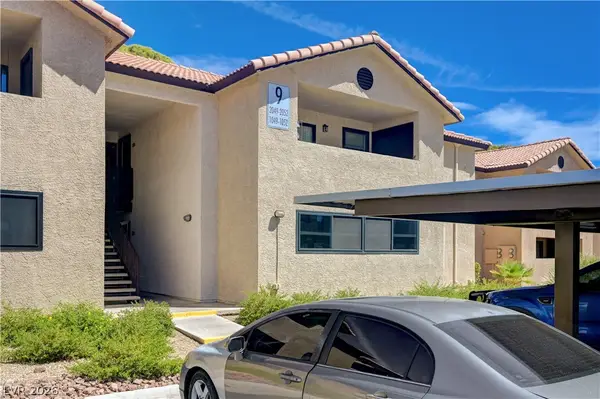 $129,000Active1 beds 1 baths720 sq. ft.
2451 N Rainbow Boulevard #2051, Las Vegas, NV 89108
MLS# 2809210Listed by: SIMPLY VEGAS - New
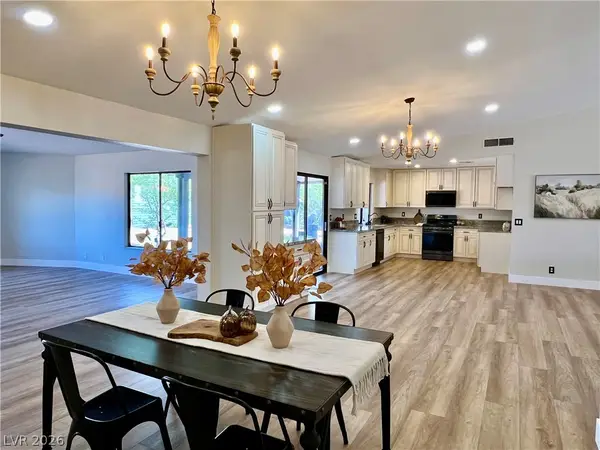 $712,880Active3 beds 2 baths2,106 sq. ft.
3360 Paso Andres Street Street, Las Vegas, NV 89146
MLS# 2810555Listed by: ORANGE REALTY GROUP LLC - New
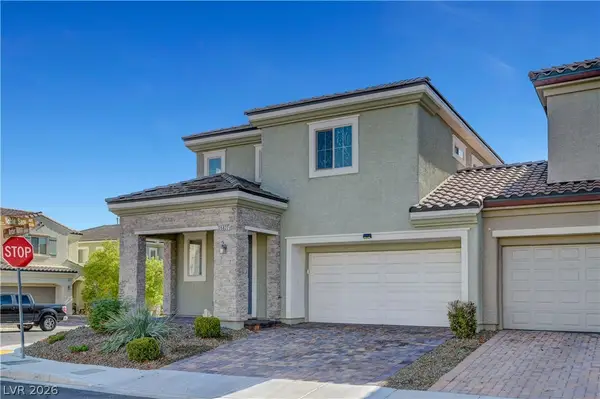 $540,000Active3 beds 3 baths2,129 sq. ft.
5822 W Amber Mesa Street, Las Vegas, NV 89148
MLS# 2809478Listed by: SIMPLY VEGAS - New
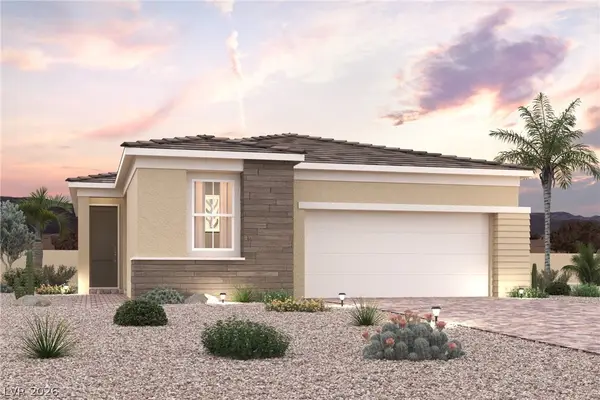 $540,460Active3 beds 2 baths1,635 sq. ft.
8145 Vanhoy Creek Street, Las Vegas, NV 89166
MLS# 2804447Listed by: CENTURY COMMUNITIES OF NEVADA - New
 $582,810Active3 beds 3 baths1,816 sq. ft.
8128 Vanhoy Creek Street, Las Vegas, NV 89166
MLS# 2804468Listed by: CENTURY COMMUNITIES OF NEVADA - New
 $1,900,000Active4 beds 5 baths5,417 sq. ft.
4346 Micahs Canyon Court, Las Vegas, NV 89129
MLS# 2809596Listed by: GALINDO GROUP REAL ESTATE


Protect your home and budget from life's surprises with an Assurant Home Warranty, backed by a partner that supports you through every step of homeownership. Explore Plans.
© 2023 - 2026 ERA Franchise Systems LLC. All rights reserved. ERA Franchise Systems LLC fully supports the principles of the Fair Housing Act and the Equal Opportunity Act. ERA, ERA Real Estate powered, and their respective logos are registered service marks of ERA Franchise Systems LLC. Each office is independently owned and operated.