
11341 Via Spiga Drive, Las Vegas, NV 89138
Local realty services provided by:ERA Brokers Consolidated
11341 Via Spiga Drive,Las Vegas, NV 89138
$899,000
- 4 Beds
- 4 Baths
- 2,538 sq. ft.
- Single family
- Active
Listed by: bobby f. vavla
Office: frederick realty llc.
MLS#:2797387
Source:GLVAR
Price summary
- Price:$899,000
- Price per sq. ft.:$354.22
- Monthly HOA dues:$60
About this home
Summerlin Perfection REMODELED Home in modern elegance. Refreshing Pool with Huge yard. A must see for the home design connoisseur. Discover unparalleled elegance in this stunning 2,538 sq ft home. To recreate this design remodel would cost well over what one would want to spend in Time and $$$$$. This home has been meticulously maintained as their pride of ownership.
Owners have upgraded everything from the lush landscaped gated courtyard leading granting direct access to a refreshing pool with surrounding cool deck and synthetic turf. The palm trees and lush foliage give you shade where needed to escape the heat. Hardwood Floors throughout the downstairs with the exception of the downstairs private bedroom with ensuite full bath. Upgraded carpet and padding upstairs as well as the downstairs bedroom. This floor plan boasts amazing large bedrooms throughout with remodeled bathrooms with custom quartz countertops and under mount sinks.
Breathtaking views of the mountains and the iconic Strip unfold from the upper level, offering a daily spectacle. This home masterfully blends sophisticated design with comfortable living, creating an exceptional sanctuary in Las Vegas. The expansive living space is thoughtfully designed, providing ample room for both relaxation and grand entertaining.
The heart of this home boasts a newly updated kitchen, deep single stainless sink & gooseneck faucet, Stainless appliances, reverse osmosis system, water conditioner and so much more, catering to both culinary enthusiasts and everyday convenience. With four spacious bedrooms and three and a half bathrooms, including a luxurious primary suite, comfort is paramount. The primary suite is a true retreat, offering a massive balcony perfect for enjoying the captivating vistas, along with a cozy fireplace artfully placed between the bedroom and bath, creating a serene ambiance....
Contact an agent
Home facts
- Year built:2004
- Subdivision & Development:Vista Verde At Summerlin
- Listing ID #:2797387
- Added:91 day(s) ago
- Updated:October 04, 2026 at 11:02 AM
Rooms and interior
- Bedrooms:4
- Total bathrooms:4
- Full bathrooms:2
- Half bathrooms:1
- Rooms Total:7
- Flooring:Carpet, Ceramic Tile, Laminate, Tile
- Kitchen Description:Dishwasher, Disposal, Gas Range, Microwave, Refrigerator, Wine Refrigerator
- Living area:2,538 sq. ft.
Heating and cooling
- Cooling:Central Air, Electric
- Heating:Central, Gas, Zoned
- Central air:Yes
Structure and exterior
- Roof:Tile
- Year built:2004
- Building area:2,538 sq. ft.
- Lot area:0.13 Acres
- Lot Features:Desert Landscaping, Landscaped, Rocks, Sprinklers Timer, Synthetic Grass
- Exterior Features:Barbecue, Private Yard, Sprinkler Irrigation
- Levels:2 Story
Schools
- High school:Palo Verde
- Middle school:Rogich Sig
- Elementary school:Givens, Linda Rankin,Givens, Linda Rankin
Utilities
- Water:Public
Finances and disclosures
- Price:$899,000
- Price per sq. ft.:$354.22
- Tax amount:$4,400
Features and amenities
- Appliances:Dishwasher, Disposal, Gas Range, Gas Water Heater, Microwave, Refrigerator, Washer, Water Heater, Water Purifier, Water Softener Owned, Wine Refrigerator
- Laundry features:Gas Dryer Hookup, Laundry Room, On Upper Level, Sink, Washer
- Amenities:Double Pane Windows, Low Emissivity Windows, Plantation Shutters, Security System Owned, Window Treatments
- Pool features:Private Pool, Solar Heat, Waterfall
Parking
- Parking description:Epoxy Flooring, Finished Garage, Garage, Garage Door Opener, Inside Entrance, Private, Tandem
- Garage:Yes
- Garage spaces:3
New listings near 11341 Via Spiga Drive
- Coming Soon
 $339,995Coming Soon3 beds 3 baths1,541 sq. ft.
7620 Bauble Avenue, Las Vegas, NV 89128
MLS# 2823988Listed by: METROPOLITAN REAL ESTATE GROUP - Coming Soon
 $425,000Coming Soon3 beds 3 baths1,881 sq. ft.
658 Emerald City Avenue, Las Vegas, NV 89183
MLS# 2823515Listed by: XPAND REALTY & PROPERTY MGMT - Coming Soon
 $399,000Coming Soon2 beds 2 baths1,337 sq. ft.
395 Cascade Mist Avenue, Las Vegas, NV 89123
MLS# 2823142Listed by: EQUITY UNION REAL ESTATE - Coming SoonOpen Sat, 10am to 4pm
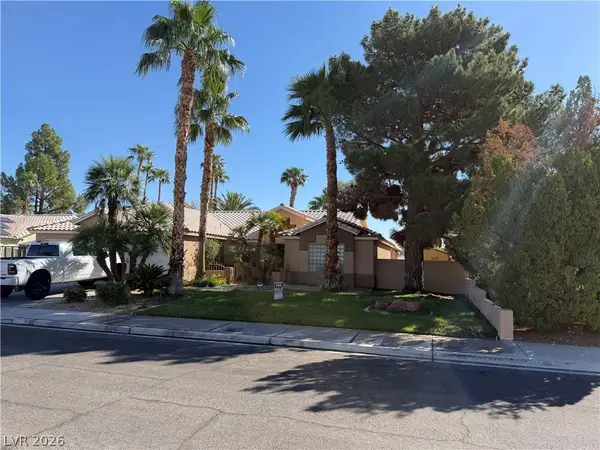 $649,900Coming Soon4 beds 2 baths2,139 sq. ft.
3708 Glen Ridge Way, Las Vegas, NV 89108
MLS# 2822024Listed by: KELLER WILLIAMS VIP - Coming Soon
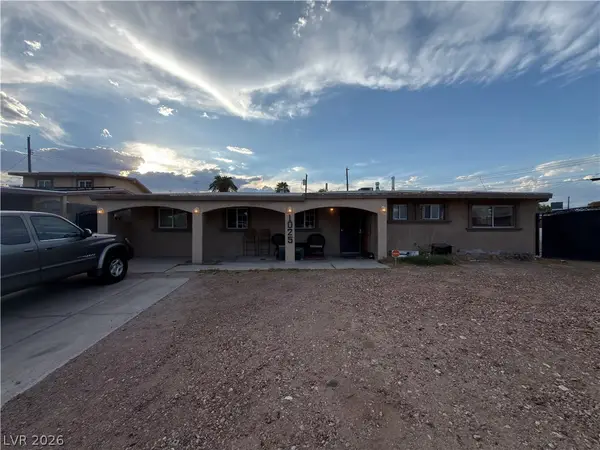 $340,000Coming Soon3 beds 2 baths1,302 sq. ft.
1025 Villa Circle, Las Vegas, NV 89108
MLS# 2822152Listed by: KELLER WILLIAMS MARKETPLACE - Coming SoonOpen Fri, 12 to 3pm
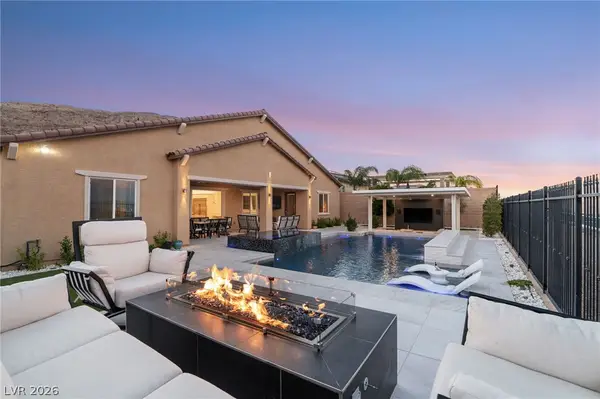 $1,899,000Coming Soon4 beds 4 baths3,564 sq. ft.
11248 Rebel Dome Court, Las Vegas, NV 89141
MLS# 2823491Listed by: SIMPLY VEGAS - Coming Soon
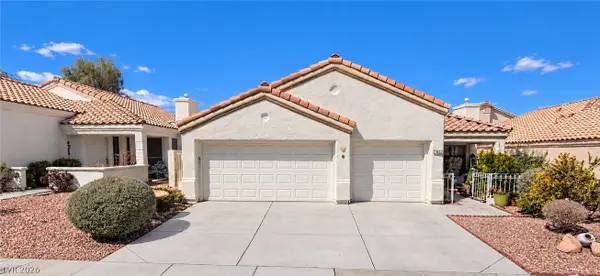 $425,000Coming Soon3 beds 2 baths1,526 sq. ft.
7852 Morning Flower Lane, Las Vegas, NV 89129
MLS# 2823650Listed by: SIGNATURE REAL ESTATE GROUP - Coming Soon
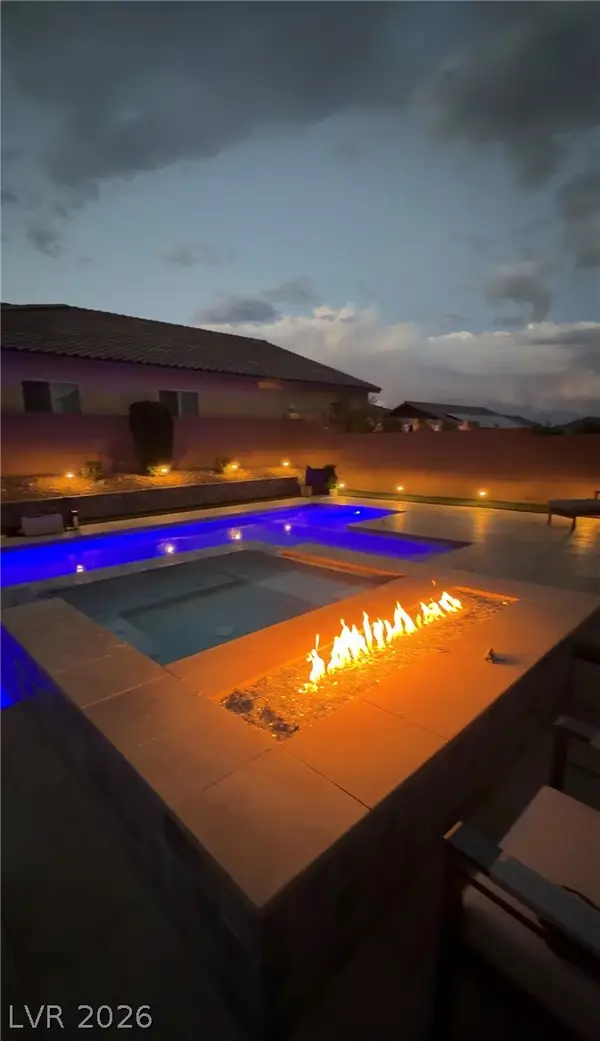 $899,900Coming Soon4 beds 5 baths3,545 sq. ft.
10838 Beecher Park Avenue, Las Vegas, NV 89166
MLS# 2823104Listed by: SIMPLY VEGAS - Coming Soon
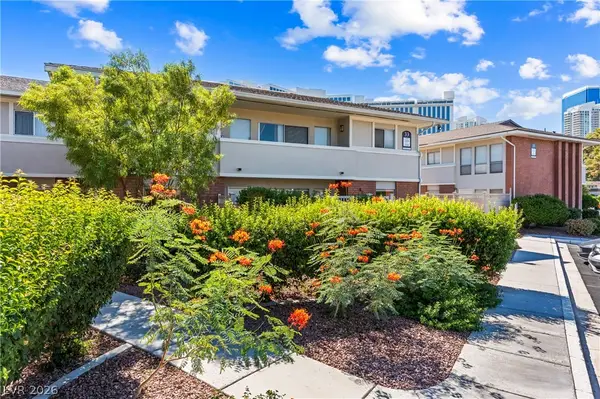 $310,000Coming Soon2 beds 2 baths1,427 sq. ft.
697 Oakmont Avenue #3315, Las Vegas, NV 89109
MLS# 2822430Listed by: REDFIN - Coming Soon
 $479,000Coming Soon2 beds 2 baths1,511 sq. ft.
5300 Singing Hills Drive, Las Vegas, NV 89130
MLS# 2823451Listed by: LAS VEGAS REALTY LLC


Protect your home and budget from life's surprises with an Assurant Home Warranty, backed by a partner that supports you through every step of homeownership. Explore Plans.
© 2023 - 2026 ERA Franchise Systems LLC. All rights reserved. ERA Franchise Systems LLC fully supports the principles of the Fair Housing Act and the Equal Opportunity Act. ERA, ERA Real Estate powered, and their respective logos are registered service marks of ERA Franchise Systems LLC. Each office is independently owned and operated.