
5300 Singing Hills Drive, Las Vegas, NV 89130
Local realty services provided by:ERA Brokers Consolidated
5300 Singing Hills Drive,Las Vegas, NV 89130
$479,000
- 2 Beds
- 2 Baths
- 1,511 sq. ft.
- Single family
- Coming Soon
Listed by: susan russell
Office: las vegas realty llc.
MLS#:2823451
Source:GLVAR
Price summary
- Price:$479,000
- Price per sq. ft.:$317.01
- Monthly HOA dues:$220
About this home
Move-in ready and beautifully upgraded, this contemporary home situated on the golf course was redesigned in 2024 with thoughtful finishes throughout. The open floor plan features luxury vinyl plank flooring, a remote-controlled Hearth & Home fireplace, and a stylish kitchen equipped with Café smart stainless-steel appliances, new cabinetry, granite countertops, a beverage cooler, and a Kinetico water-filtration system.
Additional highlights include a 2+-year-old HVAC system valued at $9,860, rain gutters, a new poly garage floor, and a Vivint security system. The professionally enhanced grounds include more than $30,000 in recent improvements, including a paver driveway and patio, new turf, and upgraded landscape lighting. Located in the guard-gated Gold Country Club community of Los Prados, residents enjoy access to golf, tennis, pickleball, a clubhouse, restaurant, bar, and numerous social groups and clubs. The home is also conveniently located near Centennial Centre, an expansive open-air retail plaza offering major retailers, restaurants, fitness facilities, auto dealerships, services, and more.
No appointment necessary—call your REALTOR® and come see this exceptional home before it’s gone!...
Contact an agent
Home facts
- Year built:1987
- Subdivision & Development:Los Prados Phase 1
- Listing ID #:2823451
- Updated:October 02, 2026 at 04:54 AM
Rooms and interior
- Bedrooms:2
- Total bathrooms:2
- Full bathrooms:1
- Rooms Total:3
- Kitchen Description:Dishwasher, Disposal, Gas Range, Refrigerator, Wine Refrigerator
- Living area:1,511 sq. ft.
Heating and cooling
- Cooling:Central Air, Electric
- Heating:Central, Gas
- Central air:Yes
Structure and exterior
- Roof:Tile
- Year built:1987
- Building area:1,511 sq. ft.
- Lot area:0.17 Acres
- Lot Features:Desert Landscaping, Landscaped, Rocks
- Exterior Features:Barbecue, Patio, Private Yard, Sprinkler Irrigation
- Levels:1 Story
Schools
- High school:Shadow Ridge
- Middle school:Swainston Theron
- Elementary school:May, Ernest,May, Ernest
Utilities
- Water:Public
Finances and disclosures
- Price:$479,000
- Price per sq. ft.:$317.01
- Tax amount:$2,143
Features and amenities
- Appliances:Dishwasher, Disposal, Electric Water Heater, Gas Range, Refrigerator, Washer, Water Heater, Wine Refrigerator
- Laundry features:Gas Dryer Hookup, Laundry Room, On Main Level, Washer
- Amenities:Blinds, Gated Community, Security System Owned
- Pool features:Community, Pool
Parking
- Parking description:Garage, Private
- Garage:Yes
- Garage spaces:2
New listings near 5300 Singing Hills Drive
- Coming Soon
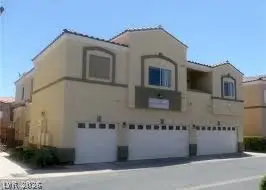 $230,000Coming Soon2 beds 2 baths1,047 sq. ft.
6170 E Sahara Avenue #1048, Las Vegas, NV 89142
MLS# 2820882Listed by: REALTY ONE GROUP, INC - Coming Soon
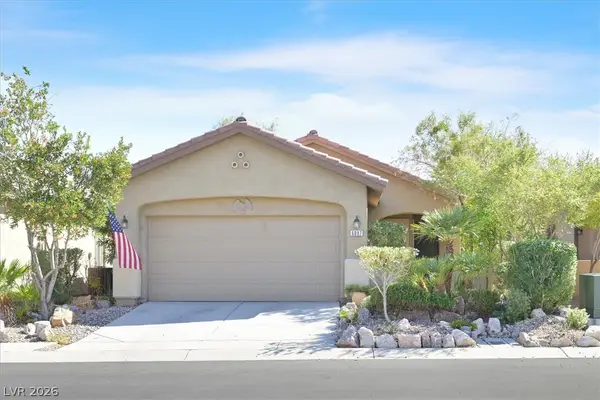 $310,000Coming Soon2 beds 2 baths1,157 sq. ft.
6097 Falconer Avenue, Las Vegas, NV 89122
MLS# 2823471Listed by: SIGNATURE REAL ESTATE GROUP - Coming Soon
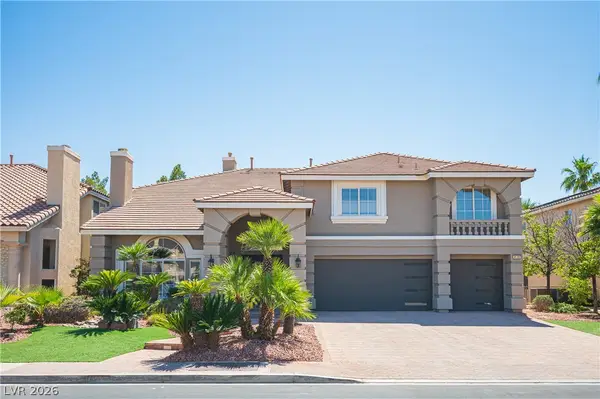 $1,450,000Coming Soon5 beds 5 baths5,266 sq. ft.
4139 Abernethy Forest Place, Las Vegas, NV 89141
MLS# 2821944Listed by: EQUITY UNION REAL ESTATE - Coming Soon
 $499,000Coming Soon4 beds 3 baths2,128 sq. ft.
3444 Toquima Circle, Las Vegas, NV 89120
MLS# 2823319Listed by: PROMINENT REALTY GROUP LLC - Coming Soon
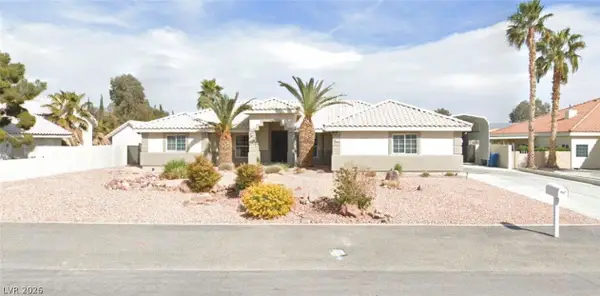 $1,050,000Coming Soon5 beds 4 baths2,838 sq. ft.
5111 N Cimarron Road, Las Vegas, NV 89149
MLS# 2822922Listed by: COLDWELL BANKER PREMIER - Coming Soon
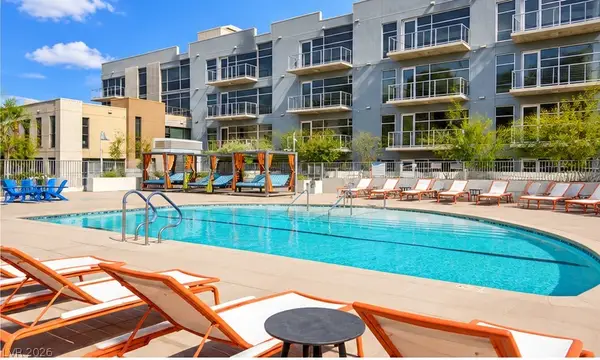 $184,900Coming Soon-- beds 1 baths587 sq. ft.
353 E Bonneville Avenue #253, Las Vegas, NV 89101
MLS# 2822983Listed by: SPHERE REAL ESTATE - Coming Soon
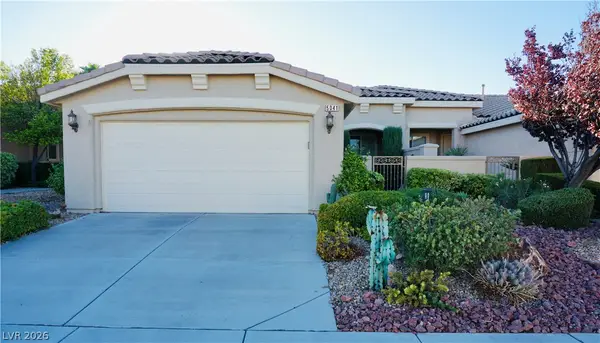 $499,000Coming Soon2 beds 2 baths1,370 sq. ft.
5041 Vincitor Street, Las Vegas, NV 89135
MLS# 2823060Listed by: SPHERE REAL ESTATE - Coming Soon
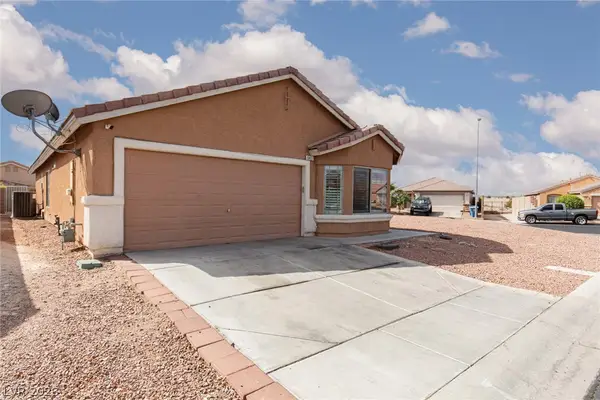 Listed by ERA$359,900Coming Soon3 beds 2 baths1,442 sq. ft.
6451 Abbeville River Court, Las Vegas, NV 89122
MLS# 2822822Listed by: ERA BROKERS CONSOLIDATED - Coming SoonOpen Fri, 2:30 to 5pm
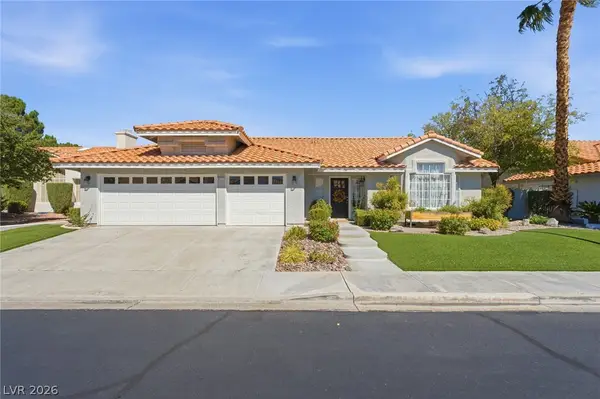 $649,999Coming Soon3 beds 2 baths2,082 sq. ft.
8212 Arch Bay Lane, Las Vegas, NV 89128
MLS# 2823099Listed by: EXECUTIVE REALTY SERVICES


Protect your home and budget from life's surprises with an Assurant Home Warranty, backed by a partner that supports you through every step of homeownership. Explore Plans.
© 2023 - 2026 ERA Franchise Systems LLC. All rights reserved. ERA Franchise Systems LLC fully supports the principles of the Fair Housing Act and the Equal Opportunity Act. ERA, ERA Real Estate powered, and their respective logos are registered service marks of ERA Franchise Systems LLC. Each office is independently owned and operated.