
11425 Via Spiga Drive, Las Vegas, NV 89138
Local realty services provided by:ERA Brokers Consolidated
Listed by: kenneth chung
Office: axen realty llc.
MLS#:2816370
Source:GLVAR
Price summary
- Price:$755,000
- Price per sq. ft.:$308.42
- Monthly HOA dues:$60
About this home
The structure of thiѕ two‐ѕtory residential propertу at 11425 VΙA SPIGA DR features a classic single-family design with 2,448 square feet of living area on a 0.13-acre lot. This thoughtfully designed layout offers privacy and flexibility, providing separate areas for daily living.
Inside, the residence provides four bedrooms and three full bathrooms. Comfort is supported by practical systems and built-in fixtures, including ceiling fans, partial window coverings, and a water conditioner-owned. These features work together to enhance interior efficiency and daily comfort, with the bedrooms offering plenty of space for a home office, guests, or a customized retreat.
The kitchen is equipped with functional Energy Star appliances, including a microwave, to assist with daily meal preparation while promoting energy conservation. This culinary space connects to the dining and living areas, creating an inviting setting to entertain guests or gather for everyday living.
The outdoor area includes a patio and back yard access, offering a functional exterior space for relaxation under the Nevada sky with minimal maintenance. This backyard setup provides an ideal spot for morning coffee, weekend gatherings, or quiet evening relaxation.
This property is located in Las Vegas within the 89138 postal code area, situated within the Summerlin community with a low HOA. This prime location puts you minutes from local parks, outdoor recreation, dining, shopping, and entertainment....
Contact an agent
Home facts
- Year built:2005
- Subdivision & Development:Vista Verde At Summerlin
- Listing ID #:2816370
- Added:6 day(s) ago
- Updated:September 12, 2026 at 11:16 AM
Rooms and interior
- Bedrooms:4
- Total bathrooms:3
- Full bathrooms:2
- Rooms Total:7
- Flooring:Carpet, Ceramic Tile
- Kitchen Description:Built In Gas Oven, Dishwasher, Disposal, Gas Range, Microwave, Refrigerator
- Living area:2,448 sq. ft.
Heating and cooling
- Cooling:Central Air, Electric
- Heating:Central, Gas
- Central air:Yes
Structure and exterior
- Roof:Tile
- Year built:2005
- Building area:2,448 sq. ft.
- Lot area:0.13 Acres
- Lot Features:Fruit Trees, Landscaped
- Exterior Features:Patio, Private Yard, Sprinkler Irrigation
- Levels:2 Story
Schools
- High school:Palo Verde
- Middle school:Rogich Sig
- Elementary school:Givens, Linda Rankin,Givens, Linda Rankin
Utilities
- Water:Public
Finances and disclosures
- Price:$755,000
- Price per sq. ft.:$308.42
- Tax amount:$3,538
Features and amenities
- Appliances:Built-In Gas Oven, Dishwasher, Disposal, Gas Range, Microwave, Refrigerator, Washer, Water Softener Owned
- Laundry features:Gas Dryer Hookup, On Upper Level, Washer
Parking
- Parking description:Garage, Private
- Garage:Yes
- Garage spaces:2
New listings near 11425 Via Spiga Drive
- Open Sun, 11am to 4pmNew
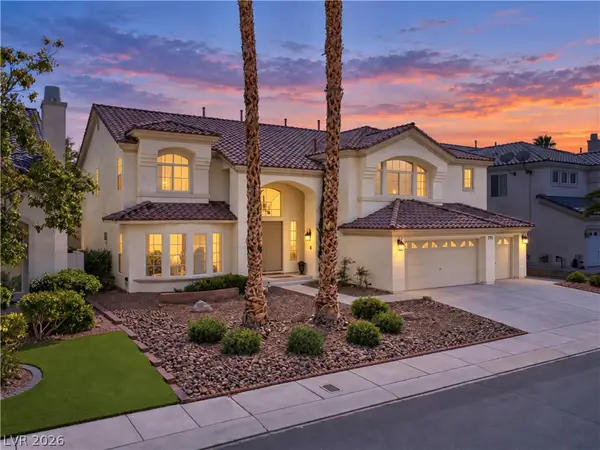 $929,900Active5 beds 5 baths5,202 sq. ft.
144 Tamarron Cliffs Street, Las Vegas, NV 89148
MLS# 2812438Listed by: EXP REALTY - Open Sun, 11am to 4pmNew$929,900Active5 beds 5 baths5,202 sq. ft.
144 Tamarron Cliffs Street, Las Vegas, NV 89148
MLS# 2812438Listed by: EXP REALTY - New
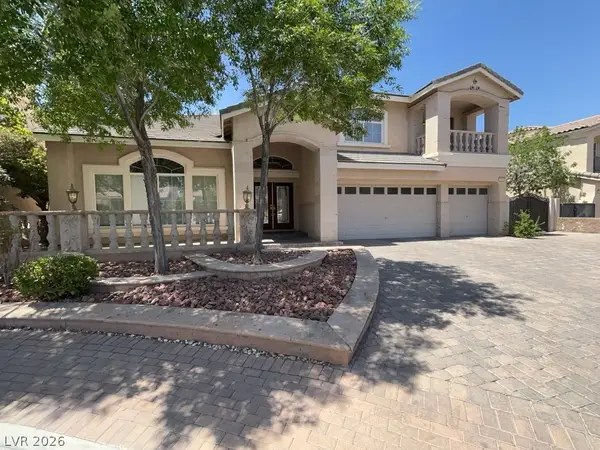 $1,100,000Active5 beds 4 baths5,440 sq. ft.
11155 Grants Landing Court, Las Vegas, NV 89141
MLS# 2816378Listed by: AVALON REALTY & OAKTREE MGMT - New$1,100,000Active5 beds 4 baths5,440 sq. ft.
11155 Grants Landing Court, Las Vegas, NV 89141
MLS# 2816378Listed by: AVALON REALTY & OAKTREE MGMT - New
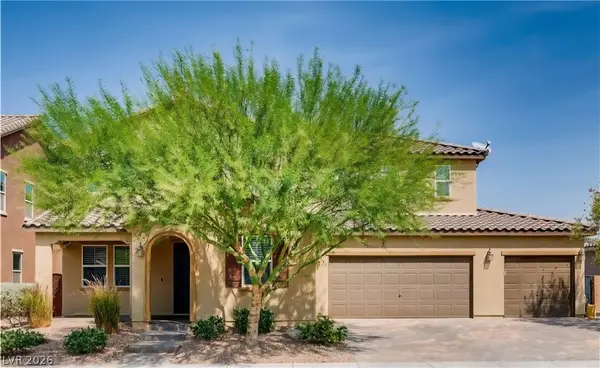 $939,888Active5 beds 4 baths3,885 sq. ft.
350 Azar Swan Avenue, Las Vegas, NV 89183
MLS# 2816645Listed by: EVOLVE REALTY - New$939,888Active5 beds 4 baths3,885 sq. ft.
350 Azar Swan Avenue, Las Vegas, NV 89183
MLS# 2816645Listed by: EVOLVE REALTY - New
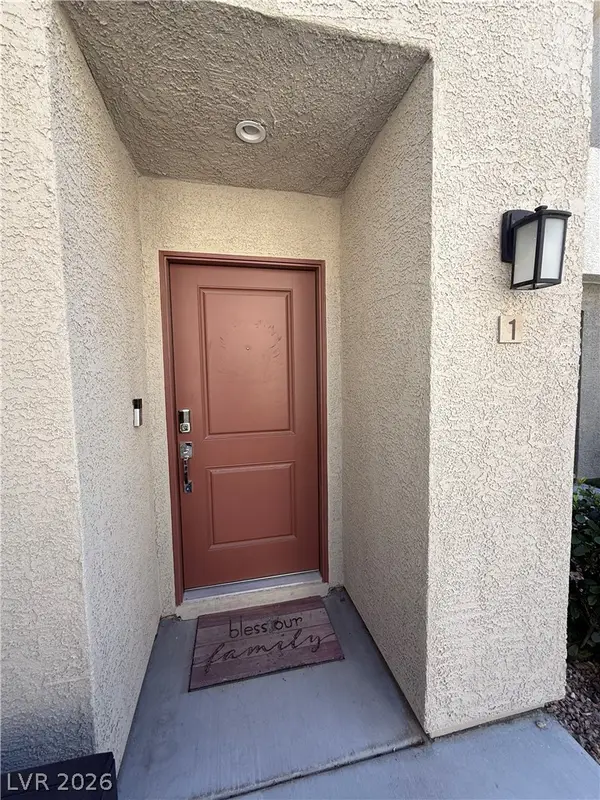 $370,000Active3 beds 3 baths1,646 sq. ft.
2844 Mariner Turquoise Lane #1, Las Vegas, NV 89183
MLS# 2816351Listed by: GALINDO GROUP REAL ESTATE - New
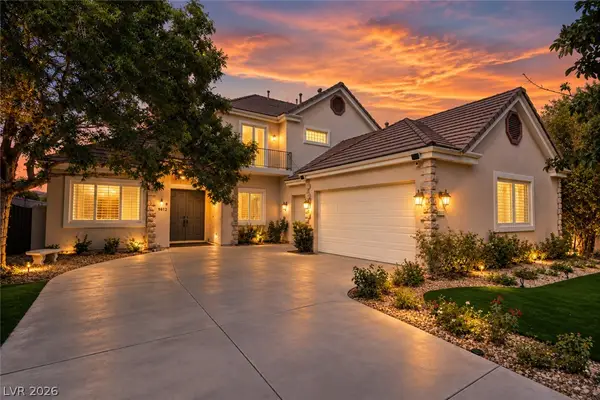 $1,590,000Active4 beds 4 baths3,424 sq. ft.
9612 Camden Hills Avenue, Las Vegas, NV 89145
MLS# 2816404Listed by: HUNTINGTON & ELLIS, A REAL EST - New
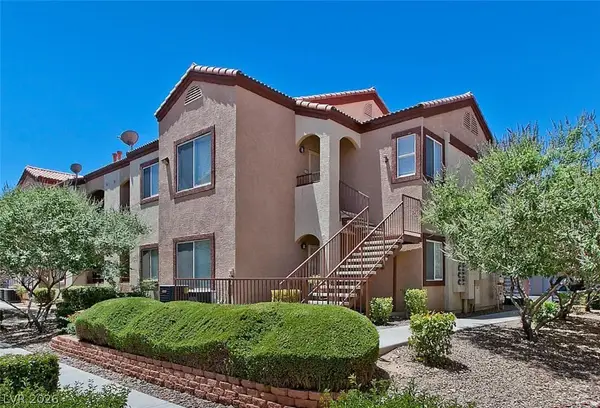 $278,888Active2 beds 2 baths884 sq. ft.
9580 W Reno Avenue #187, Las Vegas, NV 89148
MLS# 2816547Listed by: REALTY 360 - New
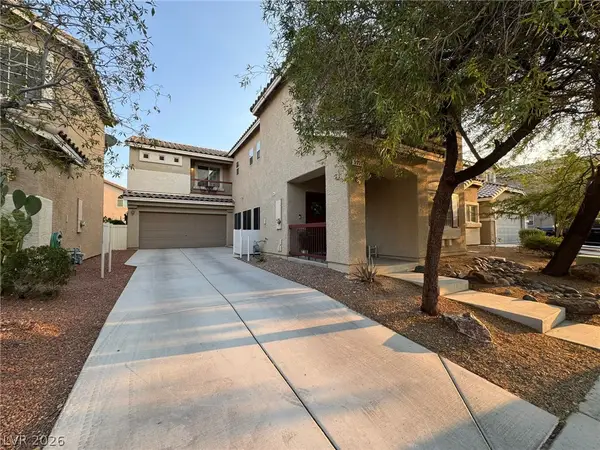 $525,000Active5 beds 3 baths2,398 sq. ft.
5037 Lower Falls Court, Las Vegas, NV 89141
MLS# 2816775Listed by: KEY REALTY


Protect your home and budget from life's surprises with an Assurant Home Warranty, backed by a partner that supports you through every step of homeownership. Explore Plans.
© 2023 - 2026 ERA Franchise Systems LLC. All rights reserved. ERA Franchise Systems LLC fully supports the principles of the Fair Housing Act and the Equal Opportunity Act. ERA, ERA Real Estate powered, and their respective logos are registered service marks of ERA Franchise Systems LLC. Each office is independently owned and operated.