
11464 Diveley Avenue, Las Vegas, NV 89138
Local realty services provided by:ERA Brokers Consolidated
Listed by: lindsay metter
Office: blueprint real estate services
MLS#:2812665
Source:GLVAR
Price summary
- Price:$685,000
- Price per sq. ft.:$379.08
- Monthly HOA dues:$69
About this home
Pride of ownershіp ѕhіnes throughout this beautifully maintаinеd single-story home, situated on a rare oversized lot in highly desirable Summerlin Vistas. This prime location is just minutes from Downtown Summerlin, Red Rock Canyon, several neighborhood parks and more! Enter the home through the charming front courtyard with fig trees, a pomegranate tree and rose bushes. Step through the glass front door into an elegant marble-floored foyer, highlighted by chandeliers in both the entry and dining room. The upgraded kitchen features cabinetry with crown molding, quartz countertops, stainless steel appliances, pendant lighting and a pantry with custom shelving. Recent updates include new carpet, ceiling fans, toilets and refreshed landscaping, complemented by shutters throughout the home. The spacious primary suite enjoys serene views of the beautifully landscaped backyard. Step outside to a peaceful, private retreat with mature trees, a covered patio, fountain, playset, shed, and a 9 1/2-foot wall with no rear neighbors. Enjoy the soothing sounds of birdsong and flowing water during the day, then unwind in the evening under the patio lights while taking in beautiful mountain sunset views. Combining thoughtful features, exceptional privacy, inviting outdoor living and a premier location, this home has it all!...
Contact an agent
Home facts
- Year built:2004
- Subdivision & Development:Talega At The Vistas
- Listing ID #:2812665
- Added:1 day(s) ago
- Updated:September 04, 2026 at 11:48 PM
Rooms and interior
- Bedrooms:3
- Total bathrooms:2
- Full bathrooms:2
- Rooms Total:6
- Flooring:Carpet, Marble, Tile
- Kitchen Description:Dishwasher, Disposal, Gas Cooktop, Gas Range, Microwave, Refrigerator
- Living area:1,807 sq. ft.
Heating and cooling
- Cooling:Central Air, Electric
- Heating:Central, Gas
- Central air:Yes
Structure and exterior
- Roof:Tile
- Year built:2004
- Building area:1,807 sq. ft.
- Lot area:0.19 Acres
- Lot Features:Back Yard, Fruit Trees, Landscaped, No Rear Neighbors, Sprinklers In Rear, Synthetic Grass
- Exterior Features:Barbecue, Courtyard, Patio, Private Yard, Shed, Water Feature
- Levels:1 Story
Schools
- High school:Palo Verde
- Middle school:Rogich Sig
- Elementary school:Givens, Linda Rankin,Givens, Linda Rankin
Utilities
- Water:Public
Finances and disclosures
- Price:$685,000
- Price per sq. ft.:$379.08
- Tax amount:$2,964
Features and amenities
- Appliances:Dishwasher, Disposal, Gas Cooktop, Gas Range, Microwave, Refrigerator, Washer
- Laundry features:Gas Dryer Hookup, Laundry Room, On Main Level, Washer
- Amenities:Plantation Shutters, Window Treatments
- Pool features:Association, Pool
Parking
- Parking description:Finished Garage, Garage, Garage Door Opener, Guest Parking, Inside Entrance, Open, Private
- Garage:Yes
- Garage spaces:2
New listings near 11464 Diveley Avenue
- New
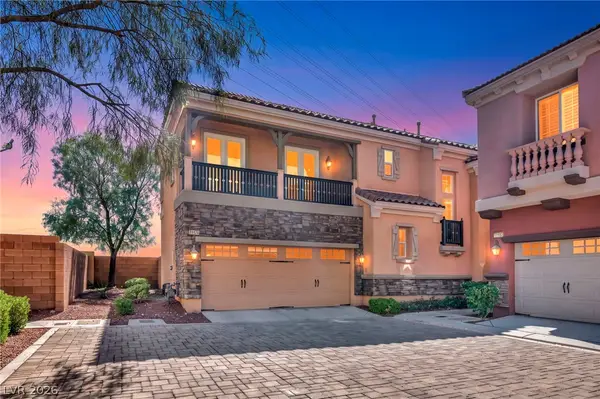 $849,900Active5 beds 3 baths2,461 sq. ft.
11178 Corsica Mist Avenue, Las Vegas, NV 89135
MLS# 2802522Listed by: SIMPLY VEGAS - New
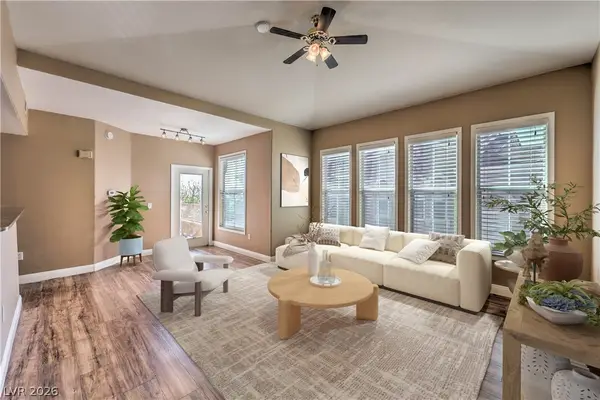 $272,999Active2 beds 1 baths1,109 sq. ft.
10550 W Alexander Road #2046, Las Vegas, NV 89129
MLS# 2806276Listed by: TRUST REAL ESTATE - New
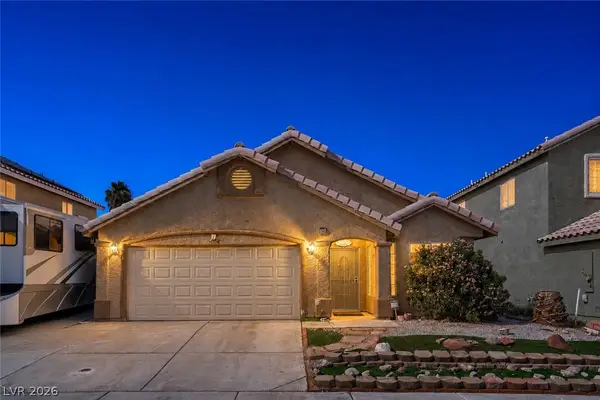 $515,000Active3 beds 2 baths1,459 sq. ft.
7004 Magic Window Avenue, Las Vegas, NV 89130
MLS# 2809812Listed by: KELLER WILLIAMS MARKETPLACE - New
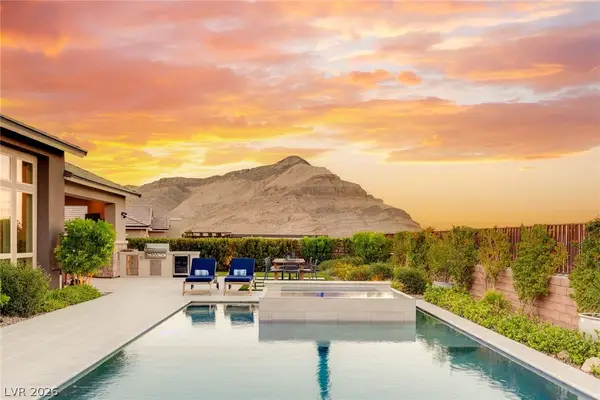 $2,400,000Active3 beds 4 baths3,704 sq. ft.
2980 The Peaks Lane, Las Vegas, NV 89138
MLS# 2810038Listed by: LAS VEGAS SOTHEBY'S INT'L - New
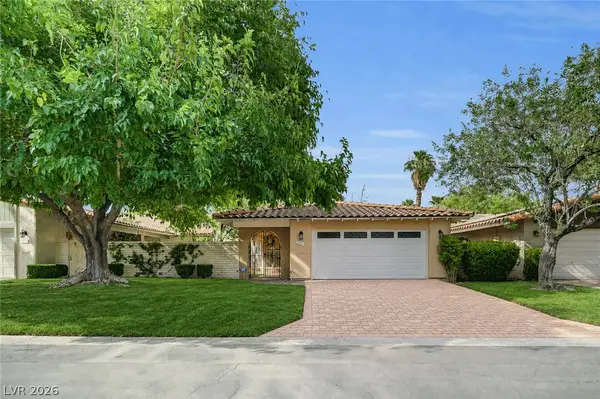 $550,000Active2 beds 2 baths1,775 sq. ft.
3016 Plaza De Monte, Las Vegas, NV 89102
MLS# 2811133Listed by: LINDSEY BUTLER REAL ESTATE - New
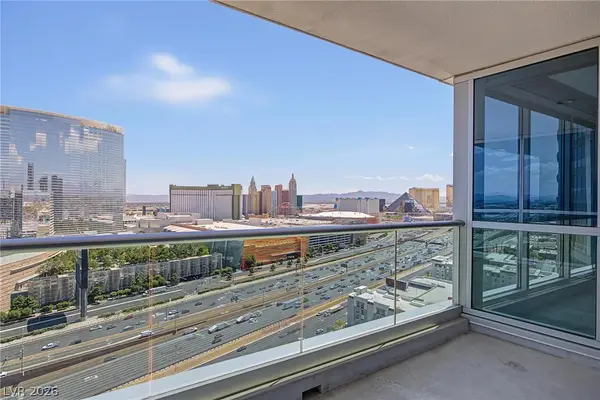 $490,000Active2 beds 2 baths1,180 sq. ft.
4525 Dean Martin Drive #2211, Las Vegas, NV 89103
MLS# 2812320Listed by: BHHS NEVADA PROPERTIES - New
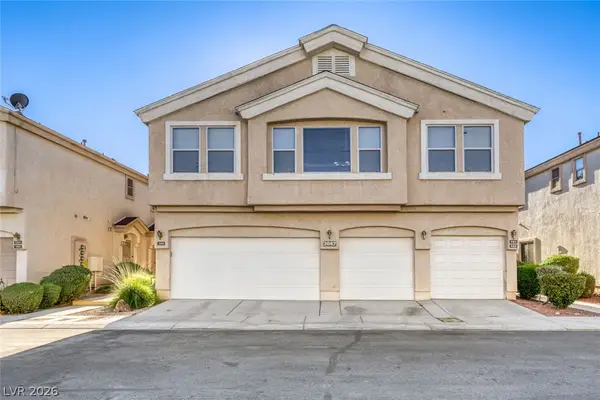 $300,000Active3 beds 3 baths1,562 sq. ft.
3047 Errol Flynn Street #103, Las Vegas, NV 89122
MLS# 2812733Listed by: KELLER WILLIAMS MARKETPLACE - New
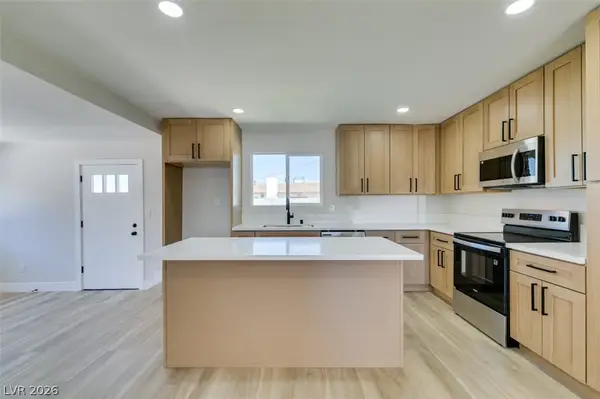 $379,500Active4 beds 2 baths1,274 sq. ft.
5920 Forrest Hills Lane, Las Vegas, NV 89108
MLS# 2812853Listed by: ALCHEMY INVESTMENTS RE - New
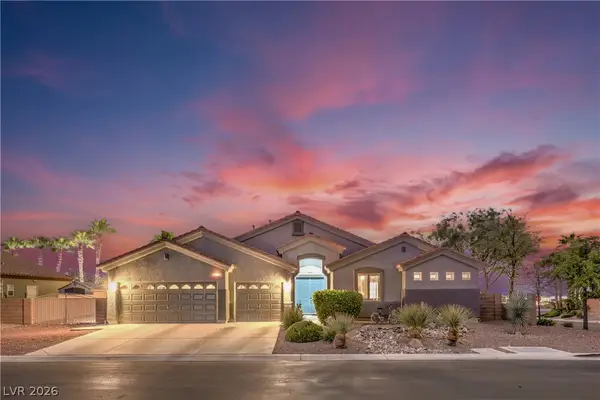 $910,000Active4 beds 3 baths3,067 sq. ft.
6102 Rocketman Circle, Las Vegas, NV 89149
MLS# 2813441Listed by: RE/MAX RELIANCE - New
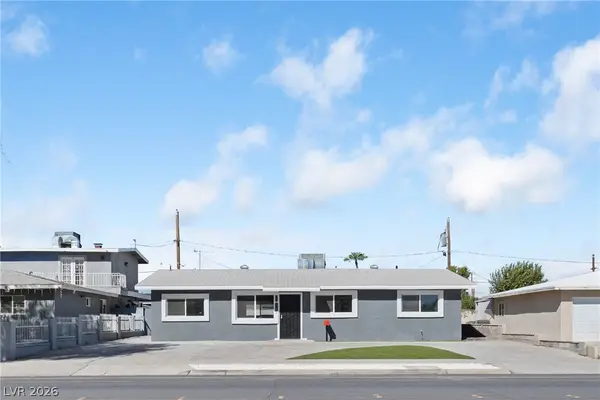 $354,900Active3 beds 2 baths1,344 sq. ft.
1674 D Street, Las Vegas, NV 89106
MLS# 2813486Listed by: DESERT HORIZON REALTY


Protect your home and budget from life's surprises with an Assurant Home Warranty, backed by a partner that supports you through every step of homeownership. Explore Plans.
© 2023 - 2026 ERA Franchise Systems LLC. All rights reserved. ERA Franchise Systems LLC fully supports the principles of the Fair Housing Act and the Equal Opportunity Act. ERA, ERA Real Estate powered, and their respective logos are registered service marks of ERA Franchise Systems LLC. Each office is independently owned and operated.