
115 Parrish Lane, Las Vegas, NV 89110
Local realty services provided by:ERA Brokers Consolidated
115 Parrish Lane,Las Vegas, NV 89110
$358,000
- 3 Beds
- 2 Baths
- 1,287 sq. ft.
- Single family
- Active
Listed by: jenny love
Office: king realty group
MLS#:2809117
Source:GLVAR
Price summary
- Price:$358,000
- Price per sq. ft.:$278.17
About this home
**Pride of Ownership!** This beautifully maintained 3-bedroom, 2-bath home offers 1,287 sq. ft. of comfortable living space with thoughtful updates throughout. Freshly painted interiors and new luxury plank flooring create a clean, modern feel from the moment you walk in.
The kitchen features freshly painted modern cabinetry, a stylish new backsplash, and stainless-steel appliances. A separate den/office provides the perfect flexible space for a home office, study, or additional living area.
Step outside to enjoy a truly low-maintenance lifestyle. The front yard is fully finished with attractive decorative pavers, while the spacious backyard is completely paved with concrete—ideal for entertaining, relaxing, or creating your own outdoor space without the upkeep of a traditional lawn. A convenient storage shed adds extra functionality.
With its fresh updates, easy-care yard, versatile floor plan, and evident pride of ownership, this home is move-in ready and waiting for its new owners!
Contact an agent
Home facts
- Year built:1981
- Subdivision & Development:Diamond Head 2 Phase 1
- Listing ID #:2809117
- Added:47 day(s) ago
- Updated:October 01, 2026 at 12:04 PM
Rooms and interior
- Bedrooms:3
- Total bathrooms:2
- Full bathrooms:2
- Rooms Total:6
- Kitchen Description:Built In Gas Oven, Dishwasher, Disposal, Gas Range, Microwave, Refrigerator
- Living area:1,287 sq. ft.
Heating and cooling
- Cooling:Central Air, Gas
- Heating:Central, Gas
- Central air:Yes
Structure and exterior
- Roof:Tile
- Year built:1981
- Building area:1,287 sq. ft.
- Lot area:0.1 Acres
- Lot Features:Desert Landscaping, Landscaped
- Exterior Features:Out Buildings, Patio, Private Yard
- Levels:1 Story
Schools
- High school:Eldorado
- Middle school:Keller
- Elementary school:Rundle, Richard,Rundle, Richard
Utilities
- Water:Public
Finances and disclosures
- Price:$358,000
- Price per sq. ft.:$278.17
- Tax amount:$895
Features and amenities
- Appliances:Built-In Gas Oven, Dishwasher, Disposal, Gas Range, Microwave, Refrigerator, Washer
- Laundry features:Gas Dryer Hookup, In Garage, On Main Level, Washer
Parking
- Parking description:Garage, Private
- Garage:Yes
- Garage spaces:2
New listings near 115 Parrish Lane
- Coming SoonOpen Sat, 11am to 3pm
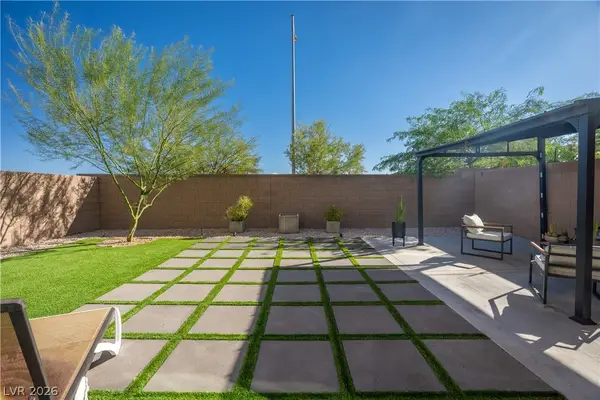 $515,000Coming Soon4 beds 3 baths2,431 sq. ft.
4429 Ginger Hills Avenue, Las Vegas, NV 89141
MLS# 2822770Listed by: HUNTINGTON & ELLIS, A REAL EST - Coming Soon
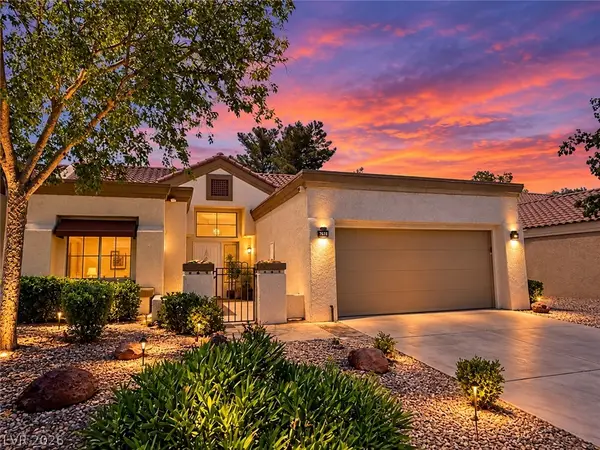 $449,900Coming Soon2 beds 2 baths1,749 sq. ft.
2705 Sungold Drive, Las Vegas, NV 89134
MLS# 2822927Listed by: KELLER WILLIAMS MARKETPLACE - Coming Soon
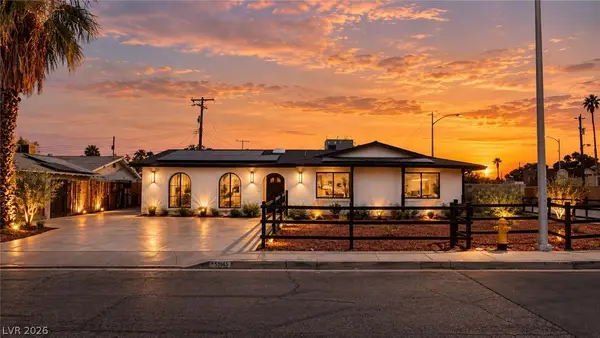 $510,000Coming Soon4 beds 2 baths2,041 sq. ft.
3815 Jewel Avenue, Las Vegas, NV 89121
MLS# 2819349Listed by: THE HIGHLANDS RE GROUP LLC - Coming Soon
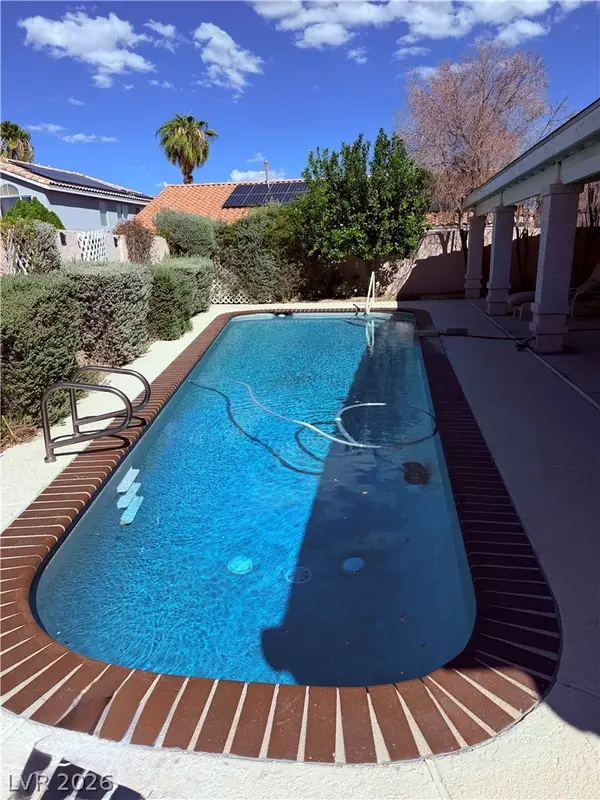 $680,000Coming Soon4 beds 2 baths2,352 sq. ft.
950 Denberry Way, Las Vegas, NV 89123
MLS# 2822607Listed by: SPHERE REAL ESTATE - Coming Soon
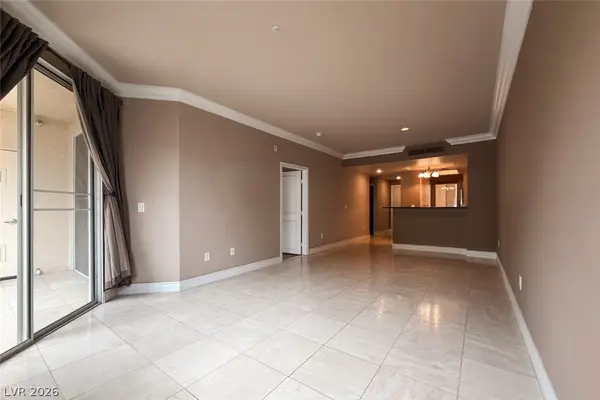 $289,000Coming Soon2 beds 2 baths974 sq. ft.
210 E Flamingo Road #112, Las Vegas, NV 89169
MLS# 2822798Listed by: IMS REALTY LLC - Coming Soon
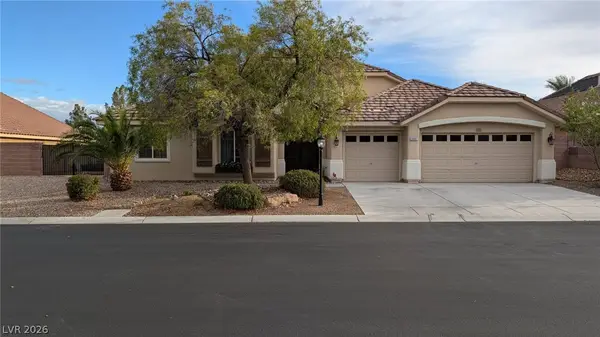 $849,900Coming Soon3 beds 3 baths3,084 sq. ft.
9097 Herrera Avenue, Las Vegas, NV 89129
MLS# 2822623Listed by: MONOPOLY REALTY & MGMT INC - Coming Soon
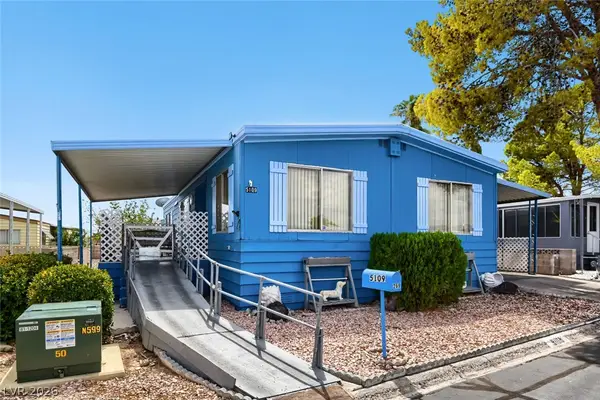 $184,999Coming Soon2 beds 2 baths1,152 sq. ft.
5109 Ridge Avenue #269, Las Vegas, NV 89103
MLS# 2822060Listed by: EASY STREET REALTY LAS VEGAS - Coming Soon
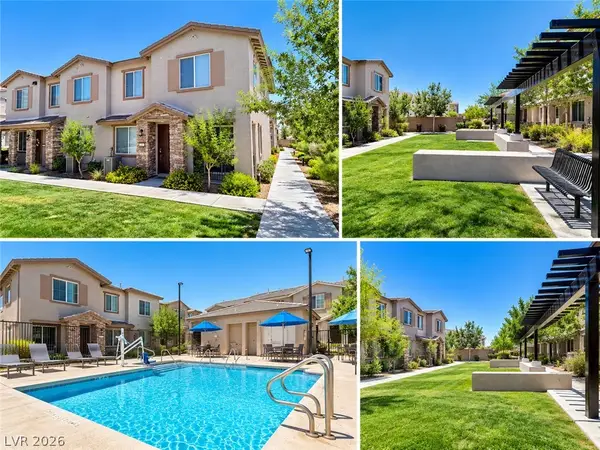 $343,000Coming Soon3 beds 1 baths1,534 sq. ft.
5730 Sky Pointe Drive #120, Las Vegas, NV 89130
MLS# 2822195Listed by: REAL BROKER LLC - Coming Soon
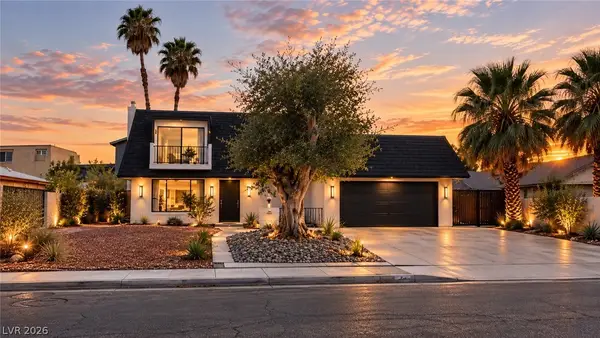 $520,000Coming Soon4 beds 3 baths1,970 sq. ft.
3019 Topaz Street, Las Vegas, NV 89121
MLS# 2819370Listed by: THE HIGHLANDS RE GROUP LLC - Coming SoonOpen Sat, 12 to 4pm
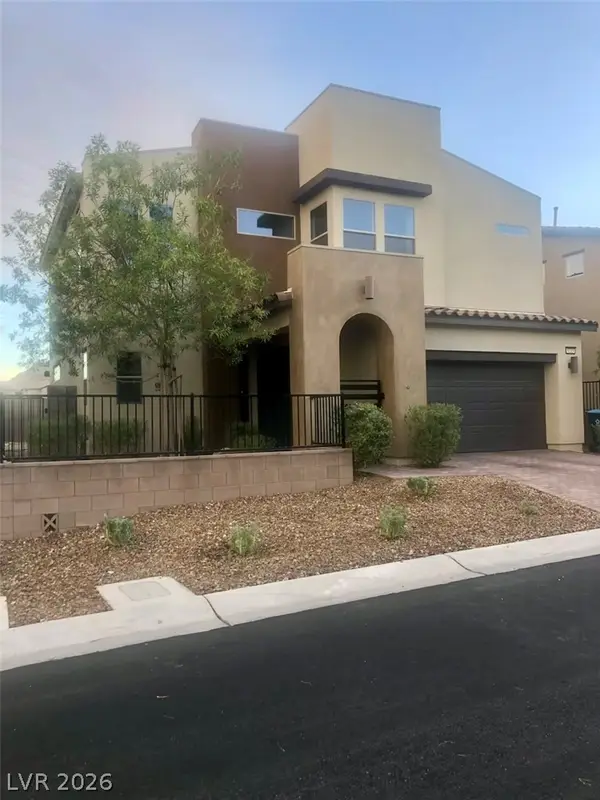 $545,000Coming Soon3 beds 3 baths2,017 sq. ft.
6215 Bravestar Court, Las Vegas, NV 89141
MLS# 2822468Listed by: XPAND REALTY & PROPERTY MGMT


Protect your home and budget from life's surprises with an Assurant Home Warranty, backed by a partner that supports you through every step of homeownership. Explore Plans.
© 2023 - 2026 ERA Franchise Systems LLC. All rights reserved. ERA Franchise Systems LLC fully supports the principles of the Fair Housing Act and the Equal Opportunity Act. ERA, ERA Real Estate powered, and their respective logos are registered service marks of ERA Franchise Systems LLC. Each office is independently owned and operated.