
11553 Cedar Shore Avenue, Las Vegas, NV 89138
Local realty services provided by:ERA Brokers Consolidated
11553 Cedar Shore Avenue,Las Vegas, NV 89138
$529,000
- 3 Beds
- 3 Baths
- - sq. ft.
- Townhouse
- Sold
Listed by: sharlynn roberts
Office: real broker llc.
MLS#:2804863
Source:GLVAR
Sorry, we are unable to map this address
Price summary
- Price:$529,000
- Monthly HOA dues:$55
About this home
Stunning, highly upgraded 1,747 sq ft floorplan in Ascent at Redpoint, Summerlin. Prepare for pure wow factor the moment you step into this immaculate townhome, where modern sophistication perfectly merges with contemporary elegance. Better than new, save thousands and avoid the builder waitlist—this pristine 2022 build comes completely turn-key. The 3-bedroom, 2.5-bath residence boasts high-end designer finishes, and cutting-edge smart technology, with both mountain and strip views from the second floor. This turn-key property offers an effortless transition into luxury living.
Step inside to find rich wood flooring flowing seamlessly across the main level, anchored by a state-of-the-art chef’s kitchen featuring upgraded Monogram Pro appliances, sleek quartz countertops and backsplash, and an oversized waterfall island built for entertaining. A custom built-in dry bar with a beverage center elevates your host status, while a dedicated, custom built-in office provides the ultimate work-from-home setup. Fully integrated smart lighting, automated window coverings, Ring cameras, a smart thermostat, and a complete Sonos surround sound system allow ease and convenience at the touch of a button.
Every detail has been thoughtfully considered for maximum comfort and style, from a real brick accent wall, custom built-in closets throughout the home to whole house air purification to water softener and filtration, and reverse osmosis. Outdoors, relax year-round on the covered front patio complete with a built-in heater and peaceful park views. The garage is equally impressive, outfitted with epoxy flooring, storage cabinets, and a tankless water heater. This rare Summerlin gem offers an uncompromised lifestyle—schedule your private tour today!
Motivated seller. Available furnished and for a quick close, immediate move-in. Easy access to 215, Downtown Summerlin retail and dining, and Red Rock Canyon....
Contact an agent
Home facts
- Year built:2022
- Subdivision & Development:Summerlin Village 21 Parcel J - Ascent
- Listing ID #:2804863
- Added:54 day(s) ago
- Updated:September 23, 2026 at 06:05 AM
Rooms and interior
- Bedrooms:3
- Total bathrooms:3
- Full bathrooms:1
- Half bathrooms:1
- Rooms Total:5
- Flooring:Carpet, Hardwood, Tile
- Kitchen Description:Dishwasher, Disposal, Gas Range, Microwave, Refrigerator, Wine Refrigerator
Heating and cooling
- Cooling:Central Air, Electric
- Heating:Central, Gas, Zoned
- Central air:Yes
Structure and exterior
- Roof:Tile
- Year built:2022
- Lot Features:Desert Landscaping, Landscaped, No Rear Neighbors
- Exterior Features:Patio, Sprinkler Irrigation
- Levels:2 Story
Schools
- High school:Palo Verde
- Middle school:Rogich Sig
- Elementary school:Givens, Linda Rankin,Givens, Linda Rankin
Utilities
- Water:Public
Finances and disclosures
- Price:$529,000
- Tax amount:$5,057
Features and amenities
- Appliances:Dishwasher, Disposal, Gas Range, Gas Water Heater, Microwave, Refrigerator, Tankless Water Heater, Washer, Wine Refrigerator
- Laundry features:Gas Dryer Hookup, Laundry Room, Washer
- Amenities:Double Pane Windows, Drapes, Fire Sprinkler System, Insulated Windows, Low Emissivity Windows, Prewired, Window Treatments
Parking
- Parking description:Epoxy Flooring, Garage, Garage Door Opener, Guest Parking, Private
- Garage:Yes
- Garage spaces:2
New listings near 11553 Cedar Shore Avenue
- Coming Soon
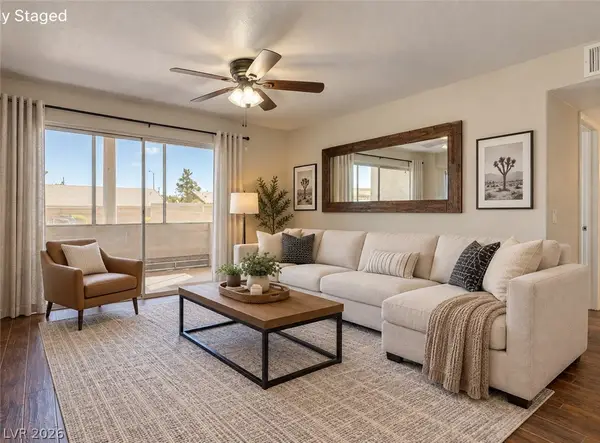 $212,500Coming Soon2 beds 2 baths1,029 sq. ft.
5710 E Tropicana Avenue #1053, Las Vegas, NV 89122
MLS# 2818684Listed by: LIFE REALTY DISTRICT - Coming Soon
 $1,324,888Coming Soon4 beds 4 baths3,191 sq. ft.
766 Spirit Lake Street, Las Vegas, NV 89138
MLS# 2820907Listed by: REAL BROKER LLC - Coming Soon
 $470,000Coming Soon4 beds 3 baths1,942 sq. ft.
8973 Edgeworth Place, Las Vegas, NV 89123
MLS# 2818965Listed by: ORANGE REALTY GROUP LLC - Coming Soon
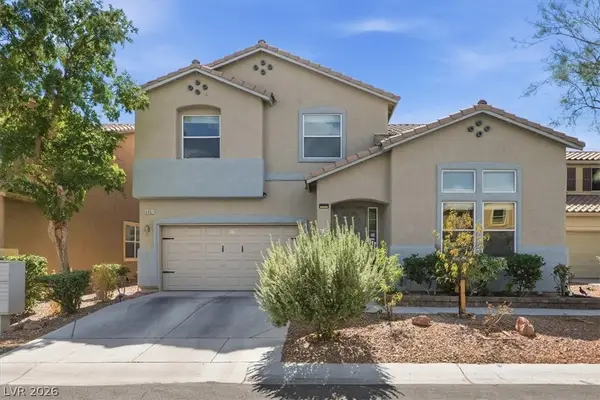 $484,000Coming Soon4 beds 3 baths2,210 sq. ft.
5951 Candia Court, Las Vegas, NV 89141
MLS# 2820685Listed by: CENTURY 21 1ST PRIORITY REALTY - Coming Soon
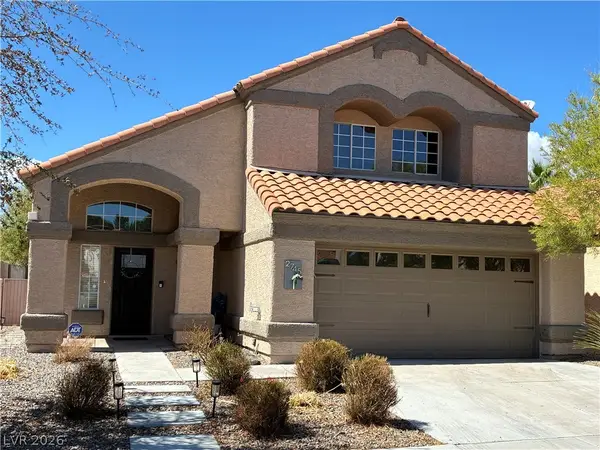 $559,000Coming Soon3 beds 3 baths1,800 sq. ft.
2745 Brienza Way, Las Vegas, NV 89117
MLS# 2821004Listed by: SPHERE REAL ESTATE - Coming Soon
 $825,000Coming Soon3 beds 3 baths3,200 sq. ft.
8114 Villa Del Cielo Street, Las Vegas, NV 89131
MLS# 2820336Listed by: WARDLEY REAL ESTATE - Coming Soon
 $365,000Coming Soon3 beds 2 baths1,204 sq. ft.
5408 Flower Circle, Las Vegas, NV 89107
MLS# 2820271Listed by: LIFE REALTY DISTRICT - Coming Soon
 $390,000Coming Soon3 beds 3 baths1,572 sq. ft.
6609 Ives Avenue, Las Vegas, NV 89108
MLS# 2820785Listed by: UNITED REALTY GROUP - Coming Soon
 $1,498,000Coming Soon4 beds 4 baths3,937 sq. ft.
7771 Mojave Yucca Court, Las Vegas, NV 89131
MLS# 2820017Listed by: LOCAL REALTY - Coming Soon
 $300,000Coming Soon4 beds 2 baths1,731 sq. ft.
428 Bolsa Drive, Las Vegas, NV 89110
MLS# 2820693Listed by: PLATINUM REAL ESTATE PROF


Protect your home and budget from life's surprises with an Assurant Home Warranty, backed by a partner that supports you through every step of homeownership. Explore Plans.
© 2023 - 2026 ERA Franchise Systems LLC. All rights reserved. ERA Franchise Systems LLC fully supports the principles of the Fair Housing Act and the Equal Opportunity Act. ERA, ERA Real Estate powered, and their respective logos are registered service marks of ERA Franchise Systems LLC. Each office is independently owned and operated.