
11832 Arenoso Drive, Las Vegas, NV 89138
Local realty services provided by:ERA Brokers Consolidated
Listed by: geoffrey w. lavell
Office: the brokerage a re firm
MLS#:2776013
Source:GLVAR
Price summary
- Price:$574,900
- Price per sq. ft.:$295.27
- Monthly HOA dues:$69
About this home
Welcome to your next home, 11832 Arenoso Drive in the highly coveted and sought after Master Plan Community of Summerlin. Step inside to a home with rich hardwood floors (no LVP or laminate), high entry ceilings, formal living room (can serve as a flex space/office), beautiful Switchback Stairs with landing, and a welcoming family room area. The family room is inclusive of the kitchen making evenings cozy and inclusive so you are part of the discussion while preparing meals; excellent for entertaining. The family room is bathed with indirect, natural light since the home is oriented North to South and the gorgeous backyard is visible from the family room, dining room, and kitchen. Upstairs features a flexible loft space, large bedrooms with a shared full bathroom and a very large primary bedroom with a wonderful separate shower and soaking tub. The backyard is a paradise of mature flowers, bushes, and trees attracting beautiful desert hummingbirds. Enjoy the nearby Downtown Summerlin!
Contact an agent
Home facts
- Year built:2006
- Subdivision & Development:Parcel H At The Paseos
- Listing ID #:2776013
- Added:98 day(s) ago
- Updated:July 31, 2026 at 11:07 AM
Rooms and interior
- Bedrooms:3
- Total bathrooms:3
- Full bathrooms:2
- Half bathrooms:1
- Rooms Total:9
- Flooring:Hardwood
- Kitchen Description:Built In Electric Oven, Dishwasher, Disposal, Gas Cooktop, Microwave
- Living area:1,947 sq. ft.
Heating and cooling
- Cooling:Central Air, Electric
- Heating:Central, Gas, Multiple Heating Units
- Central air:Yes
Structure and exterior
- Roof:Pitched, Tile
- Year built:2006
- Building area:1,947 sq. ft.
- Lot area:0.1 Acres
- Lot Features:Desert Landscaping, Landscaped, Rocks
- Construction Materials:Frame, Stucco
- Exterior Features:Balcony, Patio, Porch, Private Yard, Sprinkler Irrigation
- Levels:2 Story
Schools
- High school:Palo Verde
- Middle school:Rogich Sig
- Elementary school:Vassiliadis, Billy & Rosemary,Vassiliadis, Billy &
Utilities
- Water:Public
Finances and disclosures
- Price:$574,900
- Price per sq. ft.:$295.27
- Tax amount:$2,829
Features and amenities
- Appliances:Built-In Electric Oven, Dishwasher, Disposal, Gas Cooktop, Gas Water Heater, Microwave
- Laundry features:Gas Dryer Hookup, Laundry Room, On Upper Level
- Amenities:Blinds, Low Emissivity Windows, Plantation Shutters
Parking
- Parking description:Finished Garage, Garage, Garage Door Opener, Guest Parking, Inside Entrance, Private
- Garage:Yes
- Garage spaces:2
New listings near 11832 Arenoso Drive
- New
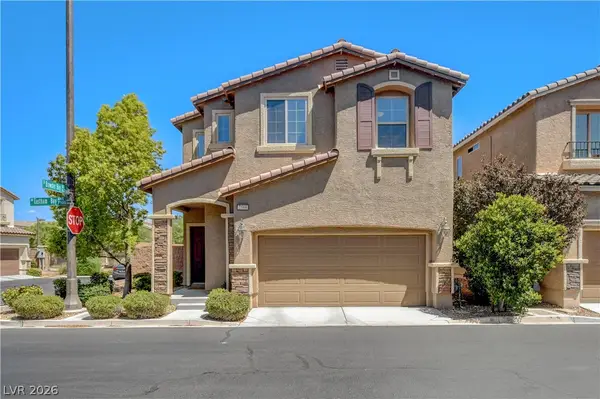 $450,000Active3 beds 3 baths1,734 sq. ft.
7588 Eastham Bay Avenue, Las Vegas, NV 89179
MLS# 2802144Listed by: FATHOM REALTY - New
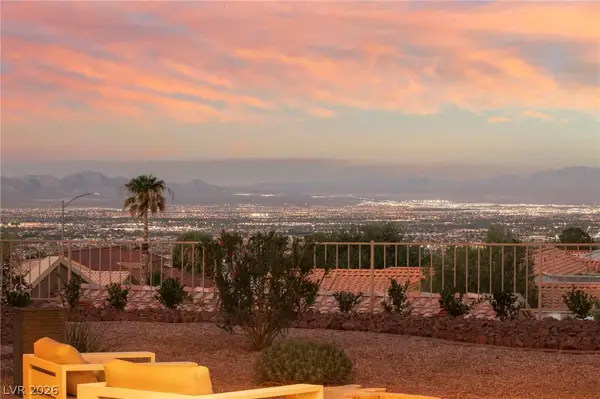 $1,695,000Active2 beds 3 baths2,886 sq. ft.
2548 Faiss Drive, Las Vegas, NV 89134
MLS# 2804920Listed by: JOHN GRIFFITH REALTY 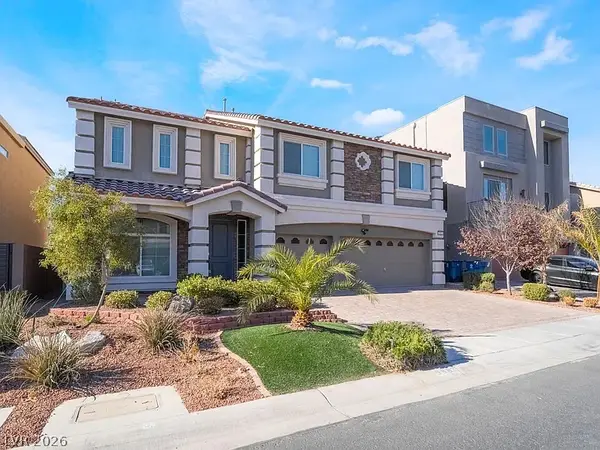 $699,000Active4 beds 3 baths4,027 sq. ft.
9883 Russian Hill Street, Las Vegas, NV 89141
MLS# 2799189Listed by: SIMPLY VEGAS- $699,000Active4 beds 3 baths4,027 sq. ft.
9883 Russian Hill Street, Las Vegas, NV 89141
MLS# 2799189Listed by: SIMPLY VEGAS - New
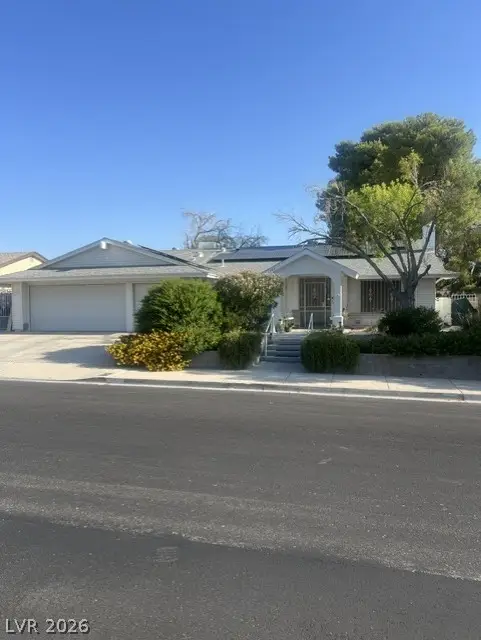 $480,000Active4 beds 2 baths1,913 sq. ft.
6184 Katella Avenue, Las Vegas, NV 89118
MLS# 2801685Listed by: LOVE LAS VEGAS REALTY - New$480,000Active4 beds 2 baths1,913 sq. ft.
6184 Katella Avenue, Las Vegas, NV 89118
MLS# 2801685Listed by: LOVE LAS VEGAS REALTY - New
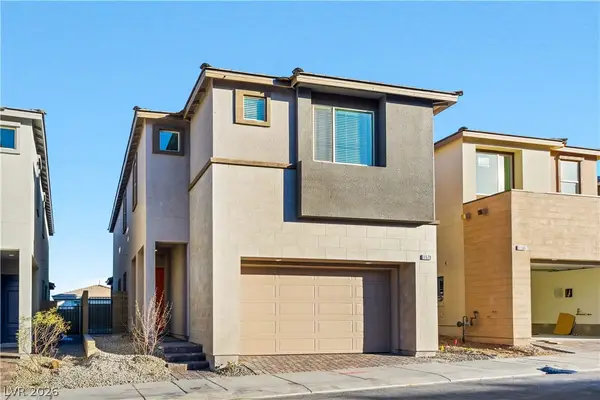 $799,997Active5 beds 4 baths2,460 sq. ft.
1570 Rock Kestrel Street, Las Vegas, NV 89138
MLS# 2802617Listed by: REAL BROKER LLC - New$799,997Active5 beds 4 baths2,460 sq. ft.
1570 Rock Kestrel Street, Las Vegas, NV 89138
MLS# 2802617Listed by: REAL BROKER LLC - New
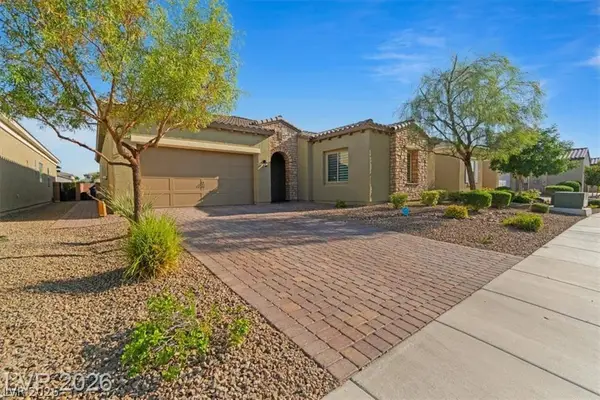 $600,000Active3 beds 3 baths2,769 sq. ft.
5953 Yellow Ridge Avenue, Las Vegas, NV 89131
MLS# 2803527Listed by: LYONS SHARE REAL ESTATE - New$600,000Active3 beds 3 baths2,769 sq. ft.
5953 Yellow Ridge Avenue, Las Vegas, NV 89131
MLS# 2803527Listed by: LYONS SHARE REAL ESTATE


Protect your home and budget from life's surprises with an Assurant Home Warranty, backed by a partner that supports you through every step of homeownership. Explore Plans.
© 2023 - 2026 ERA Franchise Systems LLC. All rights reserved. ERA Franchise Systems LLC fully supports the principles of the Fair Housing Act and the Equal Opportunity Act. ERA, ERA Real Estate powered, and their respective logos are registered service marks of ERA Franchise Systems LLC. Each office is independently owned and operated.