
1241 Nevada Sky Street, Las Vegas, NV 89128
Local realty services provided by:ERA Brokers Consolidated
Upcoming open houses
- Sat, Aug 2909:00 am - 12:00 pm
- Sun, Aug 3009:00 am - 12:00 pm
Listed by: elizabeth combs
Office: signature real estate group
MLS#:2809516
Source:GLVAR
Price summary
- Price:$309,000
- Price per sq. ft.:$234.09
- Monthly HOA dues:$190
About this home
Welcome to this іnvitіng 1,320 ѕq. ft. two story townhome featuring 3 bedroοms, 2.5 bаthrooms, and an attached 2 car garage—a perfect blend of comfort, style, and convenience in a prime location. Step inside to vaulted ceilings that create an open, airy feel throughout the main living areas. This home has been thoughtfully upgraded in 2023 with new Renewal by Andersen windows, front and garage doors, and in 2019 a new A/C unit, offering peace of mind and long term value. The interior shines with new carpet in 2019, and in 2020, new kitchen and bathrooms tile, and stainless steel kitchen appliances. Upstairs, you’ll find three well appointed bedrooms, including a spacious primary suite with a walk-in closet. The attached 2 car garage provides secure parking and additional storage. A whole house water filtration system adds an extra layer of comfort and quality to everyday living. This gated community offers additional guest parking and two pools and spas for your enjoyment. Located near Summerlin in a highly desirable area, this townhome is less than 5 miles from top destinations including The Resort at Summerlin, Angel Park & TPC Las Vegas Golf Clubs, Trader Joe’s, Suncoast Hotel & Casino, and the Kellogg Zaher Soccer Complex. The Las Vegas Strip is also conveniently under 20 miles away, making entertainment, dining, and shopping easily accessible. This move in ready home offers modern upgrades, a fantastic layout, and unbeatable proximity to amazing amenities....
Contact an agent
Home facts
- Year built:1998
- Subdivision & Development:Durango Trails Twnhms
- Listing ID #:2809516
- Added:1 day(s) ago
- Updated:August 21, 2026 at 12:44 PM
Rooms and interior
- Bedrooms:3
- Total bathrooms:3
- Full bathrooms:1
- Half bathrooms:1
- Rooms Total:6
- Flooring:Carpet, Tile
- Kitchen Description:Dishwasher, Disposal, Gas Range, Microwave, Refrigerator
- Living area:1,320 sq. ft.
Heating and cooling
- Cooling:Central Air, Electric, High Effciency
- Heating:Central, Gas, Zoned
- Central air:Yes
Structure and exterior
- Roof:Tile
- Year built:1998
- Building area:1,320 sq. ft.
- Lot area:0.02 Acres
- Lot Features:Desert Landscaping, Landscaped
- Exterior Features:Porch
- Levels:2 Story
Schools
- High school:Palo Verde
- Middle school:Johnson Walter
- Elementary school:McMillian, James B.,McMillian, James B.
Utilities
- Water:Public
Finances and disclosures
- Price:$309,000
- Price per sq. ft.:$234.09
- Tax amount:$1,056
Features and amenities
- Appliances:Dishwasher, Disposal, Gas Range, Gas Water Heater, Microwave, Refrigerator, Washer, Water Heater, Water Softener Owned
- Laundry features:Gas Dryer Hookup, Laundry Room, On Upper Level, Washer
- Amenities:Blinds, Double Pane Windows, Gated Community, Low Emissivity Windows, Window Treatments
- Pool features:Community, Pool
Parking
- Parking description:Garage, Guest Parking, Inside Entrance, Private
- Garage:Yes
- Garage spaces:2
New listings near 1241 Nevada Sky Street
- New
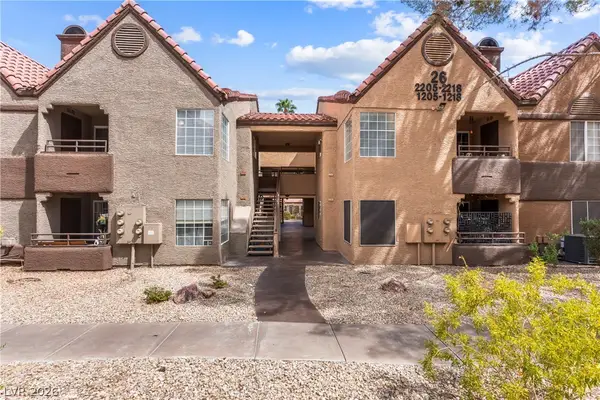 $300,000Active3 beds 2 baths1,183 sq. ft.
2200 S Fort Apache Road #2210, Las Vegas, NV 89117
MLS# 2806080Listed by: REDFIN - New
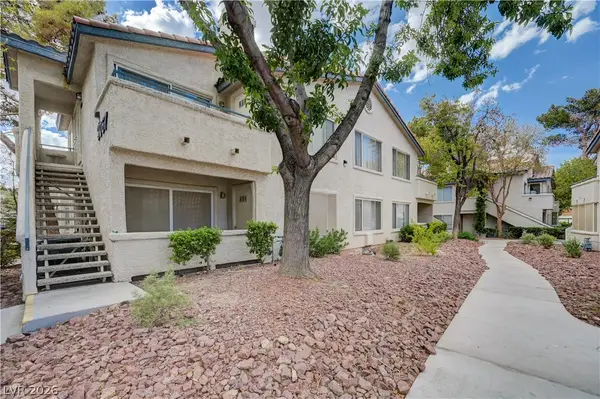 $219,900Active2 beds 2 baths1,020 sq. ft.
3067 Key Largo Drive #104, Las Vegas, NV 89120
MLS# 2809397Listed by: SIGNATURE REAL ESTATE GROUP - New
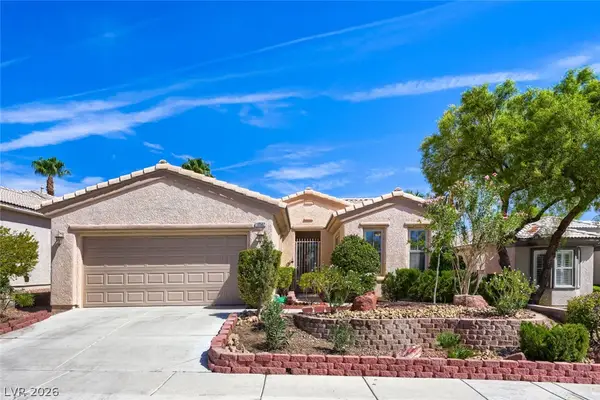 $538,000Active2 beds 2 baths1,659 sq. ft.
10562 Sopra Court, Las Vegas, NV 89135
MLS# 2809935Listed by: RE/MAX CENTRAL - New
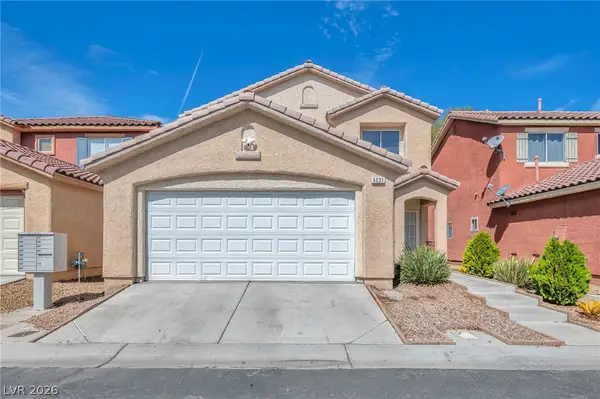 $389,000Active4 beds 3 baths1,800 sq. ft.
5531 Nickel Ridge Way, Las Vegas, NV 89122
MLS# 2809942Listed by: LPT REALTY, LLC - New
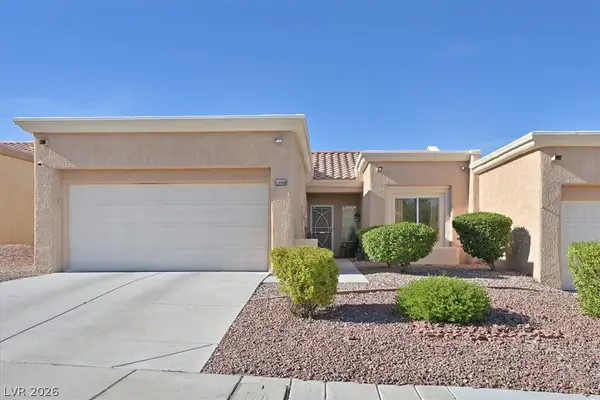 $320,000Active2 beds 2 baths1,021 sq. ft.
10008 Bundella Drive, Las Vegas, NV 89134
MLS# 2810046Listed by: BHHS NEVADA PROPERTIES - New
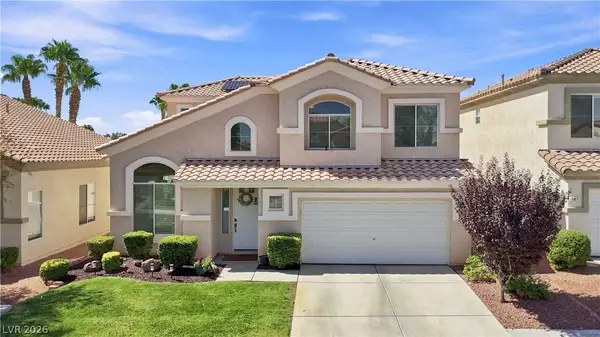 $649,900Active3 beds 3 baths2,588 sq. ft.
171 Tayman Park Avenue, Las Vegas, NV 89148
MLS# 2810874Listed by: RE/MAX CENTRAL - New
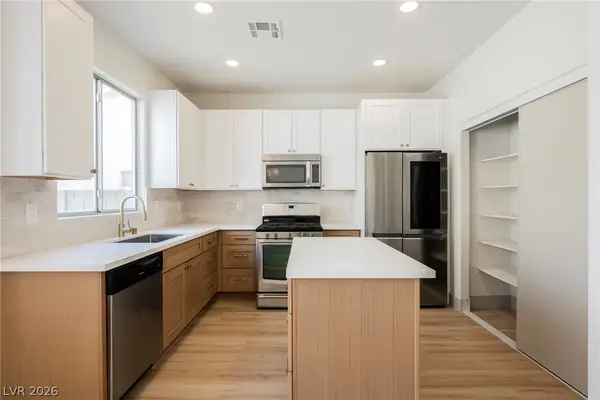 $469,995Active4 beds 3 baths1,758 sq. ft.
5116 Yellow Dawn Court, Las Vegas, NV 89130
MLS# 2810941Listed by: INFINITY BROKERAGE - New
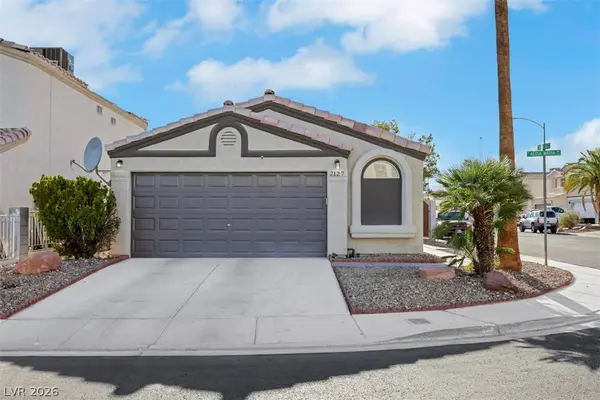 $349,900Active2 beds 2 baths1,105 sq. ft.
2127 Alisa Maria Way, Las Vegas, NV 89104
MLS# 2810967Listed by: REALTY ONE GROUP, INC - New
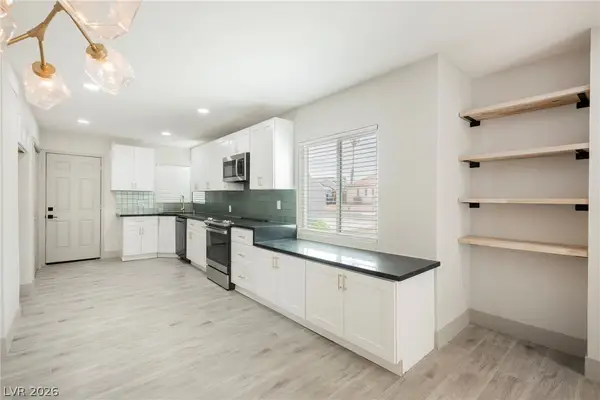 $399,995Active3 beds 2 baths1,484 sq. ft.
1421 Norman Avenue, Las Vegas, NV 89104
MLS# 2810969Listed by: INFINITY BROKERAGE - New
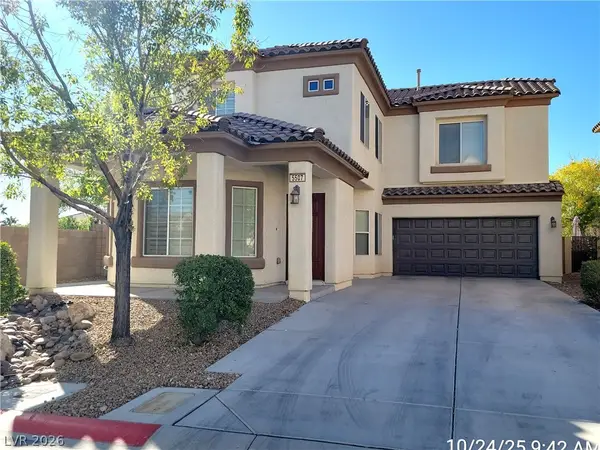 $469,000Active3 beds 3 baths1,831 sq. ft.
5507 Jelsma Avenue, Las Vegas, NV 89141
MLS# 2810960Listed by: PLATINUM REAL ESTATE PROF


Protect your home and budget from life's surprises with an Assurant Home Warranty, backed by a partner that supports you through every step of homeownership. Explore Plans.
© 2023 - 2026 ERA Franchise Systems LLC. All rights reserved. ERA Franchise Systems LLC fully supports the principles of the Fair Housing Act and the Equal Opportunity Act. ERA, ERA Real Estate powered, and their respective logos are registered service marks of ERA Franchise Systems LLC. Each office is independently owned and operated.