
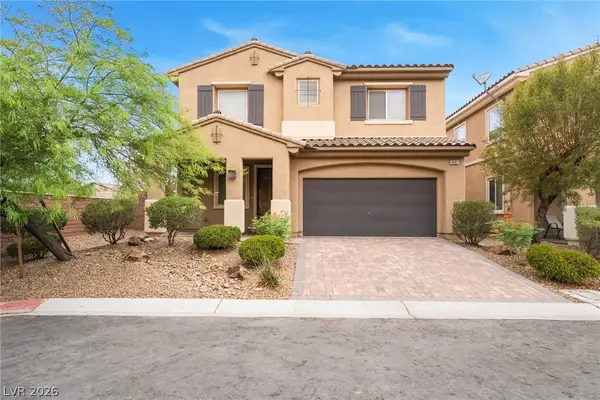
1242 Campbell Drive, Las Vegas, NV 89102
Local realty services provided by:ERA Brokers Consolidated
Listed by: devan l. reaves
Office: keller williams marketplace
MLS#:2798390
Source:GLVAR
Price summary
- Price:$825,000
- Price per sq. ft.:$328.16
About this home
Fully remodeled from top to bottom, this 4-bed, 4-bath home offers 2,538 square feet of refined, contemporary living in central Las Vegas. New flooring flows throughout, while the living room's boasts a built-in wet bar to compliment the living room sky lights. A generous walk-in pantry serves the kitchen, and the primary suite is finished with a custom closet and fireplace. The standout is a private Next Gen suite featuring its own outdoor access and a built-in wine fridge—ideal flexible space for guests, extended stays, or a private retreat. Outside, dedicated RV parking delivers room for your vehicles and toys, and with no HOA, you're free to make it your own.
Contact an agent
Home facts
- Year built:1962
- Subdivision & Development:McNeill Estates
- Listing ID #:2798390
- Added:33 day(s) ago
- Updated:August 12, 2026 at 11:16 AM
Rooms and interior
- Bedrooms:4
- Total bathrooms:4
- Full bathrooms:1
- Rooms Total:6
- Kitchen Description:Built In Gas Oven, Dishwasher, Disposal, Gas Range, Microwave, Refrigerator, Wine Refrigerator
- Living area:2,514 sq. ft.
Heating and cooling
- Cooling:Central Air, Electric, High Effciency
- Heating:Gas, High Efficiency
- Central air:Yes
Structure and exterior
- Roof:Shingle
- Year built:1962
- Building area:2,514 sq. ft.
- Lot area:0.22 Acres
- Lot Features:Desert Landscaping, Landscaped, Synthetic Grass
- Construction Materials:Drywall
- Exterior Features:Out Buildings, Patio, Private Yard, Shed
- Levels:1 Story
Schools
- High school:Clark Ed. W.
- Middle school:Hyde Park
- Elementary school:Wasden, Howard,Wasden, Howard
Utilities
- Water:Public
Finances and disclosures
- Price:$825,000
- Price per sq. ft.:$328.16
- Tax amount:$1,489
Features and amenities
- Appliances:Built-In Gas Oven, Dishwasher, Disposal, Gas Range, Microwave, Refrigerator, Washer, Wine Refrigerator
- Laundry features:Electric Dryer Hookup, On Main Level, Washer
- Amenities:Blinds, Double Pane Windows, Insulated Windows
- Pool features:Private Pool
Parking
- Parking description:Guest Parking, Open
New listings near 1242 Campbell Drive
- New
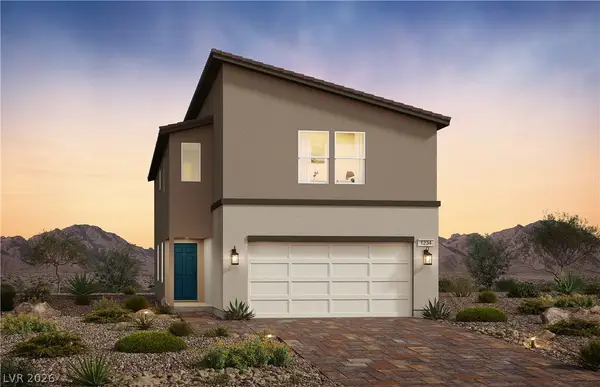 $580,000Active5 beds 3 baths2,636 sq. ft.
9784 Desert Thistle Court, Las Vegas, NV 89178
MLS# 2807751Listed by: TB REALTY LAS VEGAS LLC - New
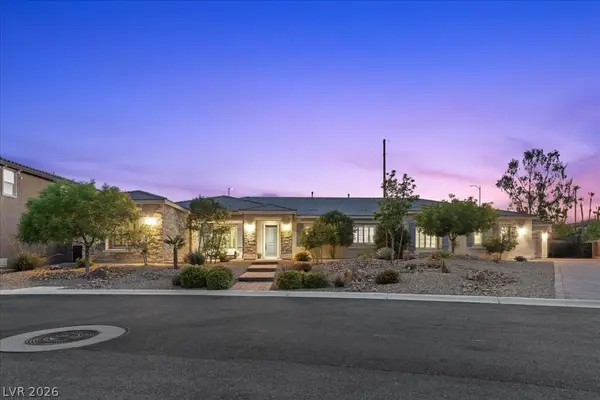 $1,399,999Active4 beds 4 baths4,346 sq. ft.
4967 Enchanted View Street, Las Vegas, NV 89149
MLS# 2808043Listed by: SPHERE REAL ESTATE - New
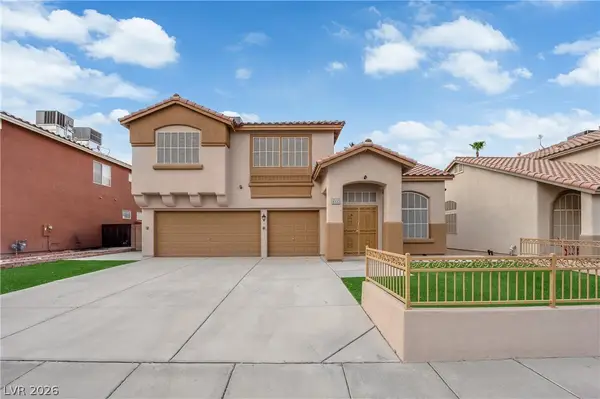 $499,900Active4 beds 3 baths2,454 sq. ft.
6555 Pecan Grove Court, Las Vegas, NV 89142
MLS# 2808124Listed by: SIMPLY VEGAS - New
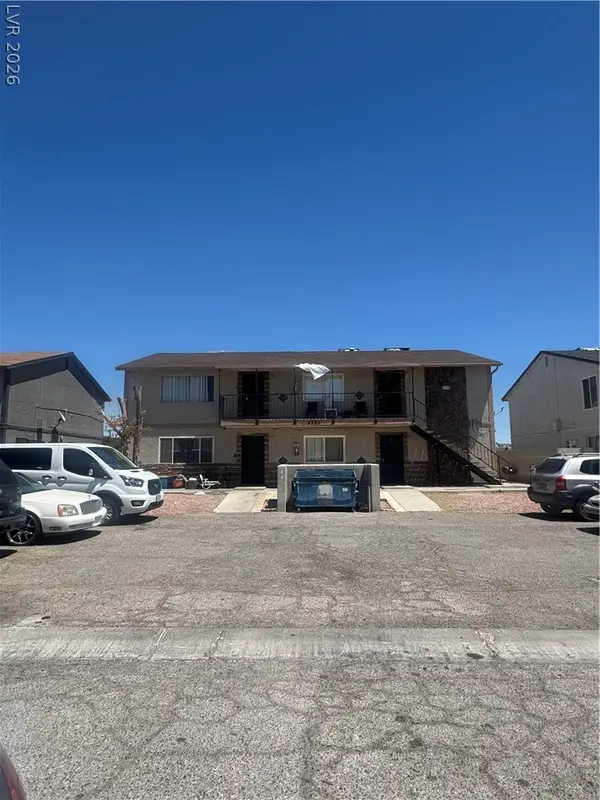 $690,000Active-- beds -- baths3,604 sq. ft.
4760 Lucite Lane, Las Vegas, NV 89115
MLS# 2808244Listed by: EXECUTIVE REALTY SERVICES - New
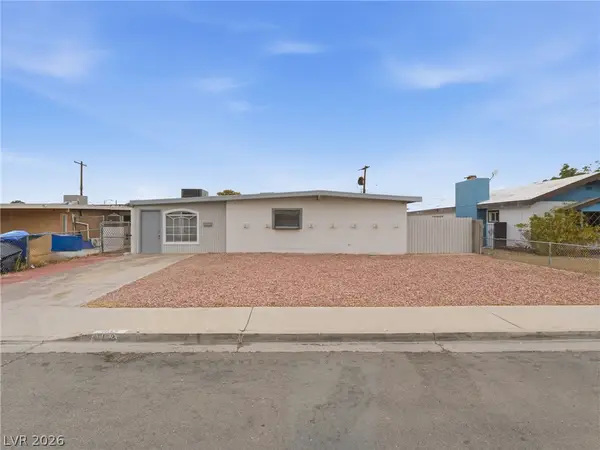 $355,000Active4 beds 2 baths1,659 sq. ft.
5132 Hallet Drive, Las Vegas, NV 89122
MLS# 2808321Listed by: MAINSTAY BROKERAGE LLC - New
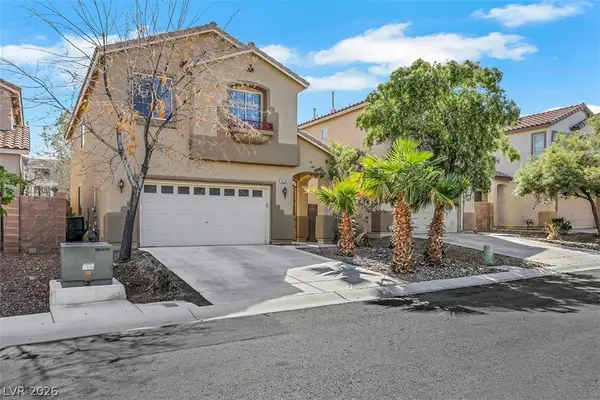 $449,000Active3 beds 3 baths1,888 sq. ft.
6279 Dollar Bill Court, Las Vegas, NV 89141
MLS# 2808401Listed by: BHHS NEVADA PROPERTIES - New
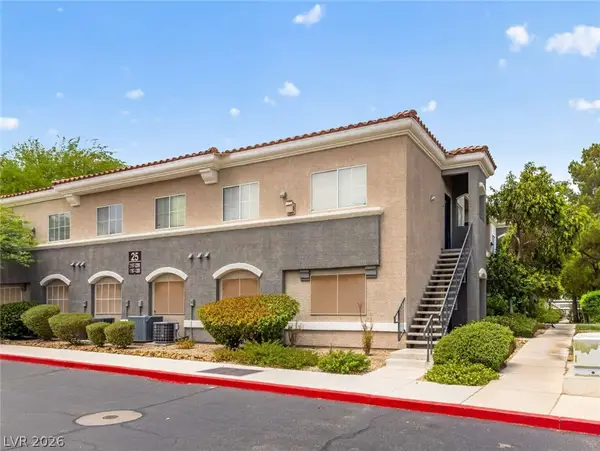 $239,900Active3 beds 2 baths1,188 sq. ft.
10245 S Maryland Parkway #2197, Las Vegas, NV 89183
MLS# 2808405Listed by: CONGRESS REALTY - New
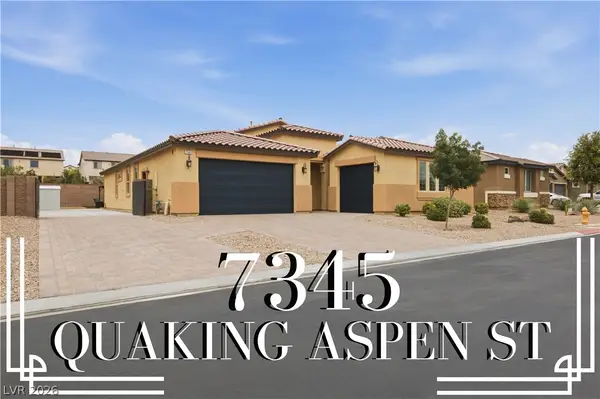 $799,999Active4 beds 3 baths2,637 sq. ft.
7345 Quaking Aspen Street, Las Vegas, NV 89149
MLS# 2808411Listed by: PRECISION REALTY - New
 $459,999Active3 beds 2 baths1,803 sq. ft.
7812 Canoe Lane, Las Vegas, NV 89145
MLS# 2808417Listed by: PRECISION REALTY - New
 $499,900Active3 beds 3 baths2,493 sq. ft.
9881 Pocono Palace Street, Las Vegas, NV 89178
MLS# 2806891Listed by: SIGNATURE REAL ESTATE GROUP


Protect your home and budget from life's surprises with an Assurant Home Warranty, backed by a partner that supports you through every step of homeownership. Explore Plans.
© 2023 - 2026 ERA Franchise Systems LLC. All rights reserved. ERA Franchise Systems LLC fully supports the principles of the Fair Housing Act and the Equal Opportunity Act. ERA, ERA Real Estate powered, and their respective logos are registered service marks of ERA Franchise Systems LLC. Each office is independently owned and operated.