
1276 High Forest Avenue, Las Vegas, NV 89123
Local realty services provided by:ERA Brokers Consolidated
Listed by: aida t. shirley
Office: realty edge
MLS#:2781117
Source:GLVAR
Price summary
- Price:$1,155,000
- Price per sq. ft.:$213.61
- Monthly HOA dues:$75
About this home
Spacious Home in beautiful gated subdivision. Six Bedrooms. Swimming pool. Three car garage and a big driveway. This home has an open feel to it thanks to the beautiful entrance and the family room high ceilings and enormous windows. The entrance door has a beautiful design. The primary bedroom has a fireplace, great closets, a spacious bathroom, its own loft and a balcony overlooking the mountains. The the upstairs bathroom for the secondary bedrooms has distinctive zones for the sinks and the toilet/shower/bathtub area is enclosed. One of the first level bedrooms could be considered a second primary bedroom; it is spacious, overlooks the back of the home and has a sizeable bathroom & closet. The formal living space could also be used as an office. The upstairs loft can easily fit a billiard table. The location has shopping, and schools nearby and it's close to the airport. The two gazebos by the swimming pool are not included. The property is still in the process of being cleaned.
Contact an agent
Home facts
- Year built:1998
- Subdivision & Development:Enclave
- Listing ID #:2781117
- Added:92 day(s) ago
- Updated:August 11, 2026 at 12:49 PM
Rooms and interior
- Bedrooms:6
- Total bathrooms:6
- Full bathrooms:4
- Half bathrooms:1
- Rooms Total:11
- Flooring:Laminate
- Kitchen Description:Built In Gas Oven, Dishwasher, Disposal, Double Oven, Gas Cooktop, Microwave, Refrigerator
- Living area:5,407 sq. ft.
Heating and cooling
- Cooling:Central Air, Electric, High Effciency
- Heating:Central, Gas, Multiple Heating Units
- Central air:Yes
Structure and exterior
- Roof:Tile
- Year built:1998
- Building area:5,407 sq. ft.
- Lot area:0.26 Acres
- Lot Features:Desert Landscaping, Landscaped, Rocks, Sprinklers In Front, Sprinklers Timer
- Construction Materials:Frame, Stucco
- Exterior Features:Balcony, Sprinkler Irrigation
- Levels:2 Story
Schools
- High school:Silverado
- Middle school:Silvestri
- Elementary school:Cartwright, Roberta C.,Cartwright, Roberta C.
Utilities
- Water:Public
Finances and disclosures
- Price:$1,155,000
- Price per sq. ft.:$213.61
- Tax amount:$6,063
Features and amenities
- Appliances:Built-In Gas Oven, Dishwasher, Disposal, Gas Cooktop, Microwave, Refrigerator, Washer, Water Heater
- Laundry features:Gas Dryer Hookup, Laundry Room, On Main Level, Washer
- Amenities:Gated Community
- Pool features:Private Pool
Parking
- Parking description:Garage, Garage Door Opener, Inside Entrance, Private
- Garage:Yes
- Garage spaces:3
New listings near 1276 High Forest Avenue
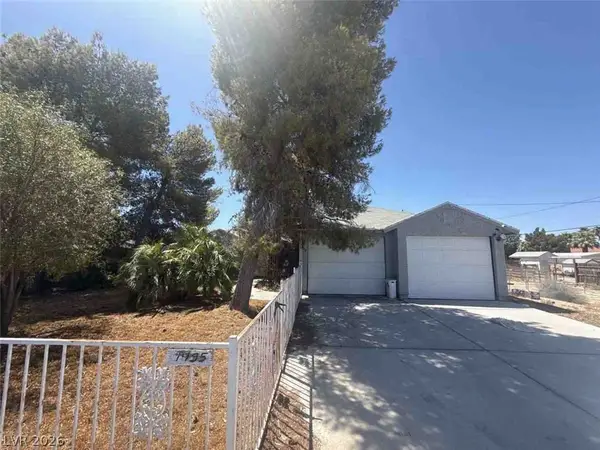 $399,000Pending3 beds 2 baths2,057 sq. ft.
1495 Betty Lane, Las Vegas, NV 89110
MLS# 2806644Listed by: JMG REAL ESTATE- New
 $1,250,000Active3 beds 4 baths3,220 sq. ft.
3380 Saddlebrook Street, Las Vegas, NV 89141
MLS# 2807896Listed by: CHANGE REAL ESTATE, LLC 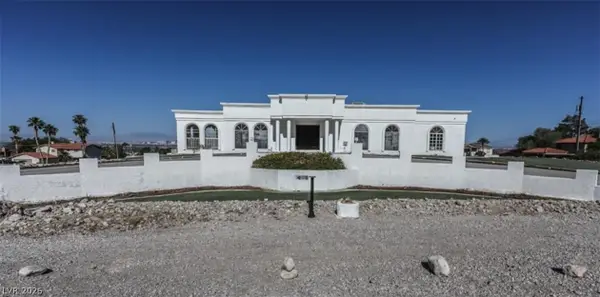 $850,000Active3 beds 5 baths4,340 sq. ft.
435 Los Feliz Street, Las Vegas, NV 89110
MLS# 2801029Listed by: LEGACY REAL ESTATE GROUP- New
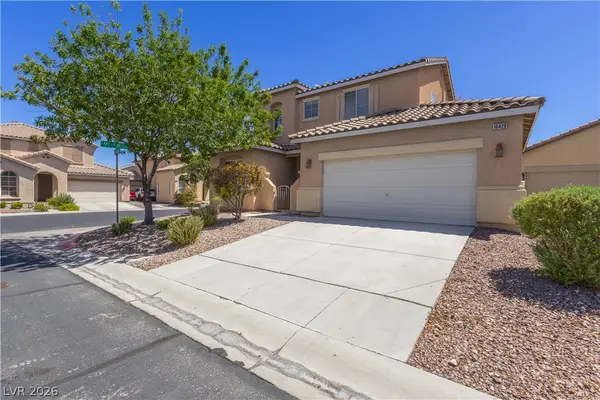 $399,998Active3 beds 3 baths1,615 sq. ft.
10428 Anacostia Street, Las Vegas, NV 89183
MLS# 2804551Listed by: SIMPLY VEGAS - New
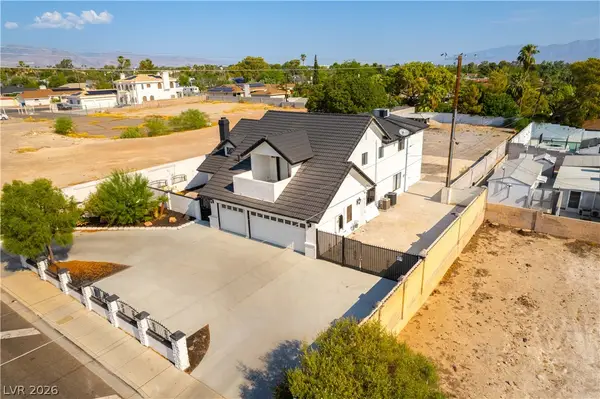 $725,000Active4 beds 5 baths4,029 sq. ft.
3200 W Oakey Boulevard, Las Vegas, NV 89102
MLS# 2806183Listed by: CENTURY 21 AMERICANA - New
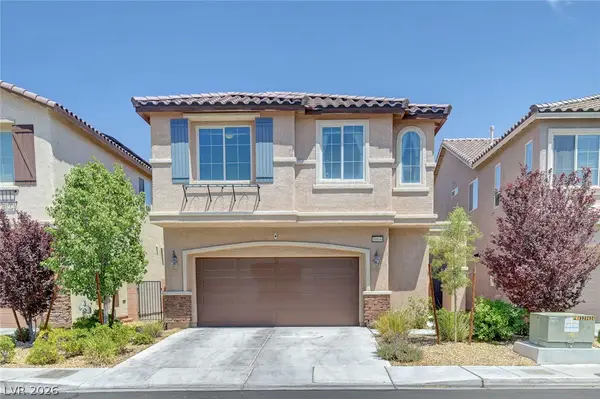 $459,000Active3 beds 3 baths1,965 sq. ft.
10840 Woods Hole Bay Street, Las Vegas, NV 89179
MLS# 2807605Listed by: REAL BROKER LLC - New
 $580,000Active4 beds 4 baths3,161 sq. ft.
1035 Devon Lake Street, Las Vegas, NV 89110
MLS# 2807522Listed by: UNITED REALTY GROUP - New
 $1,400,000Active5 beds 6 baths3,712 sq. ft.
8535 Longmire Avenue, Las Vegas, NV 89143
MLS# 2807851Listed by: DC REALTY LLC - New
 $939,900Active3 beds 3 baths3,085 sq. ft.
2935 S Torrey Pines Drive, Las Vegas, NV 89146
MLS# 2807922Listed by: LPT REALTY, LLC - New
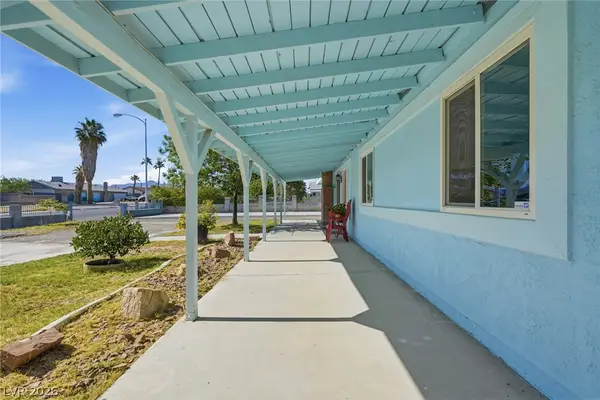 $574,990Active3 beds 2 baths1,631 sq. ft.
7989 Red Barn Drive, Las Vegas, NV 89123
MLS# 2807941Listed by: ELITE REALTY


Protect your home and budget from life's surprises with an Assurant Home Warranty, backed by a partner that supports you through every step of homeownership. Explore Plans.
© 2023 - 2026 ERA Franchise Systems LLC. All rights reserved. ERA Franchise Systems LLC fully supports the principles of the Fair Housing Act and the Equal Opportunity Act. ERA, ERA Real Estate powered, and their respective logos are registered service marks of ERA Franchise Systems LLC. Each office is independently owned and operated.