
1425 Cutler Drive, Las Vegas, NV 89117
Local realty services provided by:ERA Brokers Consolidated
Listed by: louis j. asmo
Office: executive realty services
MLS#:2808375
Source:GLVAR
Price summary
- Price:$569,000
- Price per sq. ft.:$238.08
About this home
Welcome to this beautifully maintained two-story residence in the heart of Las Vegas, offering exceptional craftsmanship, modern upgrades, and rare functional features!
Interior Features & Upgrades
Flooring & Detail: Beautiful hardwood floors throughout both levels and staircase, paired with quality tile—completely carpet-free with zero broken tiles or floorboards. Custom handmade wooden shutters add timeless warmth and elegance.
Gourmet Kitchen: Extensively upgraded with sleek granite countertops, custom stainless steel backsplash, new touch-tech cooktop, a massive center island, upgraded ceiling details, 7 recessed moonlights, expanded cabinetry, and modern stainless touch-tech sinks.
Modern Comforts: Fresh, crisp interior paint throughout. Bathrooms feature new toilets and upgraded tile work in two baths, complemented by a brand-new 50-gallon Bradford White water heater installed just one year ago.
Outdoor & Specialty Amenities
RV Parking: Ample dedicated space to park your RV, boat, or recreational toys.
Pet-Friendly: Dedicated dog-washing station conveniently located in the garage with its own outdoor drainage system.
Backyard Storage: Features a spacious, fully built walk-in shed house in the backyard for extra storage or hobby space.
Conveniently located in the desirable 89117 zip code, this turn-key home seamlessly pairs quality renovations with everyday convenience. Schedule your private viewing today!...
Contact an agent
Home facts
- Year built:1993
- Subdivision & Development:Valley West 11-Phase 4
- Listing ID #:2808375
- Added:46 day(s) ago
- Updated:October 01, 2026 at 11:53 PM
Rooms and interior
- Bedrooms:4
- Total bathrooms:3
- Full bathrooms:3
- Rooms Total:9
- Flooring:Carpet, Ceramic Tile
- Kitchen Description:Built In Electric Oven, Dishwasher, Disposal, Refrigerator
- Living area:2,390 sq. ft.
Heating and cooling
- Cooling:Central Air, Electric
- Heating:Central, Gas
- Central air:Yes
Structure and exterior
- Roof:Tile
- Year built:1993
- Building area:2,390 sq. ft.
- Lot area:0.22 Acres
- Lot Features:Back Yard, Front Yard, Landscaped, Rocks
- Exterior Features:Courtyard, Patio, Sprinkler Irrigation
- Levels:2 Story
Schools
- High school:Bonanza
- Middle school:Johnson Walter
- Elementary school:Derfelt, Herbert A.,Derfelt, Herbert A.
Utilities
- Water:Public
Finances and disclosures
- Price:$569,000
- Price per sq. ft.:$238.08
- Tax amount:$3,669
Features and amenities
- Appliances:Built-In Electric Oven, Dishwasher, Disposal, Refrigerator, Washer
- Laundry features:Gas Dryer Hookup, On Main Level, Washer
- Amenities:Blinds, Double Pane Windows
Parking
- Parking description:Garage, Guest Parking, Private
- Garage:Yes
- Garage spaces:3
New listings near 1425 Cutler Drive
- Coming Soon
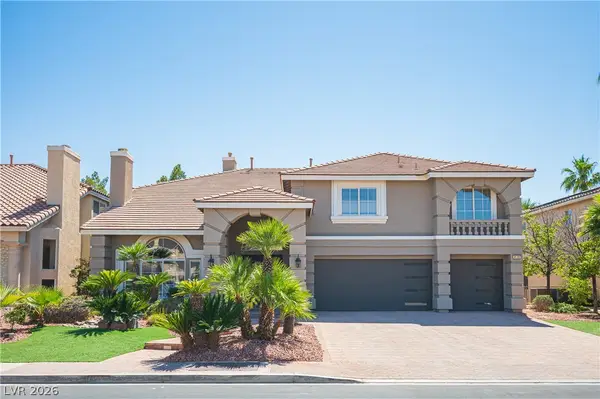 $1,450,000Coming Soon5 beds 5 baths5,266 sq. ft.
4139 Abernethy Forest Place, Las Vegas, NV 89141
MLS# 2821944Listed by: EQUITY UNION REAL ESTATE - Coming Soon
 $499,000Coming Soon4 beds 3 baths2,128 sq. ft.
3444 Toquima Circle, Las Vegas, NV 89120
MLS# 2823319Listed by: PROMINENT REALTY GROUP LLC - Coming Soon
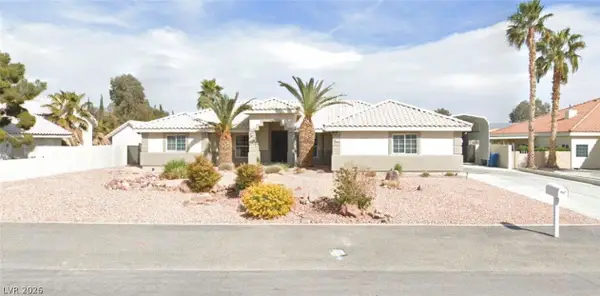 $1,050,000Coming Soon5 beds 4 baths2,838 sq. ft.
5111 N Cimarron Road, Las Vegas, NV 89149
MLS# 2822922Listed by: COLDWELL BANKER PREMIER - Coming Soon
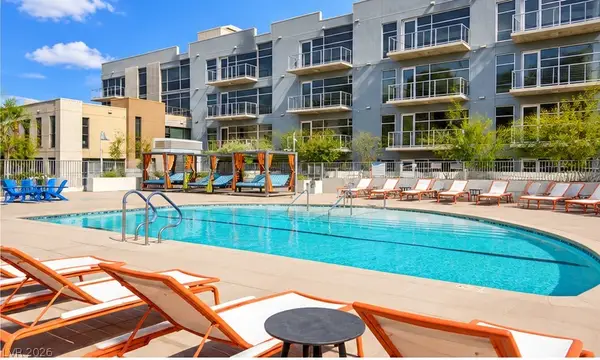 $184,900Coming Soon-- beds 1 baths587 sq. ft.
353 E Bonneville Avenue #253, Las Vegas, NV 89101
MLS# 2822983Listed by: SPHERE REAL ESTATE - Coming Soon
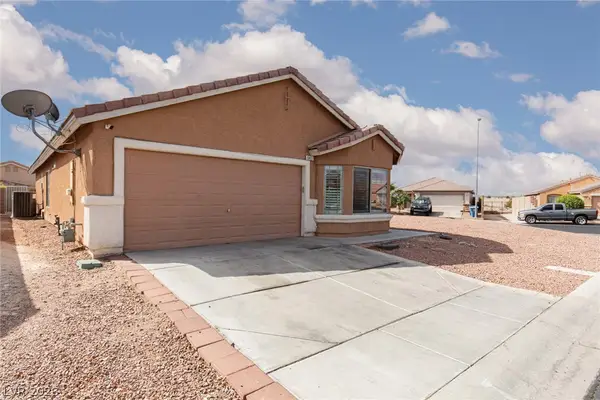 Listed by ERA$359,900Coming Soon3 beds 2 baths1,442 sq. ft.
6451 Abbeville River Court, Las Vegas, NV 89122
MLS# 2822822Listed by: ERA BROKERS CONSOLIDATED - Coming SoonOpen Sat, 11am to 3pm
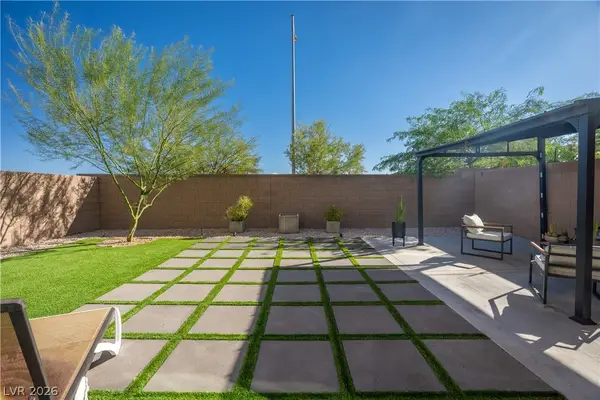 $515,000Coming Soon4 beds 3 baths2,431 sq. ft.
4429 Ginger Hills Avenue, Las Vegas, NV 89141
MLS# 2822770Listed by: HUNTINGTON & ELLIS, A REAL EST - Coming Soon
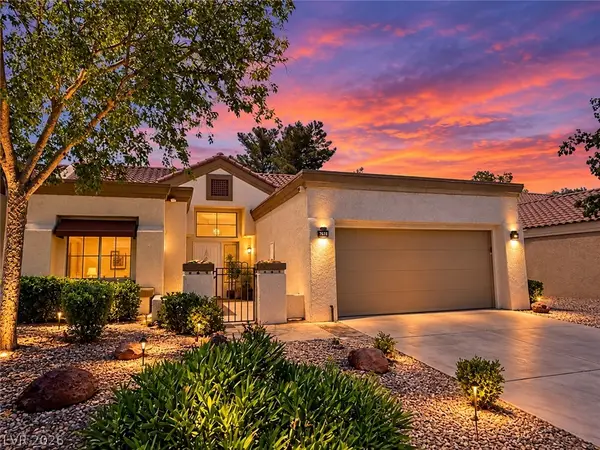 $449,900Coming Soon2 beds 2 baths1,749 sq. ft.
2705 Sungold Drive, Las Vegas, NV 89134
MLS# 2822927Listed by: KELLER WILLIAMS MARKETPLACE - Coming Soon
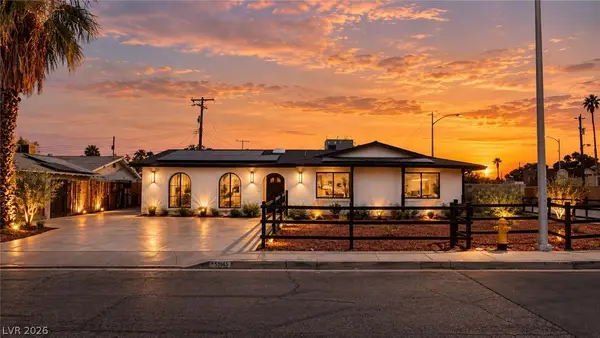 $510,000Coming Soon4 beds 2 baths2,041 sq. ft.
3815 Jewel Avenue, Las Vegas, NV 89121
MLS# 2819349Listed by: THE HIGHLANDS RE GROUP LLC - Coming Soon
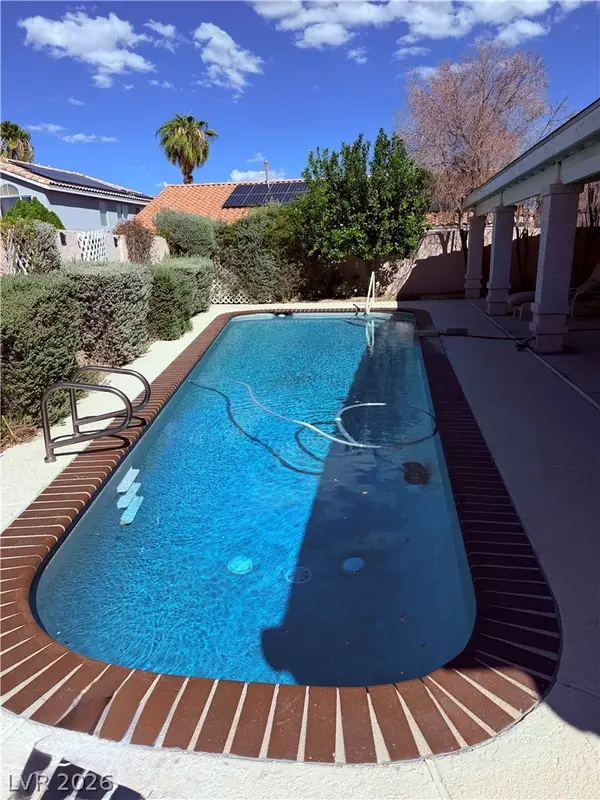 $680,000Coming Soon4 beds 2 baths2,352 sq. ft.
950 Denberry Way, Las Vegas, NV 89123
MLS# 2822607Listed by: SPHERE REAL ESTATE - Coming Soon
 $289,000Coming Soon2 beds 2 baths974 sq. ft.
210 E Flamingo Road #112, Las Vegas, NV 89169
MLS# 2822798Listed by: IMS REALTY LLC


Protect your home and budget from life's surprises with an Assurant Home Warranty, backed by a partner that supports you through every step of homeownership. Explore Plans.
© 2023 - 2026 ERA Franchise Systems LLC. All rights reserved. ERA Franchise Systems LLC fully supports the principles of the Fair Housing Act and the Equal Opportunity Act. ERA, ERA Real Estate powered, and their respective logos are registered service marks of ERA Franchise Systems LLC. Each office is independently owned and operated.