
1448 Midnight Cowboy Court, Las Vegas, NV 89110
Local realty services provided by:ERA Brokers Consolidated
Listed by: david hernandez
Office: luxury real estate of nevada
MLS#:2812048
Source:GLVAR
Price summary
- Price:$794,999
- Price per sq. ft.:$181.05
- Monthly HOA dues:$135
About this home
**NEW PRICE: $794,999 + UP TO $25,000 IN SELLER CREDIT TOWARD AN INTEREST RATE BUY DOWN!**
A fresh price improvement and an opportunity for potential mortgage payment savings! Seller is offering up to $25,000 toward an interest rate buy down with a strong, acceptable offer, subject to financing requirements.
MORE SPACE. MORE FEATURES. MORE POSSIBILITIES! Welcome to 1448 Midnight Cowboy Ct, a beautifully maintained two story home situated on an impressive 0.31 acre lot within a gated community. Offering 4,391 sq. ft., 4 bedrooms, 4 FULL bathrooms, and a three car garage, this property delivers exceptional space and versatility.
STEP INSIDE AND DISCOVER! Soaring ceilings, a welcoming fireplace, generous living areas, and a spacious upstairs loft create an inviting atmosphere. A well appointed kitchen, flexible floor plan, and abundant storage add to the home's everyday functionality.
AND THEN THERE'S THE BACKYARD! A sparkling private pool, covered patio, expansive outdoor space, and scenic views create a standout setting for outdoor entertaining and relaxation.
AN OPPORTUNITY WORTH EXPLORING! With an oversized lot, impressive interior space, and a long list of desirable features, this property offers plenty to discover. Schedule a private showing and experience everything 1448 Midnight Cowboy Ct has to offer!
Seller credit subject to an acceptable offer, lender approval, loan program limits, and negotiated contract terms. Actual interest rate and payment savings will vary....
Contact an agent
Home facts
- Year built:2006
- Subdivision & Development:Hollywood & Owens
- Listing ID #:2812048
- Added:48 day(s) ago
- Updated:October 19, 2026 at 11:41 AM
Rooms and interior
- Bedrooms:4
- Total bathrooms:4
- Full bathrooms:4
- Rooms Total:10
- Flooring:Laminate, Tile
- Kitchen Description:Built In Gas Oven, Dishwasher, Disposal, Double Oven, Gas Range, Microwave, Refrigerator
- Living area:4,391 sq. ft.
Heating and cooling
- Cooling:Central Air, Electric
- Heating:Central, Electric, Gas
- Central air:Yes
Structure and exterior
- Roof:Tile
- Year built:2006
- Building area:4,391 sq. ft.
- Lot area:0.31 Acres
- Lot Features:Corner Lot, Cul De Sac, Desert Landscaping, Landscaped, No Rear Neighbors, Synthetic Grass
- Construction Materials:Drywall
- Exterior Features:Private Yard
- Levels:2 Story
Schools
- High school:Eldorado
- Middle school:O Callaghan M
- Elementary school:Brookman, Eileen B.,Herr, Helen
Utilities
- Water:Public
Finances and disclosures
- Price:$794,999
- Price per sq. ft.:$181.05
- Tax amount:$3,610
Features and amenities
- Appliances:Built-In Gas Oven, Dishwasher, Disposal, Gas Range, Gas Water Heater, Microwave, Refrigerator, Washer, Water Heater
- Laundry features:Electric Dryer Hookup, Gas Dryer Hookup, On Main Level, Washer
- Amenities:Blinds, Fire Sprinkler System, Gated Community, Prewired
- Pool features:Fenced, Gas Heat, Pool Spa Combo, Private Pool
Parking
- Parking description:Epoxy Flooring, Finished Garage, Garage, Open, Private
- Garage:Yes
- Garage spaces:3
New listings near 1448 Midnight Cowboy Court
- Coming Soon
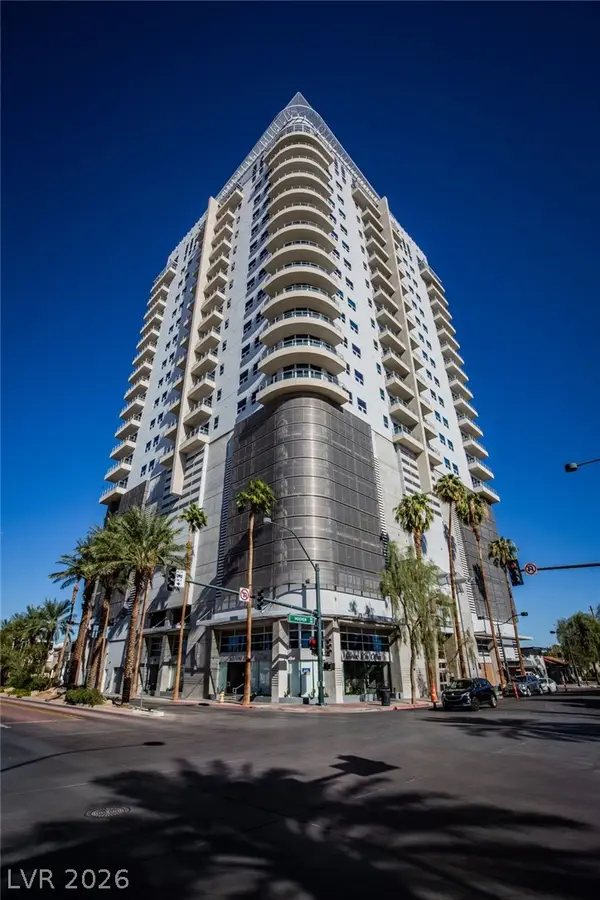 $255,000Coming Soon-- beds 1 baths911 sq. ft.
200 Hoover Avenue #1401, Las Vegas, NV 89101
MLS# 2827674Listed by: GALINDO GROUP REAL ESTATE - Coming Soon
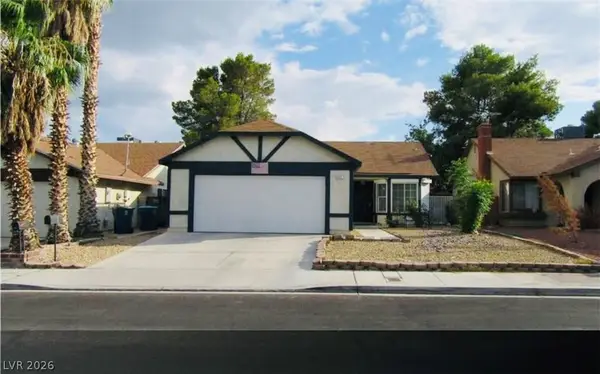 $350,000Coming Soon4 beds 2 baths1,180 sq. ft.
6321 Carmen Boulevard, Las Vegas, NV 89108
MLS# 2827850Listed by: UNITED REALTY GROUP - Coming Soon
 $525,000Coming Soon3 beds 2 baths2,306 sq. ft.
8616 Burning Hide Avenue, Las Vegas, NV 89143
MLS# 2827465Listed by: COLDWELL BANKER PREMIER - Coming Soon
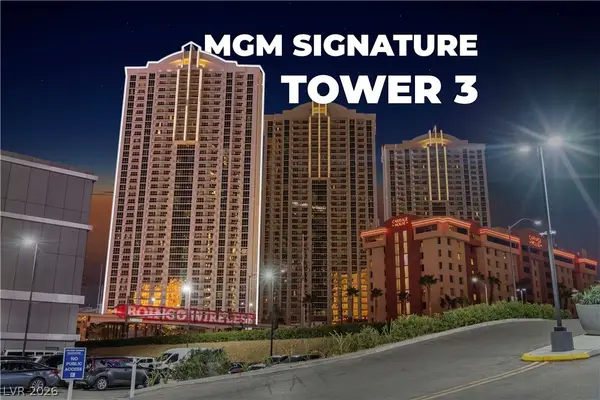 $799,000Coming Soon2 beds 3 baths874 sq. ft.
125 E Harmon Avenue #3501 & 3503, Las Vegas, NV 89109
MLS# 2827714Listed by: BHHS NEVADA PROPERTIES - Coming Soon
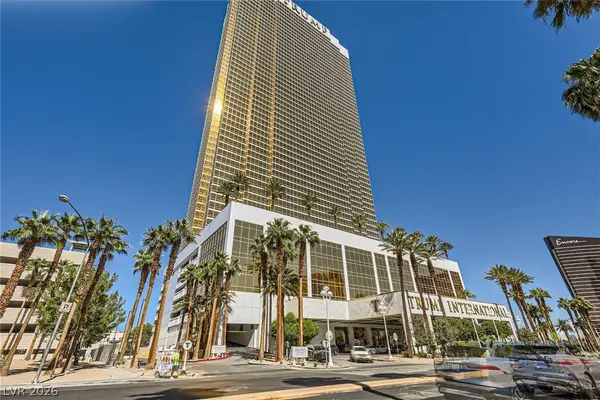 $345,000Coming Soon-- beds 1 baths533 sq. ft.
2000 N Fashion Show Drive #4916, Las Vegas, NV 89109
MLS# 2827188Listed by: BHHS NEVADA PROPERTIES - Coming Soon
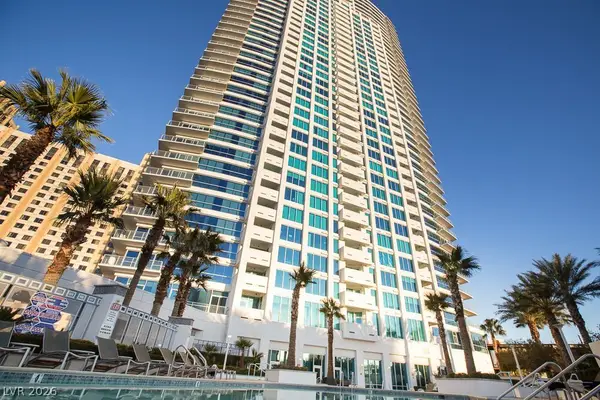 $535,000Coming Soon2 beds 2 baths1,248 sq. ft.
2700 S Las Vegas Boulevard #3210, Las Vegas, NV 89109
MLS# 2827781Listed by: EXP REALTY - Coming Soon
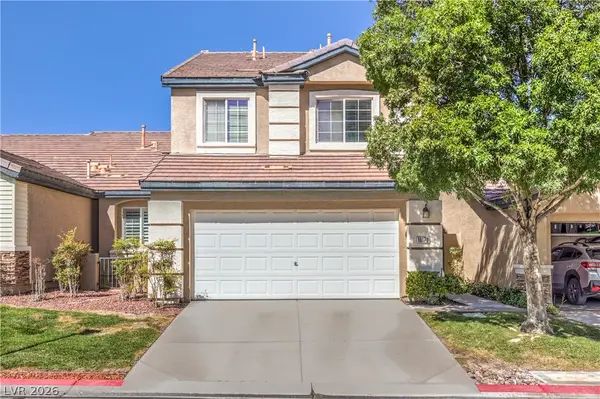 $485,000Coming Soon2 beds 3 baths1,853 sq. ft.
10170 Birch Bluff Lane, Las Vegas, NV 89145
MLS# 2826359Listed by: REALTY ONE GROUP, INC - Coming Soon
 $388,000Coming Soon2 beds 2 baths1,384 sq. ft.
9624 Buckhorn Drive, Las Vegas, NV 89134
MLS# 2827366Listed by: REALTY ONE GROUP, INC - Coming Soon
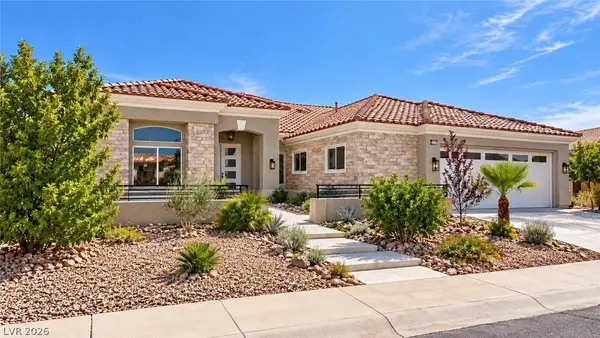 $1,350,000Coming Soon3 beds 3 baths2,577 sq. ft.
2504 Blairsden Street, Las Vegas, NV 89134
MLS# 2827681Listed by: EXP REALTY - Coming Soon
 $484,900Coming Soon4 beds 3 baths2,372 sq. ft.
7909 Aviano Pines Avenue, Las Vegas, NV 89129
MLS# 2825451Listed by: EASY STREET REALTY LAS VEGAS


Protect your home and budget from life's surprises with an Assurant Home Warranty, backed by a partner that supports you through every step of homeownership. Explore Plans.
© 2023 - 2026 ERA Franchise Systems LLC. All rights reserved. ERA Franchise Systems LLC fully supports the principles of the Fair Housing Act and the Equal Opportunity Act. ERA, ERA Real Estate powered, and their respective logos are registered service marks of ERA Franchise Systems LLC. Each office is independently owned and operated.