
1572 Santa Anita Drive, Las Vegas, NV 89119
Local realty services provided by:ERA Brokers Consolidated
Listed by: john j. faulis jr
Office: vegas dream homes inc
MLS#:2807421
Source:GLVAR
Price summary
- Price:$1,099,999
- Price per sq. ft.:$240.81
About this home
Discover unparаllelеd еlegance in this stunning 5-bedroοm Lаs Vegas estate, offering exceptional features for sophisticated living. A circular driveway welcomes you, leading to a charming front courtyard with a tranquil fountain, setting a serene tone. Inside, a truly expansive living room provides generous space and a seamless flow, perfect for daily life and entertaining. The impressive great room is further enhanced by a cozy fireplace, creating an inviting ambiance for memorable gatherings. Throughout the home, timeless LVP flooring, high-end finishes, a soft color palette, abundant natural light, and ceiling fans define the luxurious interior. The chef-inspired kitchen is a culinary dream, featuring Quartz counters and backsplash, extensive crisp white cabinetry, gleaming stainless steel appliances, recessed lighting, a walk-in pantry, and a waterfall island with a breakfast bar. The owner’s retreat is a sanctuary, complete with direct outdoor access, a private fireplace, a lavish en-suite bathroom with a jetted tub, and a spacious walk-in closet. Adding remarkable versatility, this residence also includes a dedicated den/office and two additional rooms, easily transformable for your lifestyle needs. The serene backyard is an entertainer's paradise, boasting an open patio, an entertainment area with a built-in BBQ, a bar area, and a fire pit. This exceptional abode offers a luxurious lifestyle within a vibrant community. Make this amazing property your own today!...
Contact an agent
Home facts
- Year built:1965
- Subdivision & Development:Royal Crest Rancheros
- Listing ID #:2807421
- Added:1 day(s) ago
- Updated:August 20, 2026 at 11:45 PM
Rooms and interior
- Bedrooms:5
- Total bathrooms:6
- Full bathrooms:4
- Rooms Total:12
- Kitchen Description:Dishwasher, Disposal, Gas Range, Refrigerator, Wine Refrigerator
- Living area:4,568 sq. ft.
Heating and cooling
- Cooling:Central Air, Electric
- Heating:Gas, Multiple Heating Units
- Central air:Yes
Structure and exterior
- Roof:Shingle
- Year built:1965
- Building area:4,568 sq. ft.
- Lot area:0.48 Acres
- Lot Features:Landscaped, Rocks, Synthetic Grass
- Exterior Features:Circular Driveway, Courtyard, Patio, Private Yard
- Levels:1 Story
Schools
- High school:Del Sol HS
- Middle school:Orr William E.
- Elementary school:Rowe, Lewis E.,Rowe, Lewis E.
Utilities
- Water:Public
Finances and disclosures
- Price:$1,099,999
- Price per sq. ft.:$240.81
- Tax amount:$4,775
Features and amenities
- Appliances:Dishwasher, Disposal, Gas Range, Refrigerator, Washer, Wine Refrigerator
- Laundry features:Gas Dryer Hookup, Laundry Room, Washer
- Amenities:Blinds, Double Pane Windows
Parking
- Parking description:Open
New listings near 1572 Santa Anita Drive
- New
 $2,195,000Active11 beds 8 baths6,837 sq. ft.
4301 Quadrel Street, Las Vegas, NV 89129
MLS# 2807555Listed by: HUNTINGTON & ELLIS, A REAL EST - New
 $759,000Active3 beds 3 baths2,618 sq. ft.
5627 Spanish Valor Road, Las Vegas, NV 89135
MLS# 2809969Listed by: REDFIN - New
 $390,000Active2 beds 2 baths1,267 sq. ft.
3820 Rhine Way, Las Vegas, NV 89108
MLS# 2810073Listed by: VIRTUE REAL ESTATE GROUP - New
 $499,999Active7 beds 3 baths2,284 sq. ft.
500 N 21st Street, Las Vegas, NV 89101
MLS# 2810366Listed by: HUNTINGTON & ELLIS, A REAL EST - New
 $399,900Active3 beds 2 baths1,393 sq. ft.
3621 Fortune Avenue, Las Vegas, NV 89107
MLS# 2810774Listed by: RUSTIC PROPERTIES - New
 $125,000Active1 beds 1 baths671 sq. ft.
1405 Vegas Valley Drive #51, Las Vegas, NV 89169
MLS# 2810795Listed by: LEGACY REAL ESTATE GROUP - New
 $311,990Active3 beds 3 baths1,309 sq. ft.
990 Desert Spruce Street, Las Vegas, NV 89107
MLS# 2810801Listed by: D R HORTON INC - New
 $420,000Active3 beds 2 baths1,416 sq. ft.
1028 Country Skies Avenue, Las Vegas, NV 89123
MLS# 2810803Listed by: EXP REALTY - New
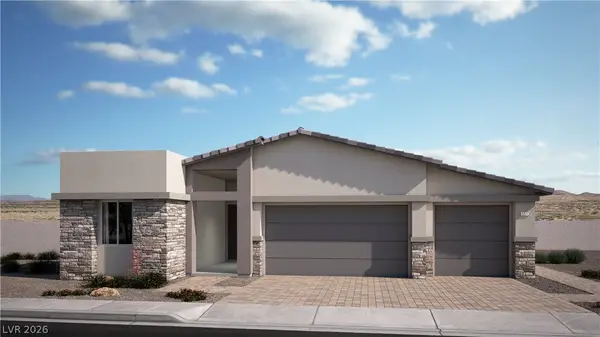 $721,719Active4 beds 4 baths2,469 sq. ft.
10916 Lewis Pointe Avenue, Las Vegas, NV 89166
MLS# 2810812Listed by: LENNAR SALES CORP


Protect your home and budget from life's surprises with an Assurant Home Warranty, backed by a partner that supports you through every step of homeownership. Explore Plans.
© 2023 - 2026 ERA Franchise Systems LLC. All rights reserved. ERA Franchise Systems LLC fully supports the principles of the Fair Housing Act and the Equal Opportunity Act. ERA, ERA Real Estate powered, and their respective logos are registered service marks of ERA Franchise Systems LLC. Each office is independently owned and operated.