
5627 Spanish Valor Road, Las Vegas, NV 89135
Local realty services provided by:ERA Brokers Consolidated
5627 Spanish Valor Road,Las Vegas, NV 89135
$759,000
- 3 Beds
- 3 Baths
- 2,618 sq. ft.
- Single family
- Active
Listed by: cheryl a. van elsis
Office: redfin
MLS#:2809969
Source:GLVAR
Price summary
- Price:$759,000
- Price per sq. ft.:$289.92
- Monthly HOA dues:$76
About this home
Completely reimagined from the inside out, this designer-updated beauty sits at the end of a private cul-de-sac overlooking the neighborhood park in award-winning Summerlin, The Mesa Village. Thoughtfully upgraded throughout, the home features fresh interior & exterior paint, new luxury vinyl plank flooring, plush luxury carpet, updated baseboards, and automatic zebra blinds complemented by elegant sliding shutters. inviting great room centers around a striking electric fireplace, creating the perfect gathering space. chef-inspired kitchen is appointed with top-of-the-line SS appliances, including the refrigerator. New designer banister leads upstairs to an open loft enhanced with soothing fireplace for evening ambiance and filled during the day with sunshine and framed by beautiful neighborhood park and sparkling views. Spacious secondary bedrooms feature ceiling fans and share a beautifully appointed bath. Convenient laundry w/top of the line Electrolux Washer & Dryer. The serene primary suite offers two gorgeous focal walls, abundant space to relax, custom shutters, and breathtaking mountain views. Dual closets provide exceptional storage, including one with custom built-in shelving. The luxurious primary bath features an oversized mirror, large vanity, soaking tub and separate shower. Step outside into a reimagined private retreat. The extended block walls creates an enhanced sense of privacy, while fragrant jasmine adorns the flower beds, creating a peaceful setting for morning coffee, entertaining, or simply unwinding.
Enjoy the best of Summerlin with incredible parks, trails, amenities, private schools, and convenient access to the 215, DT Summerlin, The UnCommons, LV Strip, and airport. Nearby Red Rock Casino offers world-class gaming and entertainment, while Red Rock Canyon provides spectacular scenery, hiking, cycling, and endless outdoor adventures. Beautifully updated, exceptionally located, and ready to enjoy—this one truly beckons you home....
Contact an agent
Home facts
- Year built:2013
- Subdivision & Development:Summerlin Parcel P
- Listing ID #:2809969
- Added:44 day(s) ago
- Updated:October 04, 2026 at 11:02 AM
Rooms and interior
- Bedrooms:3
- Total bathrooms:3
- Full bathrooms:2
- Half bathrooms:1
- Rooms Total:8
- Flooring:Carpet, Laminate, Tile
- Kitchen Description:Built In Electric Oven, Disposal, Gas Cooktop, Microwave, Refrigerator
- Living area:2,618 sq. ft.
Heating and cooling
- Cooling:Central Air, Electric
- Heating:Central, Gas
- Central air:Yes
Structure and exterior
- Roof:Tile
- Year built:2013
- Building area:2,618 sq. ft.
- Lot area:0.1 Acres
- Lot Features:Desert Landscaping, Landscaped, Synthetic Grass
- Exterior Features:Patio, Private Yard
- Levels:2 Story
Schools
- High school:Durango
- Middle school:Fertitta Frank & Victoria
- Elementary school:Batterman, Kathy,Batterman, Kathy
Utilities
- Water:Public
Finances and disclosures
- Price:$759,000
- Price per sq. ft.:$289.92
- Tax amount:$4,095
Features and amenities
- Appliances:Built-In Electric Oven, Disposal, Gas Cooktop, Microwave, Refrigerator
- Laundry features:Gas Dryer Hookup, Laundry Room, On Upper Level
- Amenities:Blinds, Double Pane Windows
Parking
- Parking description:Garage, Private
- Garage:Yes
- Garage spaces:2
New listings near 5627 Spanish Valor Road
- Coming Soon
 $339,995Coming Soon3 beds 3 baths1,541 sq. ft.
7620 Bauble Avenue, Las Vegas, NV 89128
MLS# 2823988Listed by: METROPOLITAN REAL ESTATE GROUP - Coming Soon
 $425,000Coming Soon3 beds 3 baths1,881 sq. ft.
658 Emerald City Avenue, Las Vegas, NV 89183
MLS# 2823515Listed by: XPAND REALTY & PROPERTY MGMT - Coming Soon
 $399,000Coming Soon2 beds 2 baths1,337 sq. ft.
395 Cascade Mist Avenue, Las Vegas, NV 89123
MLS# 2823142Listed by: EQUITY UNION REAL ESTATE - Coming SoonOpen Sat, 10am to 4pm
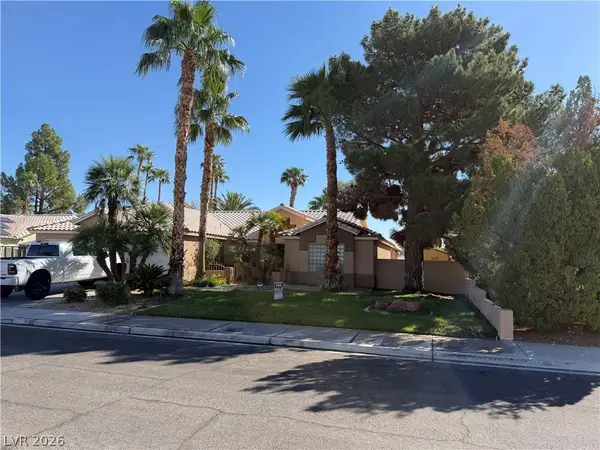 $649,900Coming Soon4 beds 2 baths2,139 sq. ft.
3708 Glen Ridge Way, Las Vegas, NV 89108
MLS# 2822024Listed by: KELLER WILLIAMS VIP - Coming Soon
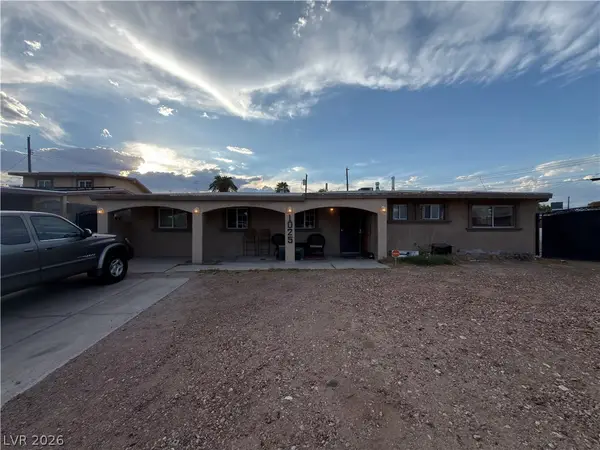 $340,000Coming Soon3 beds 2 baths1,302 sq. ft.
1025 Villa Circle, Las Vegas, NV 89108
MLS# 2822152Listed by: KELLER WILLIAMS MARKETPLACE - Coming SoonOpen Fri, 12 to 3pm
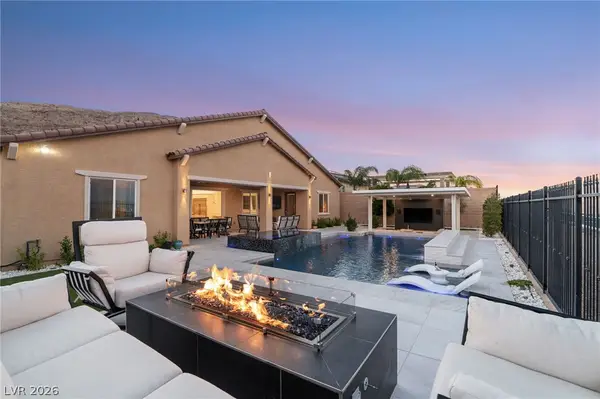 $1,899,000Coming Soon4 beds 4 baths3,564 sq. ft.
11248 Rebel Dome Court, Las Vegas, NV 89141
MLS# 2823491Listed by: SIMPLY VEGAS - Coming Soon
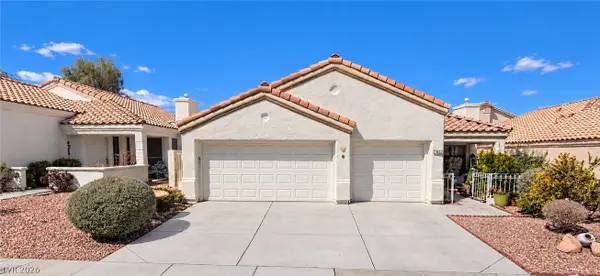 $425,000Coming Soon3 beds 2 baths1,526 sq. ft.
7852 Morning Flower Lane, Las Vegas, NV 89129
MLS# 2823650Listed by: SIGNATURE REAL ESTATE GROUP - Coming Soon
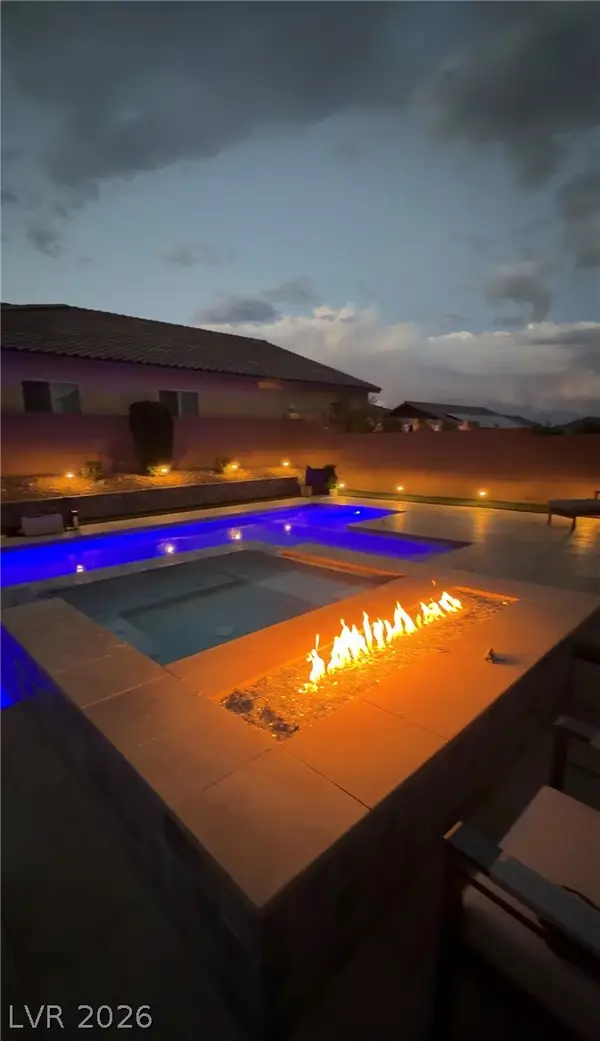 $899,900Coming Soon4 beds 5 baths3,545 sq. ft.
10838 Beecher Park Avenue, Las Vegas, NV 89166
MLS# 2823104Listed by: SIMPLY VEGAS - Coming Soon
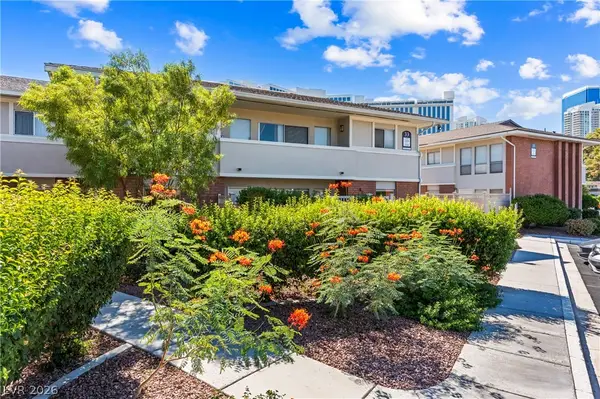 $310,000Coming Soon2 beds 2 baths1,427 sq. ft.
697 Oakmont Avenue #3315, Las Vegas, NV 89109
MLS# 2822430Listed by: REDFIN - Coming Soon
 $479,000Coming Soon2 beds 2 baths1,511 sq. ft.
5300 Singing Hills Drive, Las Vegas, NV 89130
MLS# 2823451Listed by: LAS VEGAS REALTY LLC


Protect your home and budget from life's surprises with an Assurant Home Warranty, backed by a partner that supports you through every step of homeownership. Explore Plans.
© 2023 - 2026 ERA Franchise Systems LLC. All rights reserved. ERA Franchise Systems LLC fully supports the principles of the Fair Housing Act and the Equal Opportunity Act. ERA, ERA Real Estate powered, and their respective logos are registered service marks of ERA Franchise Systems LLC. Each office is independently owned and operated.