
1608 Taylor Woodrow Drive, Las Vegas, NV 89117
Local realty services provided by:ERA Brokers Consolidated
1608 Taylor Woodrow Drive,Las Vegas, NV 89117
$1,050,000
- 4 Beds
- 3 Baths
- 3,169 sq. ft.
- Single family
- Coming Soon
Upcoming open houses
- Sat, Oct 0311:00 am - 02:00 pm
Listed by: debbie zois
Office: keller williams realty las veg
MLS#:2819311
Source:GLVAR
Price summary
- Price:$1,050,000
- Price per sq. ft.:$331.33
- Monthly HOA dues:$121
About this home
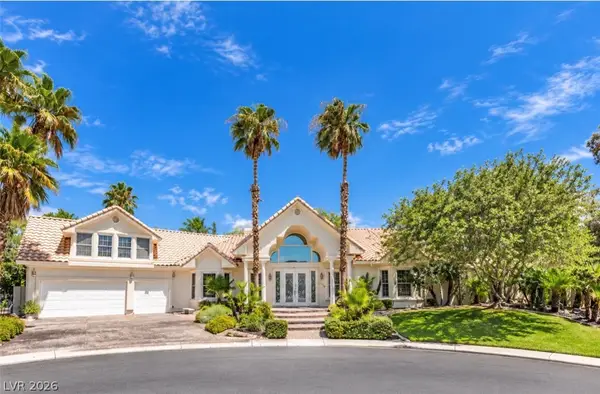
Churchill Estates rarely changes hands, and this one is a gem!! Tucked into this highly sought-after community—offering all the luxury, charm, and convenience without the added "Summerlin Premium"—this designer-inspired, stunningly updated residence delivers an ideal blend of neighborhood warmth and modern sophistication.
Here, you'll find a neighborhood with a true sense of community where neighbors come together with pride, alongside top-tier resident amenities including tree-lined paseos, walking and running trails, a clubhouse, tennis and bocce courts, open green spaces, an active community calendar of events, and 24/7 roaming security. Positioned just minutes from Downtown Summerlin, Red Rock Canyon, and Tivoli Village, premier dining, shopping, and outdoor recreation are right at your fingertips.
Inside, sun-drenched living spaces flow effortlessly across elegant tile and plush carpeted floors, accented throughout by custom plantation shutters. The gourmet chef's kitchen impresses with solid surface Taj Mahal granite countertops, newly installed cabinetry with modern hardware, an island, walk-in pantry, premium GE Profile appliances, double ovens, and a dedicated Max Flow water filtration system supplying pure water directly to the sink, refrigerator, and ice maker.
Retreat upstairs to the spa-inspired primary suite featuring a freestanding soaking tub and beautifully tiled shower. Step outside to a private backyard sanctuary and courtyard designed for ultimate privacy and effortless entertaining. Outfitted with newly upgraded pool equipment and brand-new landscape lighting, your private pool and outdoor oasis shine day or night. Move-in ready perfection!...
Contact an agent
Home facts
- Year built:1995
- Subdivision & Development:Churchill Estate
- Listing ID #:2819311
- Updated:September 30, 2026 at 03:44 AM
Rooms and interior
- Bedrooms:4
- Total bathrooms:3
- Full bathrooms:2
- Rooms Total:10
- Flooring:Carpet, Tile
- Kitchen Description:Built In Electric Oven, Convection Oven, Dishwasher, Disposal, Double Oven, Gas Cooktop, Refrigerator
- Living area:3,169 sq. ft.
Heating and cooling
- Cooling:Central Air, Electric
- Heating:Central, Gas
- Central air:Yes
Structure and exterior
- Roof:Tile
- Year built:1995
- Building area:3,169 sq. ft.
- Lot area:0.18 Acres
- Lot Features:Desert Landscaping, Landscaped
- Construction Materials:Drywall
- Exterior Features:Barbecue, Courtyard, Patio, Private Yard, Sprinkler Irrigation
- Levels:2 Story
Schools
- High school:Bonanza
- Middle school:Johnson Walter
- Elementary school:Ober, D'Vorre & Hal,Ober, D'Vorre & Hal
Utilities
- Water:Public
Finances and disclosures
- Price:$1,050,000
- Price per sq. ft.:$331.33
- Tax amount:$4,950
Features and amenities
- Appliances:Built-In Electric Oven, Dishwasher, Disposal, Gas Cooktop, Refrigerator, Washer, Water Purifier
- Laundry features:Gas Dryer Hookup, Laundry Room, On Main Level, Washer
- Amenities:Blinds, Double Pane Windows, Drapes, Plantation Shutters, Window Treatments
- Pool features:Private Pool
Parking
- Parking description:Garage, Private
- Garage:Yes
- Garage spaces:3
New listings near 1608 Taylor Woodrow Drive
- Coming Soon
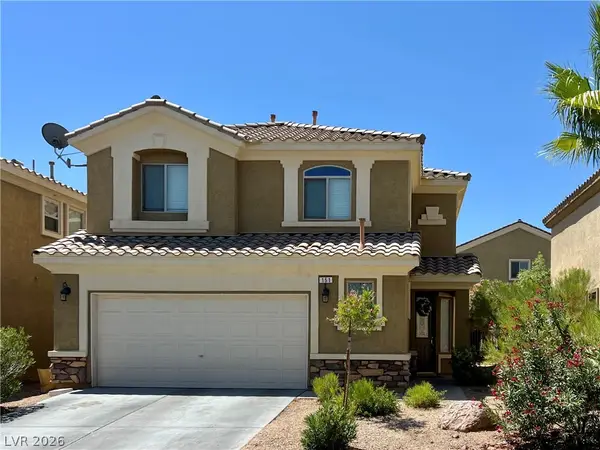 $495,000Coming Soon4 beds 3 baths2,119 sq. ft.
151 Short Ruff Way, Las Vegas, NV 89148
MLS# 2822557Listed by: SOUTHWEST REAL ESTATE LLC - Coming Soon
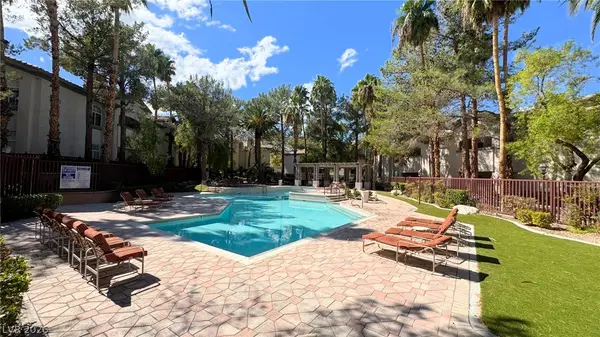 $295,000Coming Soon2 beds 2 baths1,283 sq. ft.
8304 Apple Glaze Avenue #203, Las Vegas, NV 89145
MLS# 2822789Listed by: LIFE REALTY DISTRICT - Coming Soon
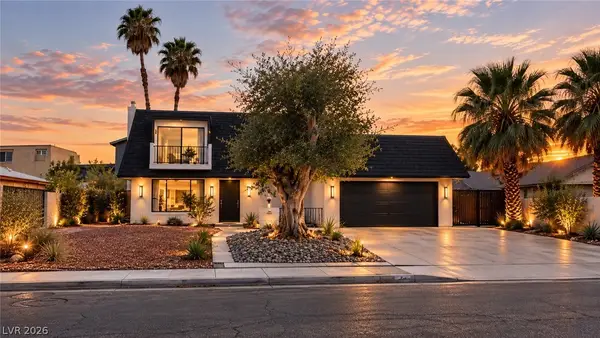 $520,000Coming Soon4 beds 3 baths1,970 sq. ft.
3019 Topaz Street, Las Vegas, NV 89121
MLS# 2819370Listed by: THE HIGHLANDS RE GROUP LLC - Coming Soon
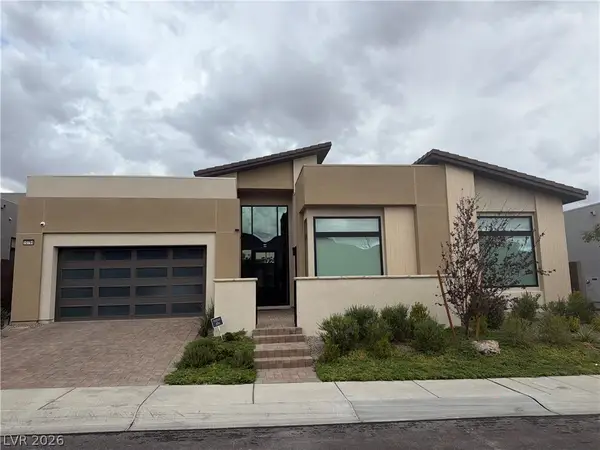 $2,490,000Coming Soon4 beds 4 baths3,612 sq. ft.
10794 Agate Cliffs Avenue, Las Vegas, NV 89135
MLS# 2818049Listed by: BHHS NEVADA PROPERTIES - Coming Soon
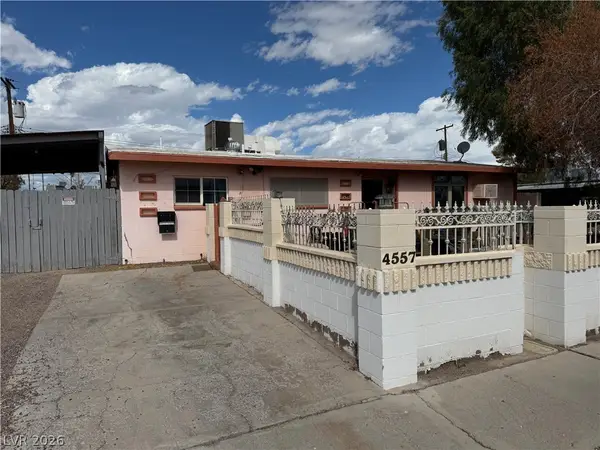 $345,000Coming Soon4 beds 2 baths1,305 sq. ft.
4557 Sampson Drive, Las Vegas, NV 89121
MLS# 2822327Listed by: SIGNATURE REAL ESTATE GROUP - Coming Soon
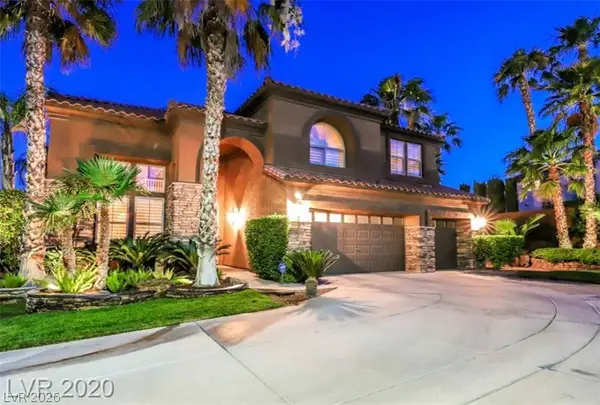 $1,150,000Coming Soon5 beds 4 baths3,433 sq. ft.
363 Highland Hills Court, Las Vegas, NV 89148
MLS# 2822590Listed by: LIFE REALTY DISTRICT - Coming Soon
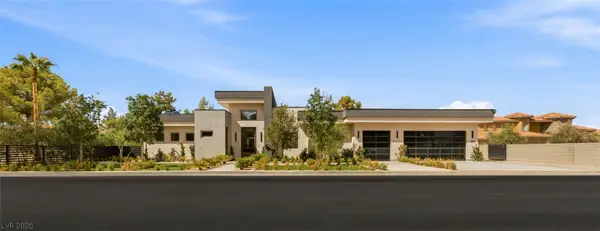 $4,500,000Coming Soon5 beds 5 baths5,647 sq. ft.
3590 Happy Lane, Las Vegas, NV 89120
MLS# 2820571Listed by: IS LUXURY - Coming Soon
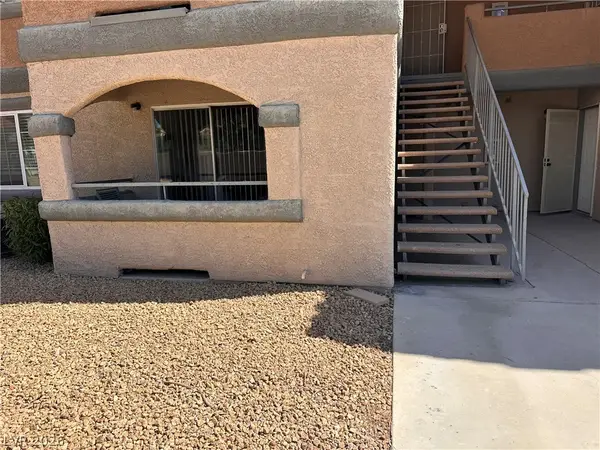 $169,999Coming Soon2 beds 2 baths876 sq. ft.
230 Mission Catalina Lane #107, Las Vegas, NV 89107
MLS# 2822490Listed by: PARK PLACE REALTY - Coming Soon
 $1,300,000Coming Soon4 beds 5 baths5,091 sq. ft.
Address Withheld By Seller, Las Vegas, NV 89149
MLS# 2822504Listed by: WIN WIN REAL ESTATE


Protect your home and budget from life's surprises with an Assurant Home Warranty, backed by a partner that supports you through every step of homeownership. Explore Plans.
© 2023 - 2026 ERA Franchise Systems LLC. All rights reserved. ERA Franchise Systems LLC fully supports the principles of the Fair Housing Act and the Equal Opportunity Act. ERA, ERA Real Estate powered, and their respective logos are registered service marks of ERA Franchise Systems LLC. Each office is independently owned and operated.