
1691 Tangerine Rose Drive, Las Vegas, NV 89142
Local realty services provided by:ERA Brokers Consolidated
1691 Tangerine Rose Drive,Las Vegas, NV 89142
$525,000
- 4 Beds
- 2 Baths
- 1,972 sq. ft.
- Single family
- Active
Listed by: daniela mejia
Office: realty one group, inc
MLS#:2818225
Source:GLVAR
Price summary
- Price:$525,000
- Price per sq. ft.:$266.23
About this home
NO HOA! Beаutifullу uрdated single-story home sіtuatеd on a desirable corner lot with 4 bedrooms and potential RV parking! This move-in-ready property features a remodeled kitchen and updated bathrooms, offering a fresh, modern feel throughout. Enjoy easy-care living with no carpet, plus the added benefit of solar panels already installed. The spacious corner lot provides additional flexibility and parking possibilities, while the single-story layout makes this home both comfortable and functional. A fantastic opportunity to own an updated Las Vegas home with NO HOA, RV parking potential, solar and plenty of space!
Contact an agent
Home facts
- Year built:1999
- Subdivision & Development:Orchards #68-Lewis Homes
- Listing ID #:2818225
- Added:1 day(s) ago
- Updated:September 13, 2026 at 03:43 AM
Rooms and interior
- Bedrooms:4
- Total bathrooms:2
- Full bathrooms:2
- Rooms Total:8
- Flooring:Laminate, Tile
- Kitchen Description:Disposal, Gas Range, Refrigerator
- Living area:1,972 sq. ft.
Heating and cooling
- Cooling:Central Air, Electric
- Heating:Central, Gas
- Central air:Yes
Structure and exterior
- Roof:Tile
- Year built:1999
- Building area:1,972 sq. ft.
- Lot area:0.19 Acres
- Lot Features:Desert Landscaping, Landscaped
- Exterior Features:Courtyard, Patio
- Levels:1 Story
Schools
- High school:Las Vegas Academy
- Middle school:Harney Kathleen & Tim
- Elementary school:Goldfarb, Dan,Goldfarb, Dan
Utilities
- Water:Public
Finances and disclosures
- Price:$525,000
- Price per sq. ft.:$266.23
- Tax amount:$1,797
Features and amenities
- Appliances:Disposal, Gas Range, Refrigerator, Washer
- Laundry features:Gas Dryer Hookup, On Main Level, Washer
Parking
- Parking description:Garage, Inside Entrance, Open
- Garage:Yes
- Garage spaces:3
New listings near 1691 Tangerine Rose Drive
- New
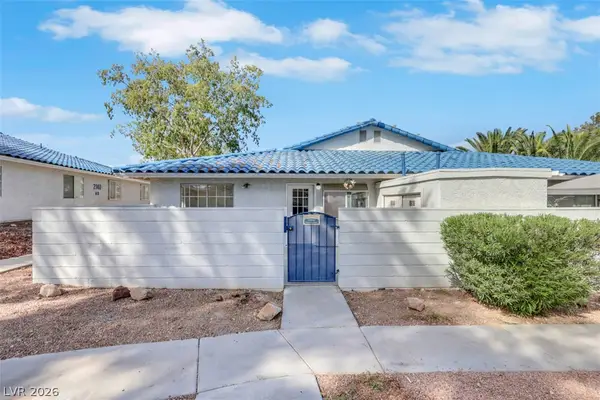 $207,500Active2 beds 2 baths728 sq. ft.
2137 Petersham Court #C, Las Vegas, NV 89108
MLS# 2817675Listed by: THE RIGHT CHOICE REALTY - New
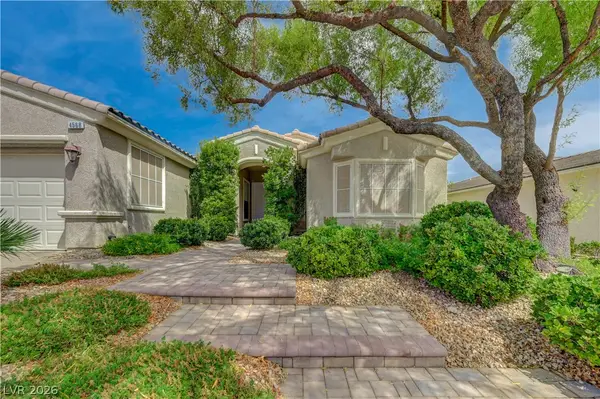 $900,000Active2 beds 2 baths1,719 sq. ft.
4568 Atlantico Street, Las Vegas, NV 89135
MLS# 2816888Listed by: TITON REALTY - New
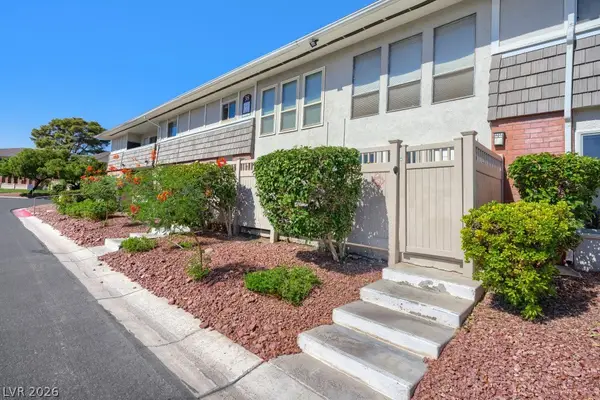 $169,900Active1 beds 1 baths869 sq. ft.
2854 Geary Place #3803, Las Vegas, NV 89109
MLS# 2817257Listed by: CENTURY 21 AMERICANA - New
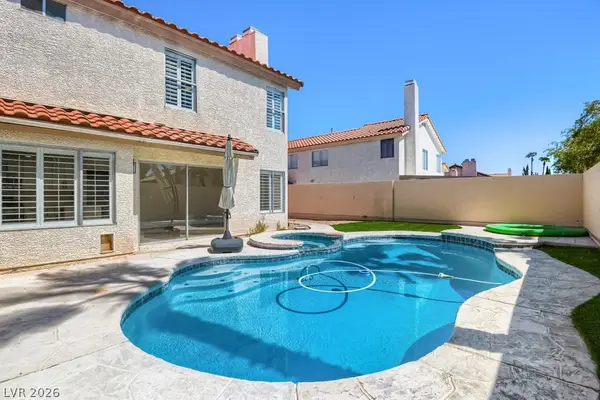 $550,000Active4 beds 3 baths2,266 sq. ft.
7527 Palermo Avenue, Las Vegas, NV 89147
MLS# 2817306Listed by: EQUITY UNION REAL ESTATE - New
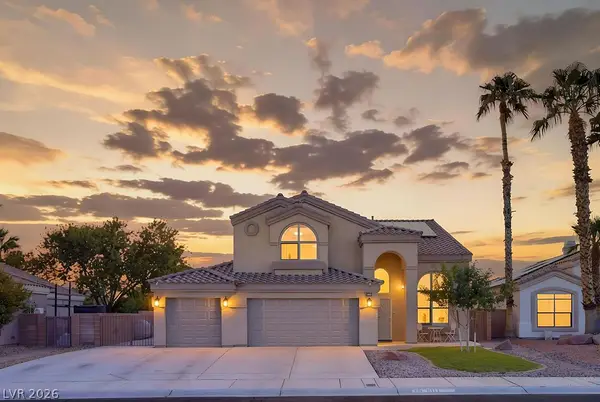 $499,999Active3 beds 3 baths2,026 sq. ft.
6117 Copper Crest Drive, Las Vegas, NV 89130
MLS# 2817525Listed by: REAL BROKER LLC - New
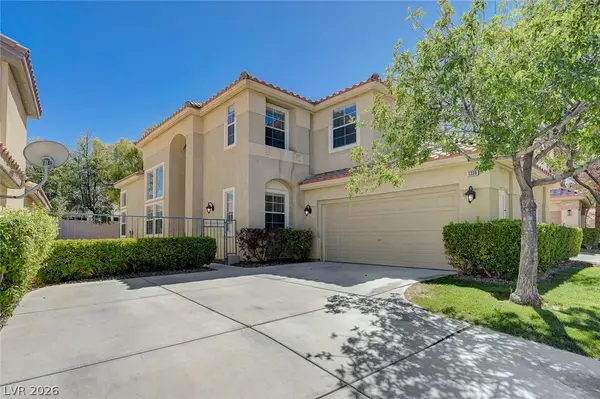 $699,000Active4 beds 3 baths2,699 sq. ft.
1336 Fox Acres Drive, Las Vegas, NV 89134
MLS# 2817952Listed by: REALTY ONE GROUP, INC - New
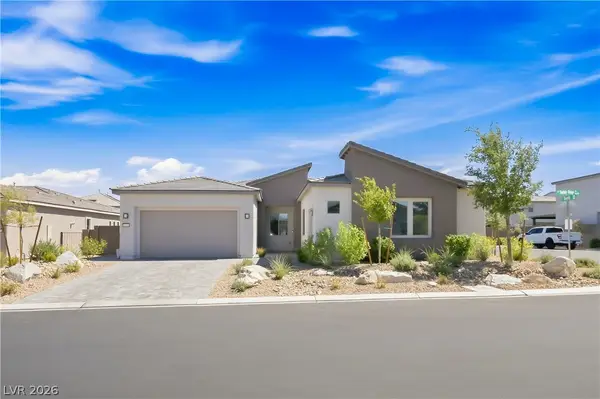 $880,000Active4 beds 3 baths2,840 sq. ft.
11164 Twisty Ridge Street, Las Vegas, NV 89183
MLS# 2818083Listed by: SIMPLY VEGAS - New
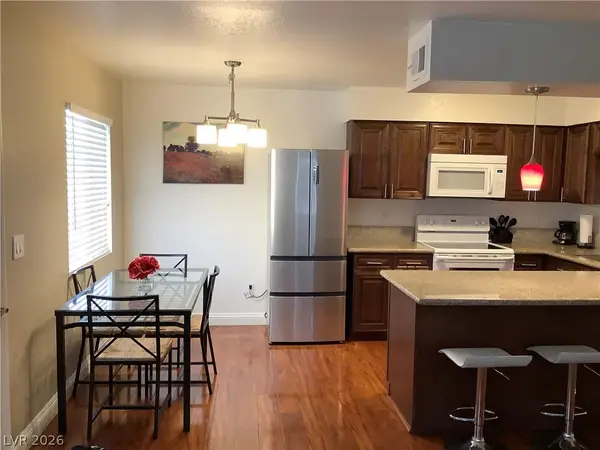 $895,000Active-- beds -- baths4,000 sq. ft.
1215 Rawhide Street, Las Vegas, NV 89119
MLS# 2818185Listed by: EXECUTIVE REALTY SERVICES - New
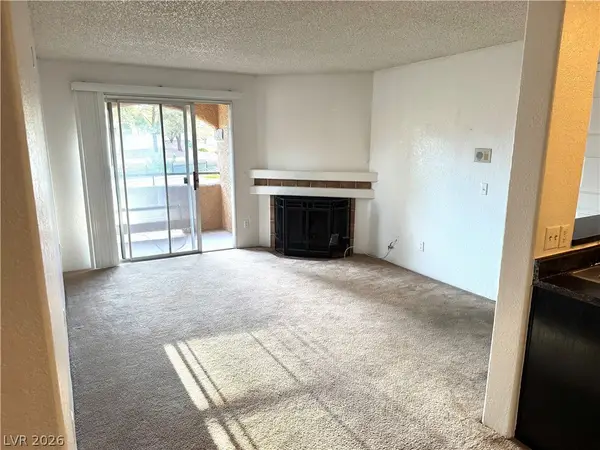 $109,999Active1 beds 1 baths660 sq. ft.
221 Mission Newport Lane #206, Las Vegas, NV 89107
MLS# 2818228Listed by: JUST REALTY - New
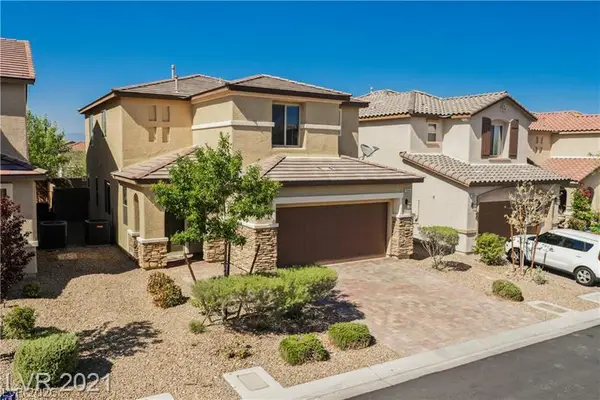 $535,000Active3 beds 3 baths2,037 sq. ft.
9940 Sunriver Meadows Avenue, Las Vegas, NV 89148
MLS# 2818236Listed by: SIGNATURE REAL ESTATE GROUP


Protect your home and budget from life's surprises with an Assurant Home Warranty, backed by a partner that supports you through every step of homeownership. Explore Plans.
© 2023 - 2026 ERA Franchise Systems LLC. All rights reserved. ERA Franchise Systems LLC fully supports the principles of the Fair Housing Act and the Equal Opportunity Act. ERA, ERA Real Estate powered, and their respective logos are registered service marks of ERA Franchise Systems LLC. Each office is independently owned and operated.