
172 Wellspring Avenue, Las Vegas, NV 89183
Local realty services provided by:ERA Brokers Consolidated
172 Wellspring Avenue,Las Vegas, NV 89183
$1,299,888
- 4 Beds
- 4 Baths
- 4,334 sq. ft.
- Single family
- Pending
Listed by: sandy brooks
Office: exp realty
MLS#:2782698
Source:GLVAR
Price summary
- Price:$1,299,888
- Price per sq. ft.:$299.93
- Monthly HOA dues:$160
About this home
Stunning luxury home with soaring 20–25 ft ceilings, designer lighting, custom accent walls, and upscale finishes throughout. Features include 8-ft doors, surround sound, Nest security cameras, and custom blinds, including remote-controlled blinds in the primary suite and workout room. Chef’s kitchen boasts custom cabinetry and Café matte white/rose appliances. Spacious primary retreat offers a private balcony, his & hers walk-in closets, steam shower, soaking tub, and attached workout room. Downstairs office with built-ins, upstairs laundry with front-load washer/dryer included, and a flex room with backyard access. Incredible 6-car garage with epoxy floors, custom cabinets, and dual A/C units. Resort-style backyard completed 2 years ago with pool, covered patios, custom tile, lush landscaping, gas lines, RV parking, and space for all your toys. Tesla solar system provides low power bills; $85K payoff with no prepayment penalty.
Contact an agent
Home facts
- Year built:2007
- Listing ID #:2782698
- Added:6 day(s) ago
- Updated:May 25, 2026 at 07:48 AM
Rooms and interior
- Bedrooms:4
- Total bathrooms:4
- Full bathrooms:3
- Rooms Total:9
- Flooring:Carpet, Laminate
- Kitchen Description:Built In Electric Oven, Convection Oven, Dishwasher, Disposal, Double Oven, Gas Cooktop, Gas Range, Microwave, Refrigerator
- Living area:4,334 sq. ft.
Heating and cooling
- Cooling:Central Air, Electric
- Heating:Central, Gas, Solar
- Central air:Yes
Structure and exterior
- Roof:Tile
- Year built:2007
- Building area:4,334 sq. ft.
- Lot area:0.31 Acres
- Lot Features:Desert Landscaping, Landscaped, Rocks
- Construction Materials:Drywall
- Exterior Features:Balcony, Barbecue, Dog Run, Patio, Private Yard
- Levels:2 Story
Schools
- High school:Liberty
- Middle school:Silvestri
- Elementary school:Hummell, John R.,Hummell, John R.
Utilities
- Water:Public
Finances and disclosures
- Price:$1,299,888
- Price per sq. ft.:$299.93
- Tax amount:$6,964
Features and amenities
- Appliances:Built-In Electric Oven, Dishwasher, Disposal, Gas Cooktop, Gas Range, Microwave, Refrigerator, Tankless Water Heater, Washer, Water Purifier
- Laundry features:Electric Dryer Hookup, Gas Dryer Hookup, Laundry Room, On Upper Level, Sink, Washer
- Amenities:Window Treatments
- Pool features:Pool Spa Combo, Private Pool
Parking
- Parking description:Electric Vehicle Charging Stations, Epoxy Flooring, Finished Garage, Garage, Golf Cart Garage, Inside Entrance, Open, Private, Tandem
- Garage:Yes
- Garage spaces:6
New listings near 172 Wellspring Avenue
- New
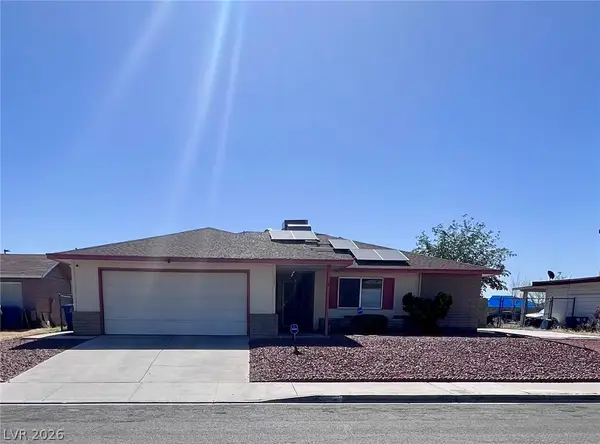 $329,000Active3 beds 2 baths1,620 sq. ft.
321 Lakehurst Road, Las Vegas, NV 89145
MLS# 2783518Listed by: NEVADA REALTY CONNECTION - New
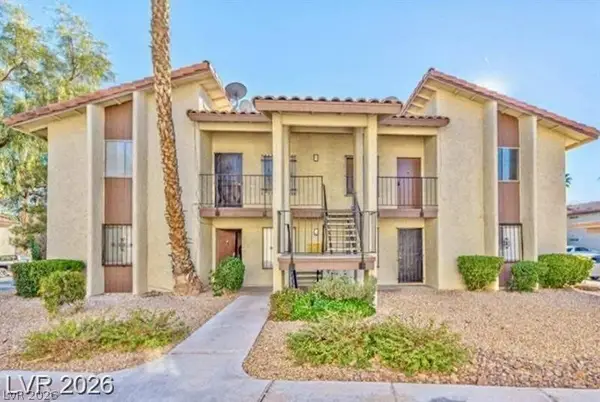 $199,900Active2 beds 2 baths922 sq. ft.
3221 Jericho Street #D, Las Vegas, NV 89102
MLS# 2785138Listed by: EXP REALTY - New
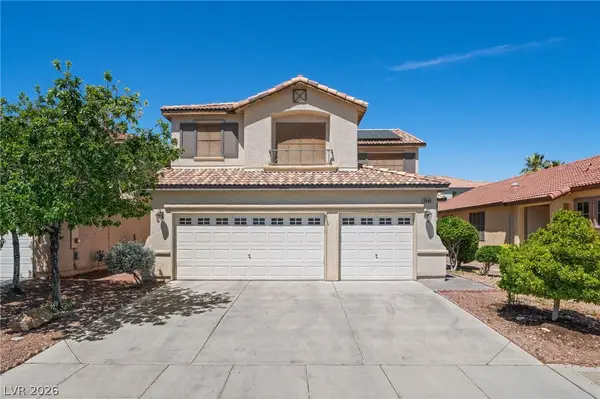 $540,000Active5 beds 3 baths2,437 sq. ft.
5049 Shadow Valley Street, Las Vegas, NV 89148
MLS# 2785546Listed by: RE/MAX UNITED - New
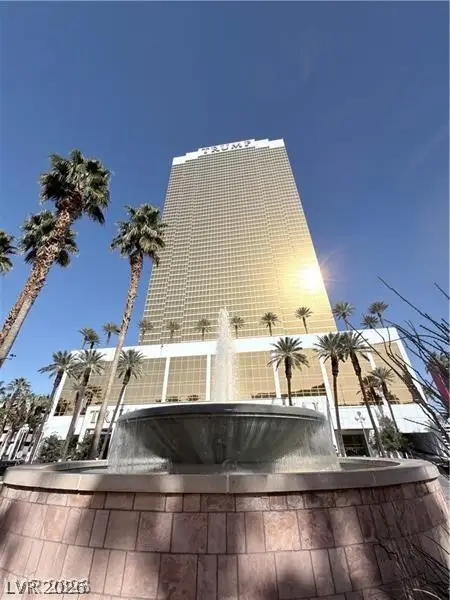 $299,000Active1 beds 1 baths534 sq. ft.
2000 N Fashion Show Drive #4227, Las Vegas, NV 89109
MLS# 2785579Listed by: A-ME REALTY & PROPERTY MGMT - New
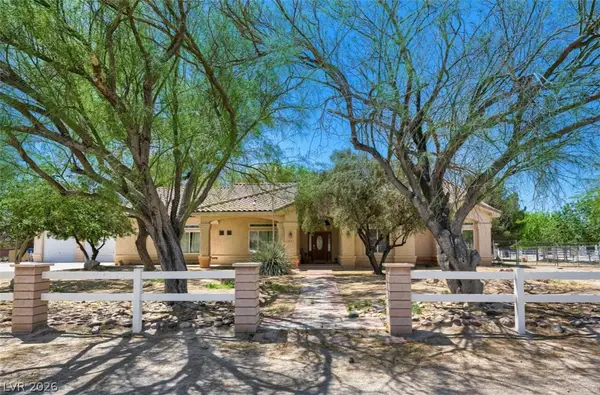 $4,340,000Active7 beds 6 baths3,041 sq. ft.
6325 Guy Ave & 6320 Horse Dr Drive, Las Vegas, NV 89131
MLS# 2782308Listed by: REALTY ONE GROUP, INC - New
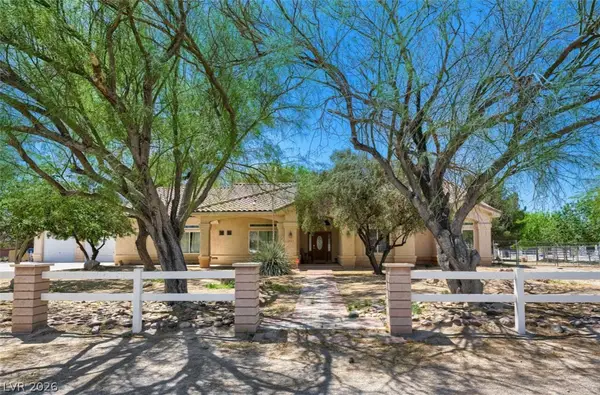 $2,390,000Active4 beds 4 baths3,041 sq. ft.
6325 Guy Avenue, Las Vegas, NV 89131
MLS# 2782320Listed by: REALTY ONE GROUP, INC - New
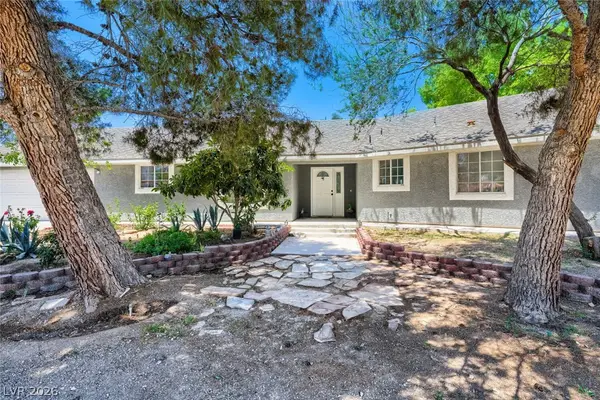 $1,950,000Active3 beds 2 baths1,985 sq. ft.
6320 Horse Drive, Las Vegas, NV 89131
MLS# 2782324Listed by: REALTY ONE GROUP, INC - New
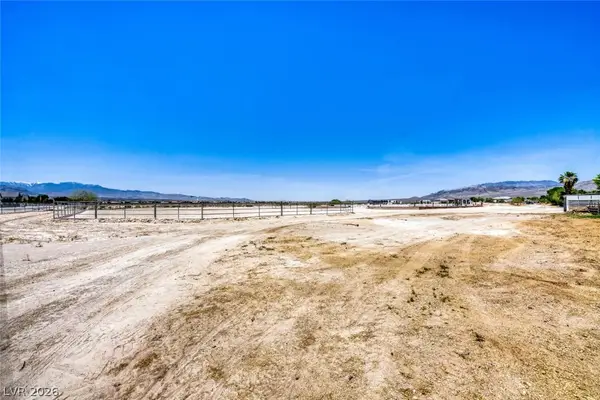 $2,580,000Active5 Acres
5 Acres Horse Dr & Torrey Pines Dr & Guy Ave Drive, Las Vegas, NV 89131
MLS# 2782732Listed by: REALTY ONE GROUP, INC - New
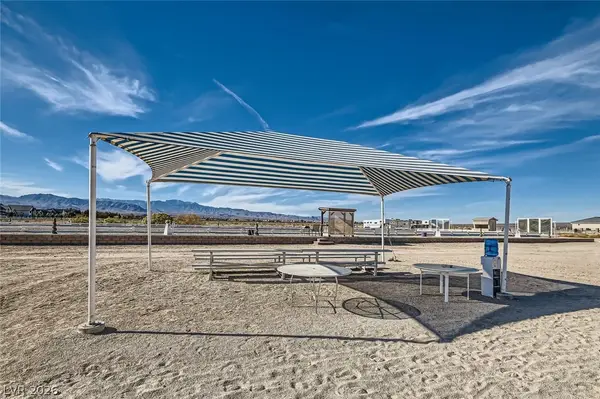 $1,290,000Active1.99 Acres
2 Acres Guy & Torrey Pines, Las Vegas, NV 89131
MLS# 2782734Listed by: REALTY ONE GROUP, INC - New
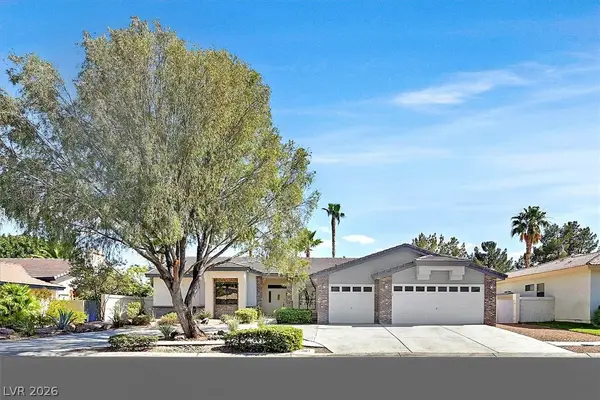 $750,000Active4 beds 3 baths2,859 sq. ft.
7431 Tahoe Basin Drive, Las Vegas, NV 89129
MLS# 2784214Listed by: BLUE DIAMOND REALTY LLC


Protect your home and budget from life's surprises with an Assurant Home Warranty, backed by a partner that supports you through every step of homeownership. Explore Plans.
© 2023 - 2026 ERA Franchise Systems LLC. All rights reserved. ERA Franchise Systems LLC fully supports the principles of the Fair Housing Act and the Equal Opportunity Act. ERA, ERA Real Estate powered, and their respective logos are registered service marks of ERA Franchise Systems LLC. Each office is independently owned and operated.