
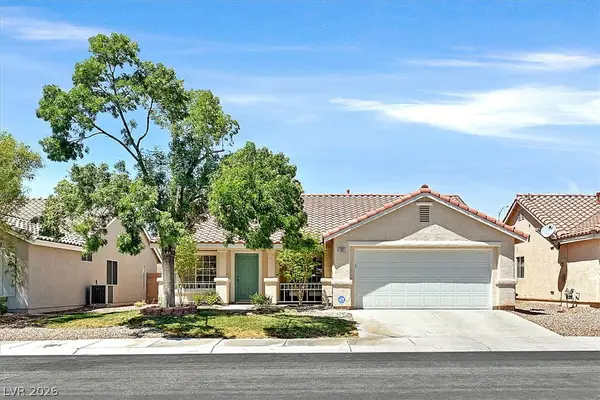
1828 Canterbury Drive, Las Vegas, NV 89119
Local realty services provided by:ERA Brokers Consolidated
Listed by: jessica l. beyer
Office: precision realty
MLS#:2810427
Source:GLVAR
Price summary
- Price:$519,999
- Price per sq. ft.:$255.78
About this home
Located on a gеnerοuѕ ¼-acre lot in a prime Ꮮaѕ Vegas location, this beautifully remodeled single-story home offers 4 bedrooms, a 3-car garage, and exceptional convenience—less than 5 minutes from UNLV, Harry Reid International Airport, and just minutes from the world-class dining, entertainment, and nightlife of the Las Vegas Strip. Step inside to an inviting open-concept floor plan filled with natural light, featuring vaulted ceilings, ceiling fans, modern lighting, plush carpeting, and laminate wood flooring throughout. The stylish kitchen showcases shaker cabinetry with sleek hardware, a designer tile backsplash, recessed lighting, stainless steel appliances, and a center island with seating. The upgraded bathrooms feature contemporary tiled showers with rainfall shower heads, built-in niches, new vanities, framed mirrors, and custom lighting. Outside, enjoy a spacious backyard complete with an attached covered patio and two workshop/storage sheds, offering endless possibilities for hobbies, storage, or workspace. Move-in ready and thoughtfully updated, this home combines modern finishes, functional living space, and an unbeatable location....
Contact an agent
Home facts
- Year built:1981
- Subdivision & Development:Casa Mia Grande
- Listing ID #:2810427
- Added:1 day(s) ago
- Updated:August 21, 2026 at 11:39 AM
Rooms and interior
- Bedrooms:4
- Total bathrooms:3
- Full bathrooms:3
- Rooms Total:5
- Flooring:Carpet, Laminate, Linoleum, Tile, Vinyl
- Kitchen Description:Dishwasher, Disposal, Gas Range, Microwave
- Living area:2,033 sq. ft.
Heating and cooling
- Cooling:Central Air, Electric
- Heating:Central
- Central air:Yes
Structure and exterior
- Roof:Shingle
- Year built:1981
- Building area:2,033 sq. ft.
- Lot area:0.23 Acres
- Lot Features:Landscaped, Rocks
- Exterior Features:Patio, Private Yard, Shed
- Levels:1 Story
Schools
- High school:Del Sol HS
- Middle school:Orr William E.
- Elementary school:Rowe, Lewis E.,Rowe, Lewis E.
Utilities
- Water:Public
Finances and disclosures
- Price:$519,999
- Price per sq. ft.:$255.78
- Tax amount:$2,232
Features and amenities
- Appliances:Dishwasher, Disposal, Gas Range, Microwave
- Laundry features:Electric Dryer Hookup, On Main Level
Parking
- Parking description:Garage, Private
- Garage:Yes
- Garage spaces:3
New listings near 1828 Canterbury Drive
- New
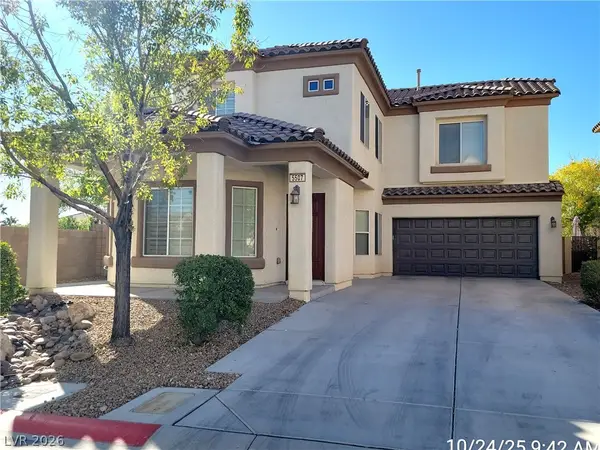 $469,000Active3 beds 3 baths1,831 sq. ft.
5507 Jelsma Avenue, Las Vegas, NV 89141
MLS# 2810960Listed by: PLATINUM REAL ESTATE PROF 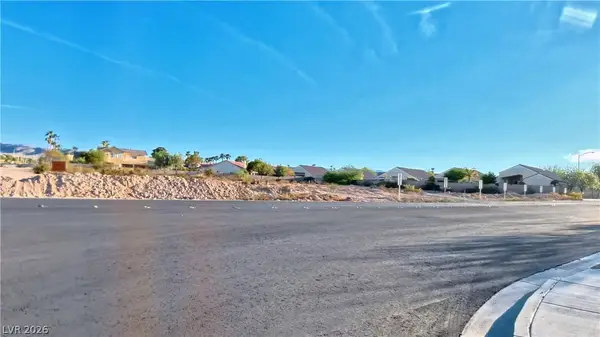 $1,200,000Active2.5 Acres
Sw Corner Serene / Lindell, Las Vegas, NV 89139
MLS# 2762643Listed by: LAS VEGAS REALTY LLC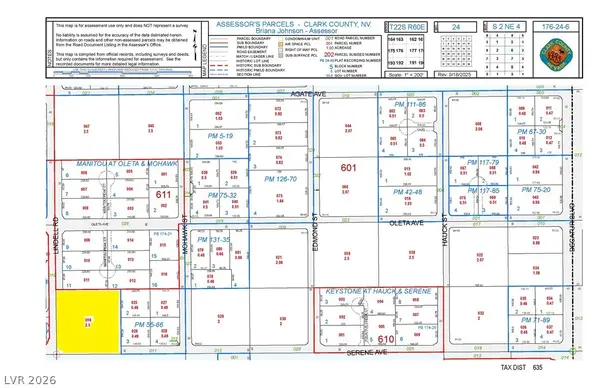 $1,200,000Active2.5 Acres
Ne Corner Serene / Lindell, Las Vegas, NV 89139
MLS# 2762644Listed by: LAS VEGAS REALTY LLC- New
 $330,000Active3 beds 3 baths1,475 sq. ft.
5965 Blackberry Field Avenue, Las Vegas, NV 89142
MLS# 2807952Listed by: LYONS SHARE REAL ESTATE - New
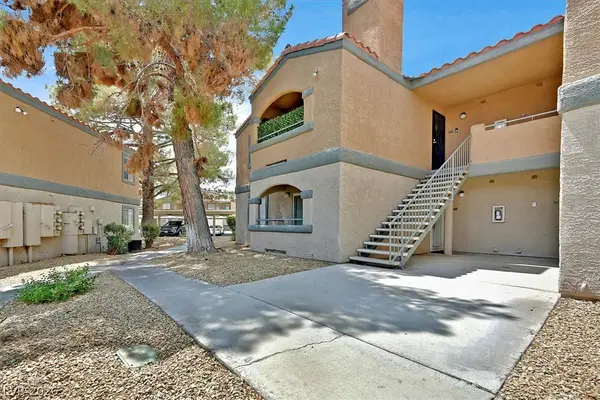 $142,000Active1 beds 1 baths660 sq. ft.
220 Mission Newport Lane #105, Las Vegas, NV 89107
MLS# 2808006Listed by: THE AGENCY LAS VEGAS - New
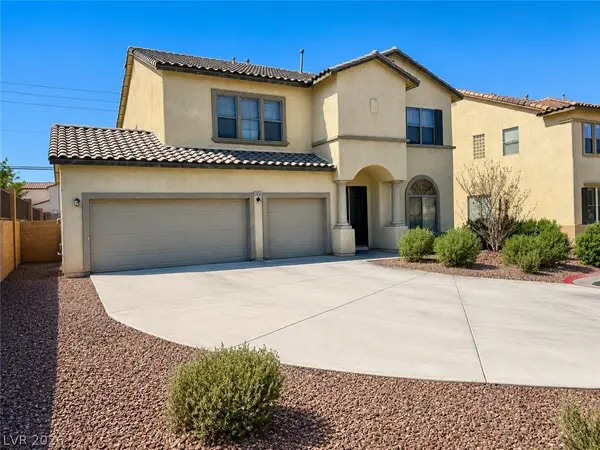 $550,000Active6 beds 3 baths3,010 sq. ft.
6289 Cyclone Avenue, Las Vegas, NV 89110
MLS# 2808693Listed by: UNITED REALTY GROUP - New
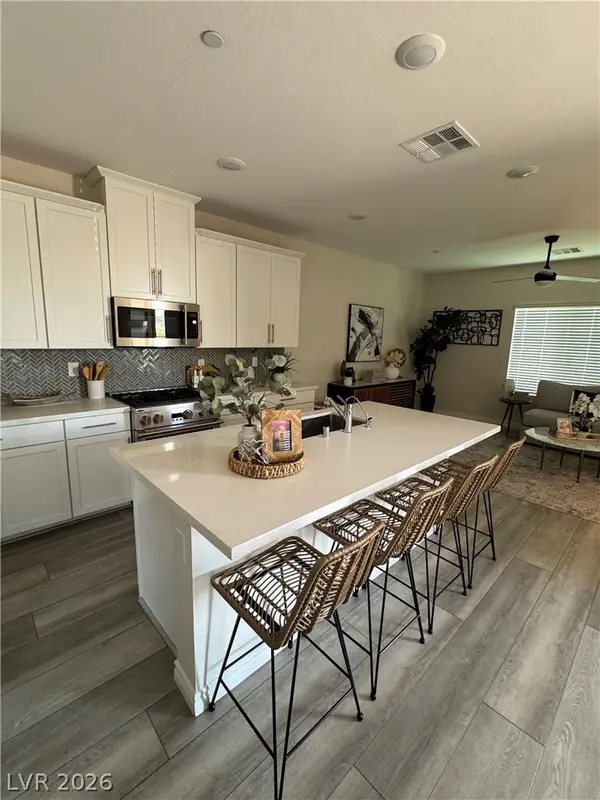 $500,000Active3 beds 3 baths1,833 sq. ft.
600 N Carriage Hill Drive #1039, Las Vegas, NV 89138
MLS# 2809011Listed by: CARLTON HOLLAND REALTY - New
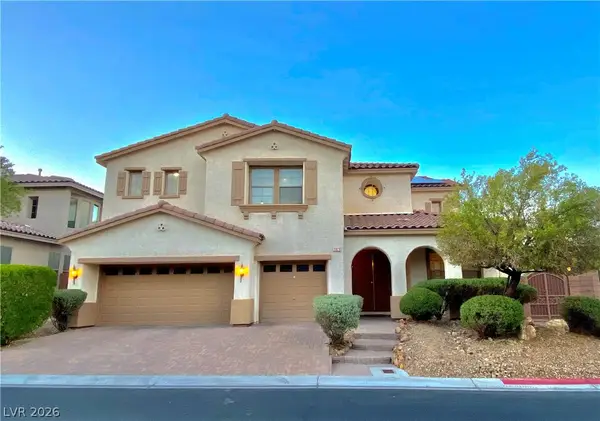 $749,900Active5 beds 4 baths4,003 sq. ft.
7820 Marker Head Drive, Las Vegas, NV 89178
MLS# 2809603Listed by: ANCHOR REALTY GROUP - New
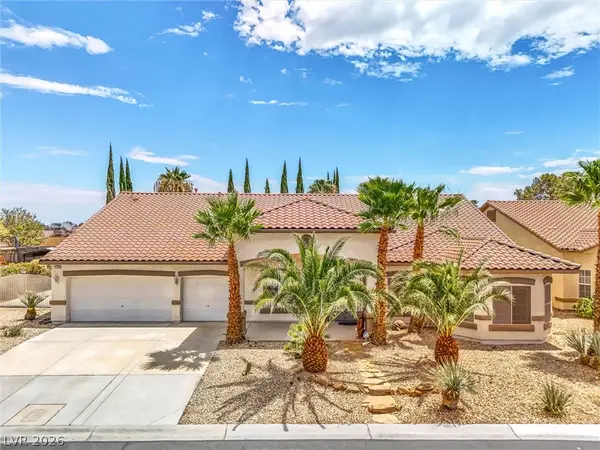 $789,000Active3 beds 4 baths3,498 sq. ft.
4100 Birchmont Street, Las Vegas, NV 89130
MLS# 2809732Listed by: ANZ REALTY - New
 $425,000Active3 beds 2 baths1,404 sq. ft.
7021 Feather Pine Street, Las Vegas, NV 89131
MLS# 2810770Listed by: WINDERMERE ANTHEM HILLS LLC


Protect your home and budget from life's surprises with an Assurant Home Warranty, backed by a partner that supports you through every step of homeownership. Explore Plans.
© 2023 - 2026 ERA Franchise Systems LLC. All rights reserved. ERA Franchise Systems LLC fully supports the principles of the Fair Housing Act and the Equal Opportunity Act. ERA, ERA Real Estate powered, and their respective logos are registered service marks of ERA Franchise Systems LLC. Each office is independently owned and operated.