
1948 Nitida Street #lot 15, Las Vegas, NV 89106
Local realty services provided by:ERA Brokers Consolidated
Upcoming open houses
- Sun, Sep 1310:00 am - 02:00 pm
Listed by: adrian p. ornelas
Office: agents of las vegas
MLS#:2817803
Source:GLVAR
Price summary
- Price:$475,000
- Price per sq. ft.:$232.62
- Monthly HOA dues:$60
About this home
Located next tο a nеw dеvelopment and ongoing city invеstmеnt Hylo Park, Leased to In-N-Out, Cardenas, Chipotle, Starbucks and more. This is not what it used to be. Beazer Home Built in 2024; Inside, an airy entry hall with high ceilings showcases tiled flooring and a wooden staircase with a dark wood railing. The main living space is anchored by durable ceramic tile flooring, ceiling fans, and window coverings. The modern kitchen highlights dark wood cabinetry, white stone countertops, a spacious center island, and a microwave. Storage is expanded by a walk-in pantry featuring built-in shelving, alongside a functional drop zone with a built-in storage cabinet and a tiled utility space with wall shelving. Low-maintenance desert landscaping frames the front entrance, which includes a covered patio and porch.
Contact an agent
Home facts
- Year built:2024
- Subdivision & Development:Rancho Holly
- Listing ID #:2817803
- Added:1 day(s) ago
- Updated:September 13, 2026 at 03:45 AM
Rooms and interior
- Bedrooms:3
- Total bathrooms:3
- Full bathrooms:2
- Half bathrooms:1
- Rooms Total:6
- Flooring:Tile
- Kitchen Description:Built In Electric Oven, Dishwasher, Disposal, Electric Cooktop, Electric Range, Microwave, Refrigerator
- Living area:2,042 sq. ft.
Heating and cooling
- Cooling:Central Air, Electric
- Heating:Central, Electric
- Central air:Yes
Structure and exterior
- Roof:Tile
- Year built:2024
- Building area:2,042 sq. ft.
- Lot area:0.08 Acres
- Lot Features:Desert Landscaping, Landscaped, Sprinklers In Front
- Exterior Features:Private Yard
- Levels:2 Story
Schools
- High school:Western
- Middle school:West Prep
- Elementary school:Detwiler, Ollie,Detwiler, Ollie
Utilities
- Water:Public
Finances and disclosures
- Price:$475,000
- Price per sq. ft.:$232.62
- Tax amount:$4,727
Features and amenities
- Appliances:Built-In Electric Oven, Dishwasher, Disposal, Electric Cooktop, Electric Range, Microwave, Refrigerator, Washer
- Laundry features:Electric Dryer Hookup, Laundry Room, On Upper Level, Washer
- Amenities:Blinds, Double Pane Windows, Fire Sprinkler System, Gated Community, Low Emissivity Windows, Prewired, Window Treatments
Parking
- Parking description:Garage, Garage Door Opener, Guest Parking, Open, Private
- Garage:Yes
- Garage spaces:2
New listings near 1948 Nitida Street #lot 15
- New
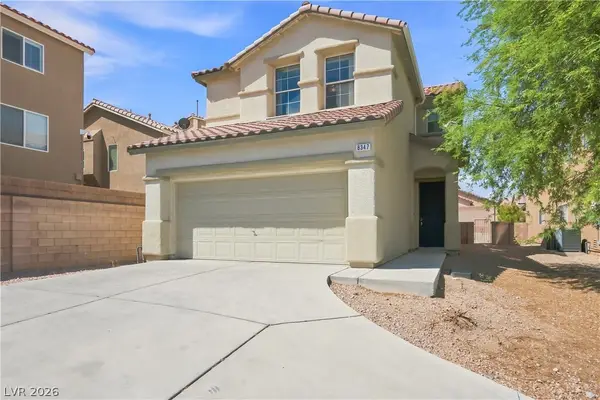 $485,000Active4 beds 3 baths2,291 sq. ft.
8347 Brilliant Ruby Court, Las Vegas, NV 89139
MLS# 2816900Listed by: IDEAL REALTY & MANAGEMENT - New
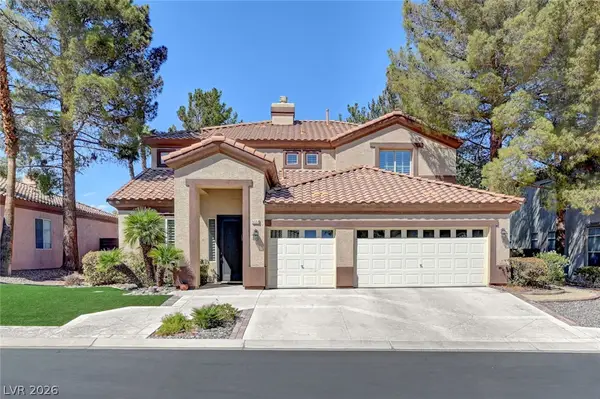 $850,000Active5 beds 4 baths3,578 sq. ft.
9508 Los Cotos Court, Las Vegas, NV 89147
MLS# 2817160Listed by: EXP REALTY - New
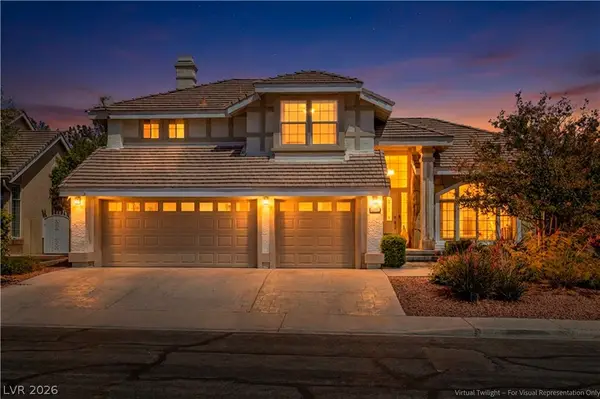 $738,000Active3 beds 3 baths2,466 sq. ft.
9728 Stellar View Avenue, Las Vegas, NV 89117
MLS# 2817299Listed by: LEGACY REAL ESTATE GROUP - New
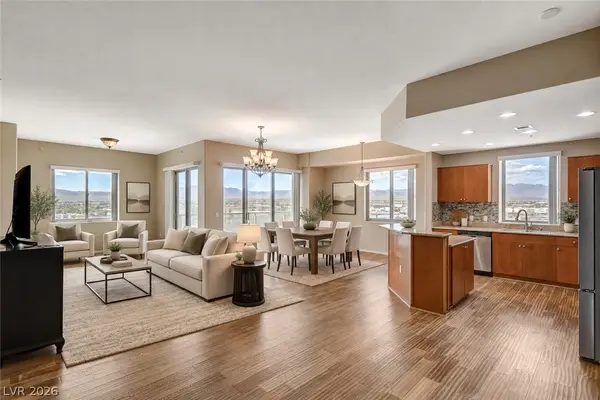 $480,000Active2 beds 3 baths1,573 sq. ft.
8255 Las Vegas Boulevard #1322, Las Vegas, NV 89123
MLS# 2817482Listed by: LOVE LAS VEGAS REALTY - New
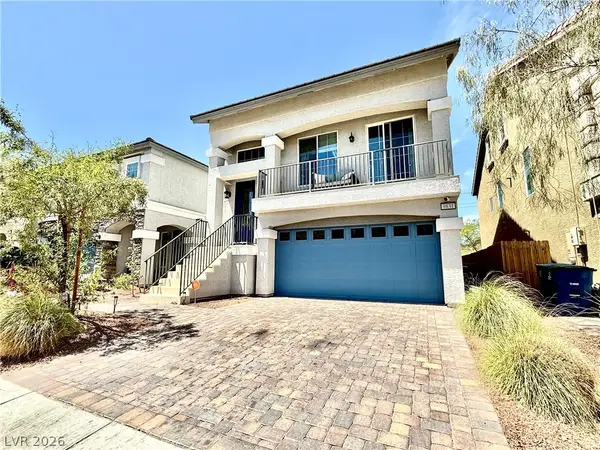 $549,000Active4 beds 3 baths2,667 sq. ft.
9831 Panther Hollow Street, Las Vegas, NV 89141
MLS# 2818063Listed by: REALTY ONE GROUP, INC - New
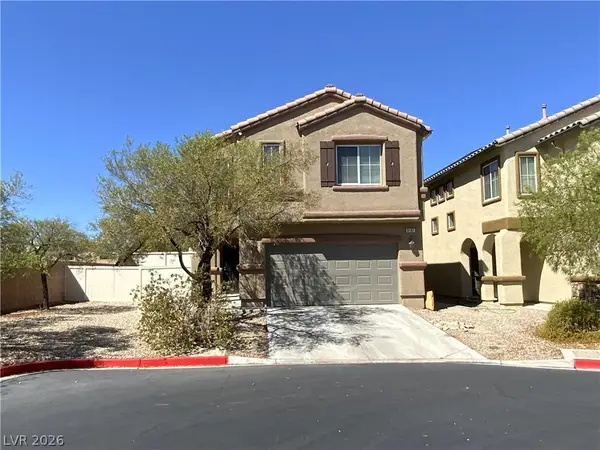 $425,000Active3 beds 3 baths1,526 sq. ft.
8197 Sandy Slope Court, Las Vegas, NV 89113
MLS# 2818165Listed by: PLATINUM REAL ESTATE PROF - New
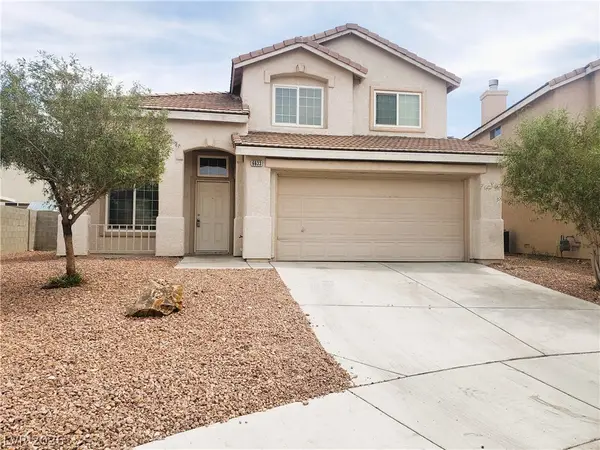 $379,900Active4 beds 3 baths1,702 sq. ft.
6633 Genevieve Court, Las Vegas, NV 89108
MLS# 2818220Listed by: SOUTHWESTERN MANAGEMENT AND RE - New
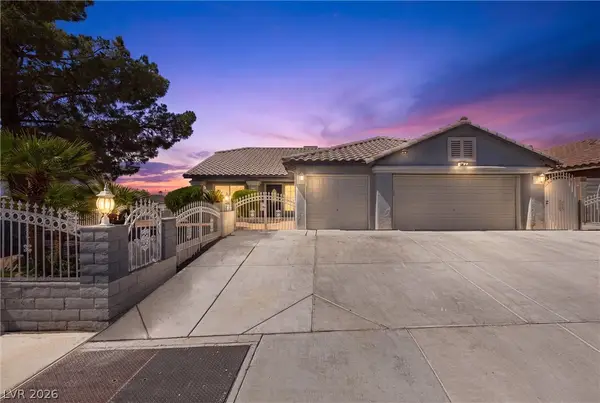 $525,000Active4 beds 2 baths1,972 sq. ft.
1691 Tangerine Rose Drive, Las Vegas, NV 89142
MLS# 2818225Listed by: REALTY ONE GROUP, INC - New
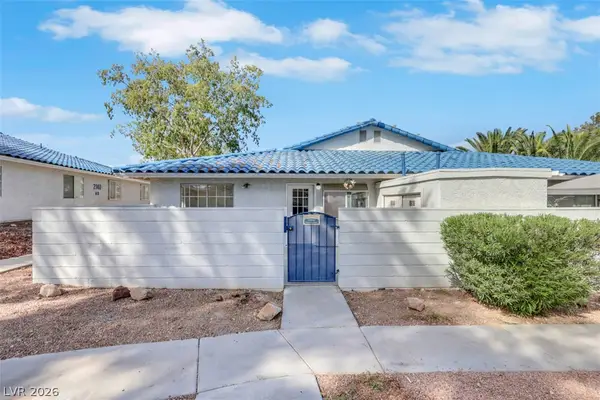 $207,500Active2 beds 2 baths728 sq. ft.
2137 Petersham Court #C, Las Vegas, NV 89108
MLS# 2817675Listed by: THE RIGHT CHOICE REALTY - New
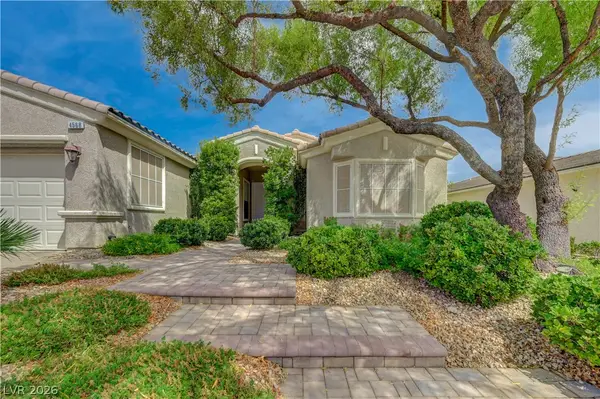 $900,000Active2 beds 2 baths1,719 sq. ft.
4568 Atlantico Street, Las Vegas, NV 89135
MLS# 2816888Listed by: TITON REALTY


Protect your home and budget from life's surprises with an Assurant Home Warranty, backed by a partner that supports you through every step of homeownership. Explore Plans.
© 2023 - 2026 ERA Franchise Systems LLC. All rights reserved. ERA Franchise Systems LLC fully supports the principles of the Fair Housing Act and the Equal Opportunity Act. ERA, ERA Real Estate powered, and their respective logos are registered service marks of ERA Franchise Systems LLC. Each office is independently owned and operated.