
1960 Violet Bouquet Way, Las Vegas, NV 89142
Local realty services provided by:ERA Brokers Consolidated
1960 Violet Bouquet Way,Las Vegas, NV 89142
$538,000
- 5 Beds
- 3 Baths
- - sq. ft.
- Single family
- Sold
Listed by: alice zhu
Office: united realty group
MLS#:2809185
Source:GLVAR
Sorry, we are unable to map this address
Price summary
- Price:$538,000
About this home
This distinct 2-story, 2,980 sqft single-family residence sits on a 0.32-acre lot (13,954.0 square feet) and features a generous outdoor area.
Inside, the residence offers a 3-car garage, 5 bedrooms, and 3 bathrooms, with 1 bedroom and 1 shower bath downstairs. A family room with a fireplace provides ample space for daily living and privacy. The gourmet kitchen offers modern gray cabinets, granite countertops, a large island, breakfast nook, a walk-in pantry, and all the appliances you need for everyday convenience. The versatile upstairs loft provides flexible living space, perfect for an office, music, or a game room. The custom master bathroom offers access to the balcony.
Step into the expansive backyard with a generous patio, a pleasant retreat to unwind after a busy day and perfect for summer gatherings and family get-togethers. Proximity to Las Vegas High School, Albertsons, Starbucks, Wells Fargo Bank, and Lewis Family Park.
Contact an agent
Home facts
- Year built:1998
- Subdivision & Development:Orchards #69-Lewis Homes Amd
- Listing ID #:2809185
- Added:48 day(s) ago
- Updated:October 02, 2026 at 06:09 AM
Rooms and interior
- Bedrooms:5
- Total bathrooms:3
- Full bathrooms:2
- Rooms Total:9
- Flooring:Hardwood, Tile
- Kitchen Description:Disposal, Gas Range, Microwave, Refrigerator
Heating and cooling
- Cooling:Central Air, Electric
- Heating:Central, Gas
- Central air:Yes
Structure and exterior
- Roof:Tile
- Year built:1998
- Lot Features:Desert Landscaping, Landscaped
- Exterior Features:Balcony, Patio, Porch, Private Yard
- Levels:2 Story
Schools
- High school:Las Vegas
- Middle school:Harney Kathleen & Tim
- Elementary school:Goldfarb, Dan,Goldfarb, Dan
Utilities
- Water:Public
Finances and disclosures
- Price:$538,000
- Tax amount:$1,994
Features and amenities
- Appliances:Disposal, Gas Range, Microwave, Refrigerator
- Laundry features:Gas Dryer Hookup, On Main Level
- Amenities:Blinds, Double Pane Windows, Low Emissivity Windows, Window Treatments
Parking
- Parking description:Garage, Open, Private
- Garage:Yes
- Garage spaces:3
New listings near 1960 Violet Bouquet Way
- Coming Soon
 $479,000Coming Soon2 beds 2 baths1,511 sq. ft.
5300 Singing Hills Drive, Las Vegas, NV 89130
MLS# 2823451Listed by: LAS VEGAS REALTY LLC - Coming Soon
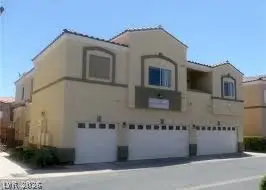 $230,000Coming Soon2 beds 2 baths1,047 sq. ft.
6170 E Sahara Avenue #1048, Las Vegas, NV 89142
MLS# 2820882Listed by: REALTY ONE GROUP, INC - Coming Soon
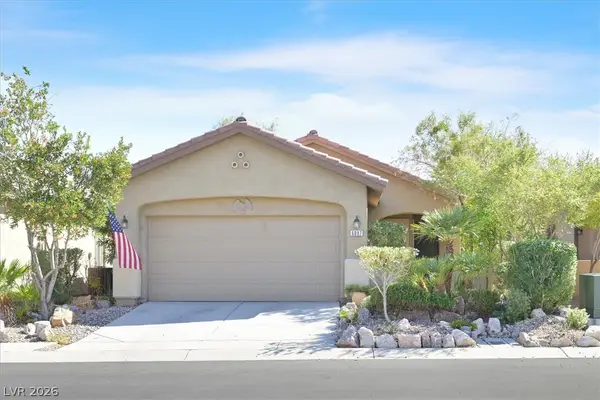 $310,000Coming Soon2 beds 2 baths1,157 sq. ft.
6097 Falconer Avenue, Las Vegas, NV 89122
MLS# 2823471Listed by: SIGNATURE REAL ESTATE GROUP - Coming Soon
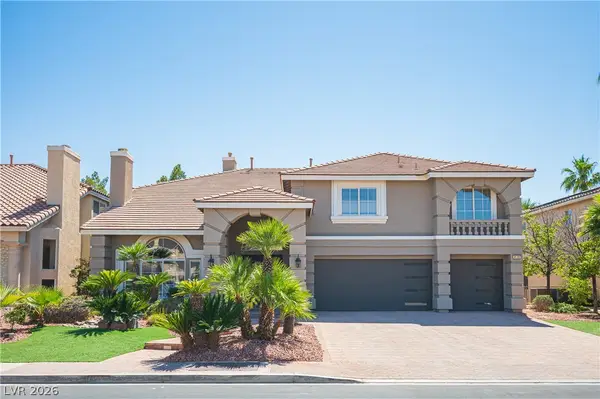 $1,450,000Coming Soon5 beds 5 baths5,266 sq. ft.
4139 Abernethy Forest Place, Las Vegas, NV 89141
MLS# 2821944Listed by: EQUITY UNION REAL ESTATE - Coming Soon
 $499,000Coming Soon4 beds 3 baths2,128 sq. ft.
3444 Toquima Circle, Las Vegas, NV 89120
MLS# 2823319Listed by: PROMINENT REALTY GROUP LLC - Coming Soon
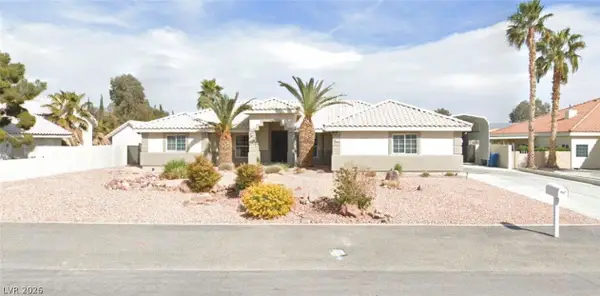 $1,050,000Coming Soon5 beds 4 baths2,838 sq. ft.
5111 N Cimarron Road, Las Vegas, NV 89149
MLS# 2822922Listed by: COLDWELL BANKER PREMIER - Coming Soon
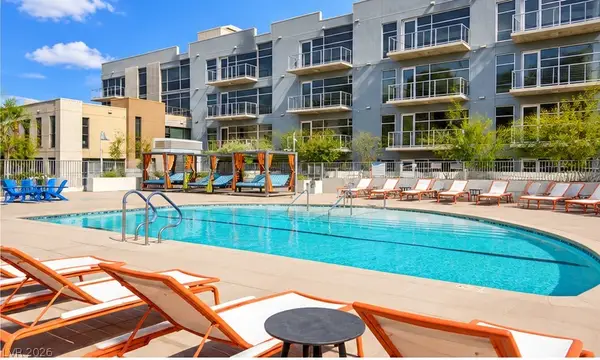 $184,900Coming Soon-- beds 1 baths587 sq. ft.
353 E Bonneville Avenue #253, Las Vegas, NV 89101
MLS# 2822983Listed by: SPHERE REAL ESTATE - Coming Soon
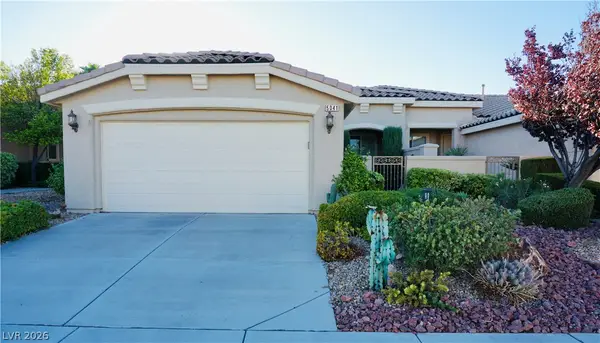 $499,000Coming Soon2 beds 2 baths1,370 sq. ft.
5041 Vincitor Street, Las Vegas, NV 89135
MLS# 2823060Listed by: SPHERE REAL ESTATE - Coming Soon
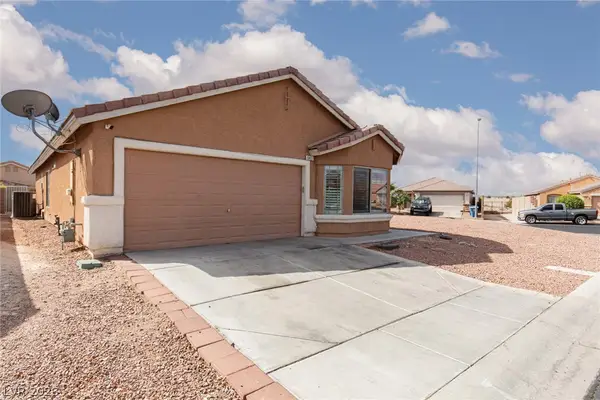 Listed by ERA$359,900Coming Soon3 beds 2 baths1,442 sq. ft.
6451 Abbeville River Court, Las Vegas, NV 89122
MLS# 2822822Listed by: ERA BROKERS CONSOLIDATED - Coming SoonOpen Fri, 2:30 to 5pm
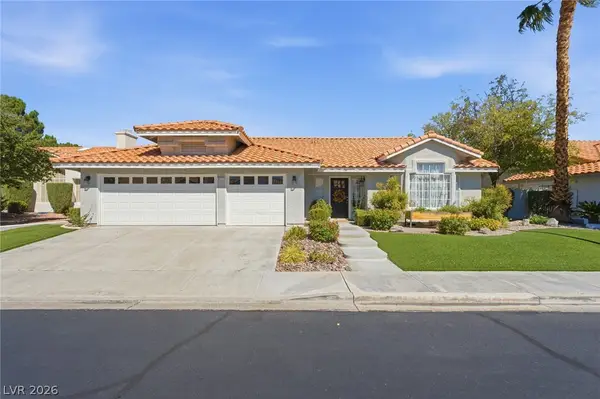 $649,999Coming Soon3 beds 2 baths2,082 sq. ft.
8212 Arch Bay Lane, Las Vegas, NV 89128
MLS# 2823099Listed by: EXECUTIVE REALTY SERVICES


Protect your home and budget from life's surprises with an Assurant Home Warranty, backed by a partner that supports you through every step of homeownership. Explore Plans.
© 2023 - 2026 ERA Franchise Systems LLC. All rights reserved. ERA Franchise Systems LLC fully supports the principles of the Fair Housing Act and the Equal Opportunity Act. ERA, ERA Real Estate powered, and their respective logos are registered service marks of ERA Franchise Systems LLC. Each office is independently owned and operated.