
2016 Madeline Drive, Las Vegas, NV 89108
Local realty services provided by:ERA Brokers Consolidated
Listed by: eleanor d. horton
Office: bhhs nevada properties
MLS#:2785560
Source:GLVAR
Price summary
- Price:$399,000
- Price per sq. ft.:$216.26
About this home
Centrally located near shopping schools and freeway, this three bedroom, two bath home is spacious with over 1800 sq ft of living space. With a gated exterior, this home has the best curb appeal on the block with artificial turf in the front and rear yards and wrought iron front gate and front door courtyard entry. Two car garage with roll up garage door with automatic opener and access to the home. There is a living area as well as a den with a fireplace with a heatilator and access to two additional living spaces that have tile floors and could be another den, office or playroom. There is an indoor laundry room just off of the great and sunny kitchen with lots of cabinets, beautiful granite counters, and a breakfast nook. The primary bedroom is a nice size and has a remodeled bathroom with stall shower and updated counters. The two secondary bedrooms are spacious enough to handle large furniture as well. There is forced heating and central air and listed under 400K. You need to come and see how you can make this home yours...
Contact an agent
Home facts
- Year built:1964
- Listing ID #:2785560
- Added:1 day(s) ago
- Updated:May 25, 2026 at 04:50 AM
Rooms and interior
- Bedrooms:4
- Total bathrooms:2
- Full bathrooms:2
- Rooms Total:6
- Flooring:Tile
- Kitchen Description:Dishwasher, Disposal, Gas Range, Microwave, Refrigerator
- Living area:1,845 sq. ft.
Heating and cooling
- Cooling:Central Air, Electric
- Heating:Central, Gas
- Central air:Yes
Structure and exterior
- Roof:Shingle
- Year built:1964
- Building area:1,845 sq. ft.
- Lot area:0.15 Acres
- Lot Features:Synthetic Grass
- Exterior Features:Courtyard, Private Yard, Shed
- Levels:1 Story
Schools
- High school:Western
- Middle school:Gibson Robert O.
- Elementary school:McWilliams, JT,Ronzone, Bertha
Utilities
- Water:Public
Finances and disclosures
- Price:$399,000
- Price per sq. ft.:$216.26
- Tax amount:$1,621
Features and amenities
- Appliances:Dishwasher, Disposal, Gas Range, Microwave, Refrigerator, Washer
- Laundry features:Gas Dryer Hookup, Laundry Room, On Main Level, Washer
- Amenities:Double Pane Windows
Parking
- Parking description:Garage, Garage Door Opener, Guest Parking, Inside Entrance, Private
- Garage:Yes
- Garage spaces:2
New listings near 2016 Madeline Drive
- New
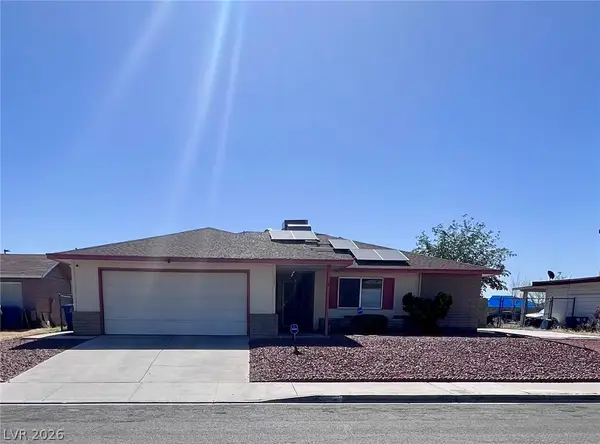 $329,000Active3 beds 2 baths1,620 sq. ft.
321 Lakehurst Road, Las Vegas, NV 89145
MLS# 2783518Listed by: NEVADA REALTY CONNECTION - New
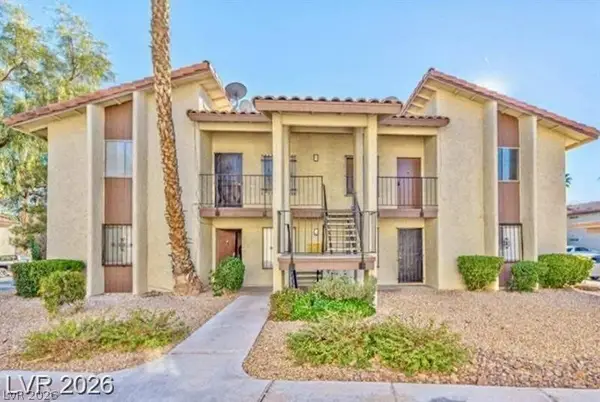 $199,900Active2 beds 2 baths922 sq. ft.
3221 Jericho Street #D, Las Vegas, NV 89102
MLS# 2785138Listed by: EXP REALTY - New
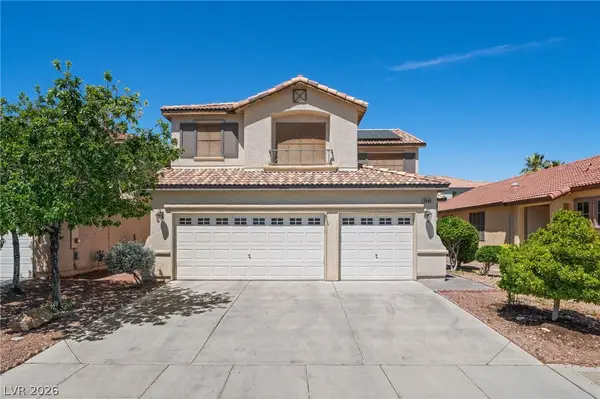 $540,000Active5 beds 3 baths2,437 sq. ft.
5049 Shadow Valley Street, Las Vegas, NV 89148
MLS# 2785546Listed by: RE/MAX UNITED - New
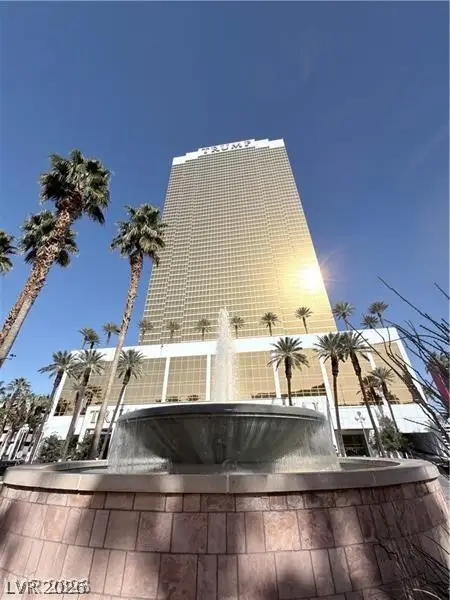 $299,000Active1 beds 1 baths534 sq. ft.
2000 N Fashion Show Drive #4227, Las Vegas, NV 89109
MLS# 2785579Listed by: A-ME REALTY & PROPERTY MGMT - New
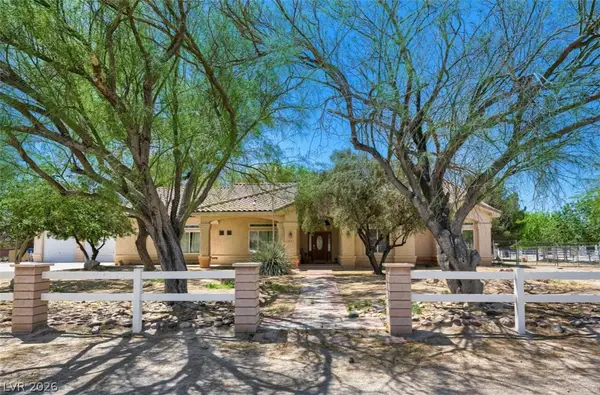 $4,340,000Active7 beds 6 baths3,041 sq. ft.
6325 Guy Ave & 6320 Horse Dr Drive, Las Vegas, NV 89131
MLS# 2782308Listed by: REALTY ONE GROUP, INC - New
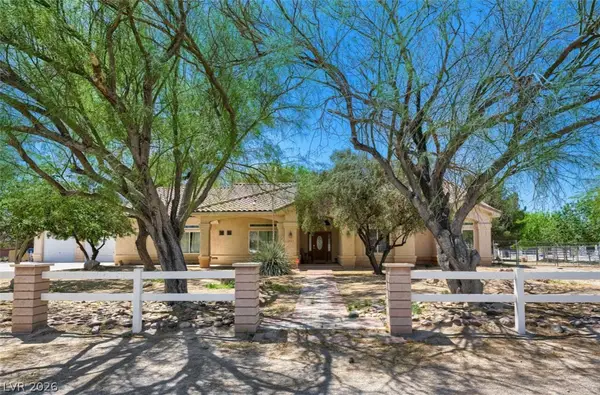 $2,390,000Active4 beds 4 baths3,041 sq. ft.
6325 Guy Avenue, Las Vegas, NV 89131
MLS# 2782320Listed by: REALTY ONE GROUP, INC - New
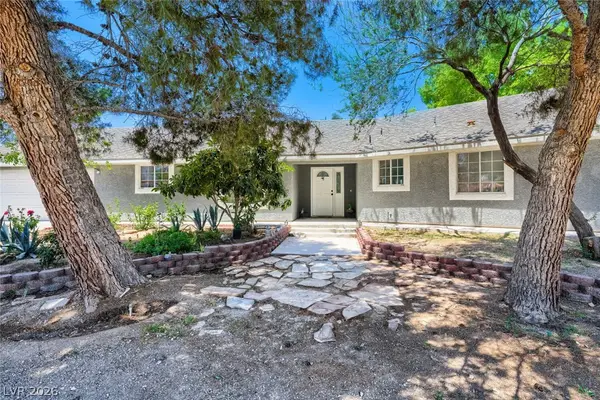 $1,950,000Active3 beds 2 baths1,985 sq. ft.
6320 Horse Drive, Las Vegas, NV 89131
MLS# 2782324Listed by: REALTY ONE GROUP, INC - New
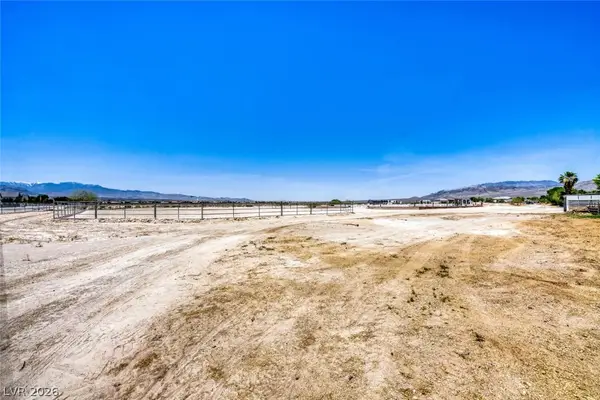 $2,580,000Active5 Acres
5 Acres Horse Dr & Torrey Pines Dr & Guy Ave Drive, Las Vegas, NV 89131
MLS# 2782732Listed by: REALTY ONE GROUP, INC - New
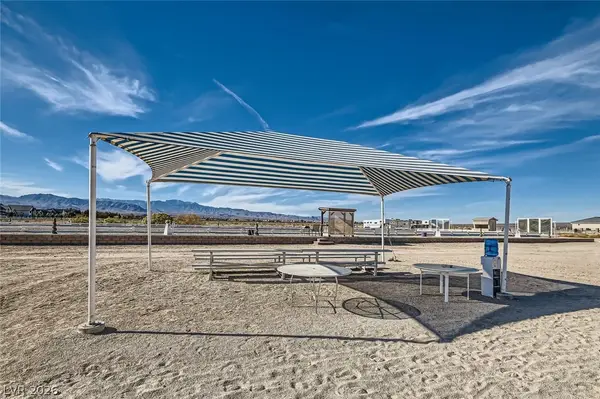 $1,290,000Active1.99 Acres
2 Acres Guy & Torrey Pines, Las Vegas, NV 89131
MLS# 2782734Listed by: REALTY ONE GROUP, INC - New
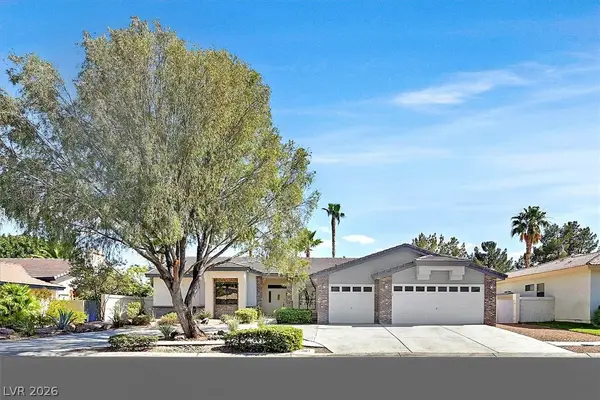 $750,000Active4 beds 3 baths2,859 sq. ft.
7431 Tahoe Basin Drive, Las Vegas, NV 89129
MLS# 2784214Listed by: BLUE DIAMOND REALTY LLC


Protect your home and budget from life's surprises with an Assurant Home Warranty, backed by a partner that supports you through every step of homeownership. Explore Plans.
© 2023 - 2026 ERA Franchise Systems LLC. All rights reserved. ERA Franchise Systems LLC fully supports the principles of the Fair Housing Act and the Equal Opportunity Act. ERA, ERA Real Estate powered, and their respective logos are registered service marks of ERA Franchise Systems LLC. Each office is independently owned and operated.