
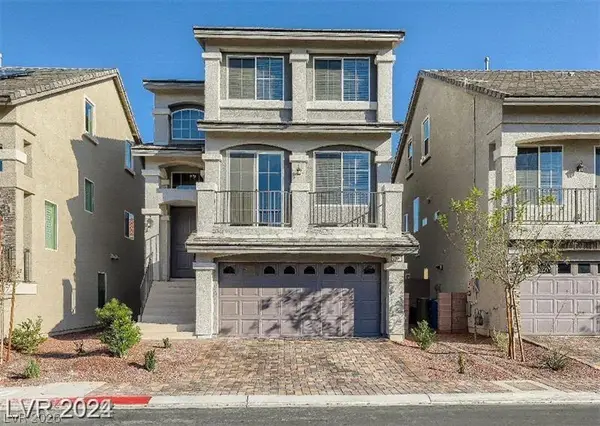
2121 S Via Mater Misercordia Street, Las Vegas, NV 89124
Local realty services provided by:ERA Brokers Consolidated
Listed by: stephanie malone
Office: realty one group, inc
MLS#:2795462
Source:GLVAR
Price summary
- Price:$489,000
- Price per sq. ft.:$815
- Monthly HOA dues:$116.33
About this home
Escape to your own private mountain retreat where peace, privacy, and adventure come together. Bordering forest service land. No neighbors on two sides, this charming two-story home offers the perfect opportunity for full-time mountain living or a relaxing weekend getaway.
**Being sold fully furnished**, this turnkey home is ready for you to enjoy from day one. Located just two miles from Lee Canyon Ski Resort, you'll have year-round access to skiing, hiking, mountain biking, and endless outdoor recreation.
Designed for comfortable **off-grid living**, the property features owned solar panels, a built-in whole-house propane generator, a cozy wood-burning stove, and two wall heaters for year-round comfort. The home is served by a community well and its own private septic system, offering the ideal blend of independence and convenience.
Inside, you'll find one spacious bedroom plus a versatile loft overlooking the expansive deck. The inviting living room opens directly to the deck and backyard, creating a seamless indoor-outdoor living space perfect for entertaining or simply taking in the peaceful mountain surroundings. The kitchen includes a dedicated dining area, while the basement provides a convenient laundry area and additional storage. Window coverings and blinds are included.
Outside, enjoy a covered patio, spacious deck, backyard access, secured entry, and a desirable corner lot with exceptional privacy and room for future expansion.
Whether you're looking for a primary residence, vacation home, or investment property, this rare mountain retreat offers modern comforts, true off-grid living, breathtaking natural beauty, and an unbeatable location in the heart of Lee Canyon. Just a short drive from Las Vegas, it's the perfect place to escape the summer heat for the day, enjoy the cool mountain air, and be back in the city by evening—or stay longer and experience the best of mountain living whenever you choose.
Owner financing available...
Contact an agent
Home facts
- Year built:1978
- Listing ID #:2795462
- Added:2 day(s) ago
- Updated:July 06, 2026 at 11:10 AM
Rooms and interior
- Bedrooms:1
- Total bathrooms:1
- Full bathrooms:1
- Rooms Total:4
- Flooring:Linoleum, Vinyl
- Kitchen Description:Gas Range, Refrigerator
- Basement:Yes
- Living area:600 sq. ft.
Heating and cooling
- Heating:Solar, Wood
Structure and exterior
- Roof:Metal, Pitched
- Year built:1978
- Building area:600 sq. ft.
- Lot area:0.13 Acres
- Lot Features:Landscaped, Rocks
- Exterior Features:Balcony, Deck, Exterior Steps, Patio, Private Yard
- Levels:2 Story
Schools
- High school:Indian Springs
- Middle school:Indian Springs
- Elementary school:Indian Springs,Indian Springs
Finances and disclosures
- Price:$489,000
- Price per sq. ft.:$815
- Tax amount:$1,479
Features and amenities
- Appliances:Gas Range, Refrigerator, Washer
- Laundry features:Gas Dryer Hookup, Laundry Room, Washer
- Amenities:Blinds, Gated Community
Parking
- Parking description:Assigned, One Space
New listings near 2121 S Via Mater Misercordia Street
- New
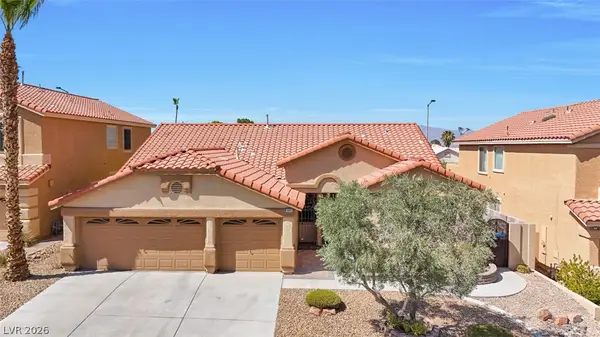 $620,000Active4 beds 3 baths2,193 sq. ft.
10412 Falls Church Avenue, Las Vegas, NV 89144
MLS# 2796346Listed by: BHHS NEVADA PROPERTIES 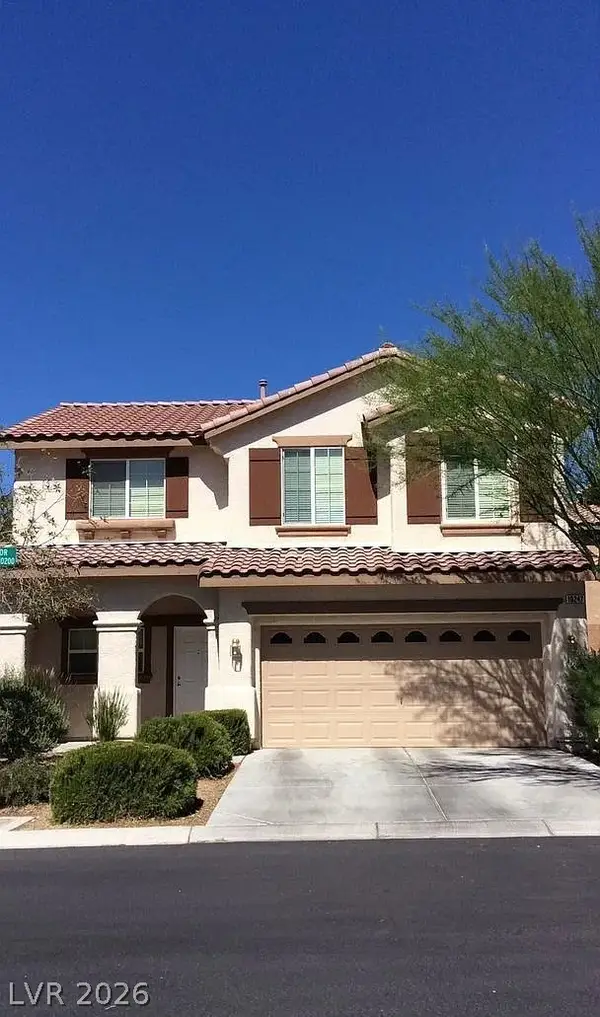 $410,000Active4 beds 3 baths1,568 sq. ft.
10247 Lupine Meadow Drive, Las Vegas, NV 89178
MLS# 2793286Listed by: INSIGHT PROPERTY INC- New
 $255,000Active3 beds 3 baths1,365 sq. ft.
3151 Batavia Drive, Las Vegas, NV 89102
MLS# 2794219Listed by: EMPIRE REALTY & MANAGEMENT - Open Sat, 12 to 3pmNew
 $400,000Active4 beds 3 baths1,558 sq. ft.
10291 Brilliant Sky Drive, Las Vegas, NV 89178
MLS# 2794265Listed by: KELLER WILLIAMS VIP - New
 $375,000Active3 beds 2 baths1,712 sq. ft.
3880 El Paso Drive, Las Vegas, NV 89121
MLS# 2796608Listed by: EMPIRE REALTY & MANAGEMENT - New
 $450,000Active4 beds 3 baths1,780 sq. ft.
2213 Goldhill Way, Las Vegas, NV 89106
MLS# 2796740Listed by: WIN WIN REAL ESTATE - New
 $575,000Active3 beds 2 baths2,236 sq. ft.
8096 Chestnut Glen Avenue, Las Vegas, NV 89131
MLS# 2797049Listed by: KELLER WILLIAMS REALTY LAS VEG - New
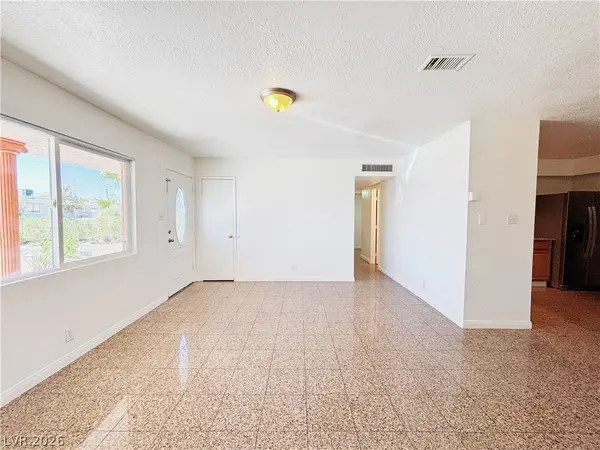 $378,000Active5 beds 4 baths988 sq. ft.
6108 Preston Circle, Las Vegas, NV 89107
MLS# 2797370Listed by: VERTEX REALTY & PROPERTY MANAG - New
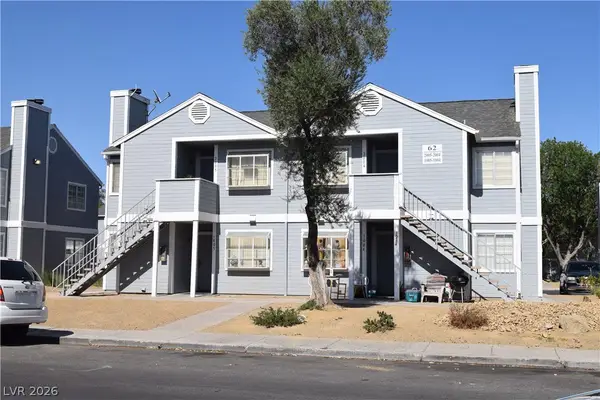 $595,000Active-- beds -- baths3,212 sq. ft.
1914 Cosmic Drive, Las Vegas, NV 89115
MLS# 2797451Listed by: NEVADA REAL ESTATE CORP - New
 $598,888Active4 beds 3 baths3,005 sq. ft.
7074 Native Spirits Street, Las Vegas, NV 89118
MLS# 2796267Listed by: LOVE LAS VEGAS REALTY


Protect your home and budget from life's surprises with an Assurant Home Warranty, backed by a partner that supports you through every step of homeownership. Explore Plans.
© 2023 - 2026 ERA Franchise Systems LLC. All rights reserved. ERA Franchise Systems LLC fully supports the principles of the Fair Housing Act and the Equal Opportunity Act. ERA, ERA Real Estate powered, and their respective logos are registered service marks of ERA Franchise Systems LLC. Each office is independently owned and operated.