
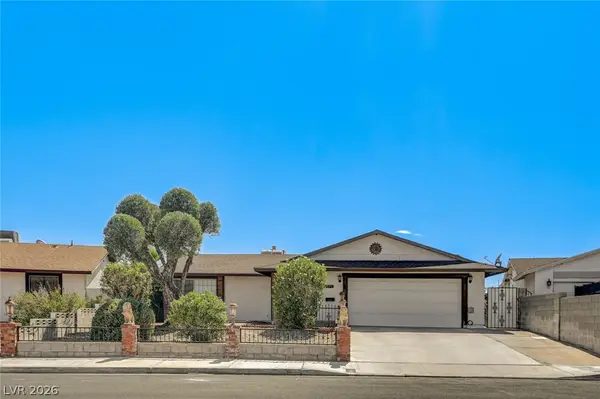
8096 Chestnut Glen Avenue, Las Vegas, NV 89131
Local realty services provided by:ERA Brokers Consolidated
8096 Chestnut Glen Avenue,Las Vegas, NV 89131
$575,000
- 3 Beds
- 2 Baths
- - sq. ft.
- Single family
- Sold
Listed by: leigha k. kirkpatrick
Office: keller williams realty las veg
MLS#:2797049
Source:GLVAR
Sorry, we are unable to map this address
Price summary
- Price:$575,000
- Monthly HOA dues:$83
About this home
Tucked inside а gatеd Νorthwest community where sidewаlks аnd gas lamps line the streets — a setting that feels straight out of a California neighborhood — this single-story, 3-bedroom home sits on a premium lot with a walking path, surrounded by maintained green belt on two sides for a rare combination of privacy and open, park-like surroundings with only one immediate neighbor. Inside, updated flooring of French porcelain tile and engineered hardwood flows beneath crown molding, upgraded baseboards, custom Polywood plantation shutters, and ceiling fans throughout. The floor plan offers both a living room and a very spacious family room warmed by a cozy gas fireplace, while the large kitchen impresses with a complete suite of recently replaced stainless steel appliances still under warranty, designer tile backsplash, generous nook for casual dining, and plumbing already in place for a dedicated drinking water dispenser. Custom dining room built-ins add cabinetry, buffet storage, and a built-in wine station, and thoughtful upgrades continue with a water softener system, wired security alarm, abundant electrical outlets, custom exterior solar shades on every window, solar screens on the sliding glass doors, and a laundry room with additional cabinetry. Out back, the covered patio extends the full length of the home with newly installed ceiling fans and motorized sun shades that deliver comfort and privacy at the touch of a button, all overlooking a sparkling 15'×30' in-ground pool. A natural gas hookup stands ready for an outdoor grill or patio heater, automatic in-ground irrigation keeps the landscape easy to maintain, and the gated, oversized RV parking offers secure access with dedicated water and electrical hookups plus a driveway sump pump connection. All of this with easy freeway access, shopping and restaurants close by, beautiful Floyd Lamb Park just minutes away, and Mt. Charleston's ski resort only 35 minutes from your door....
Contact an agent
Home facts
- Year built:2003
- Subdivision & Development:Appaloosa Canyon
- Listing ID #:2797049
- Added:62 day(s) ago
- Updated:September 07, 2026 at 06:04 AM
Rooms and interior
- Bedrooms:3
- Total bathrooms:2
- Full bathrooms:2
- Rooms Total:5
- Flooring:Laminate, Tile
- Kitchen Description:Disposal, Electric Range, Microwave, Pot Rack, Refrigerator
Heating and cooling
- Cooling:Central Air, Electric
- Heating:Central, Gas
- Central air:Yes
Structure and exterior
- Roof:Tile
- Year built:2003
- Lot Features:Desert Landscaping, Landscaped
- Exterior Features:Barbecue, Patio, Private Yard
- Levels:1 Story
Schools
- High school:Arbor View
- Middle school:Cadwallader Ralph
- Elementary school:Bilbray, James H.,Bilbray, James H.
Utilities
- Water:Public
Finances and disclosures
- Price:$575,000
- Tax amount:$2,679
Features and amenities
- Appliances:Disposal, Electric Range, Microwave, Refrigerator, Washer, Water Purifier
- Laundry features:Gas Dryer Hookup, Laundry Room, Washer
- Amenities:Double Pane Windows, Gated Community, Plantation Shutters, Prewired
- Pool features:Private Pool, Waterfall
Parking
- Parking description:Garage, Garage Door Opener, Inside Entrance, Private
- Garage:Yes
- Garage spaces:2
New listings near 8096 Chestnut Glen Avenue
- New
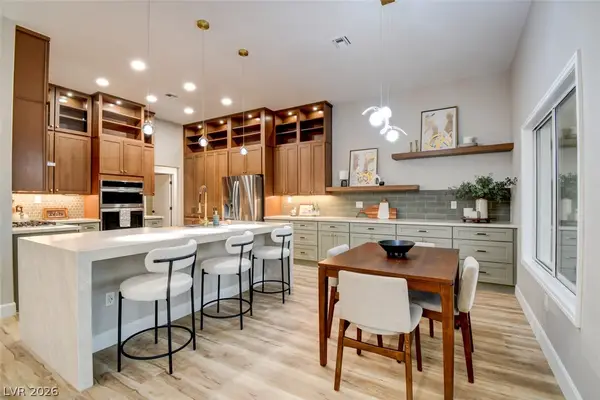
 $310,000Active3 beds 3 baths1,310 sq. ft.
1700 Buck Island Street, Las Vegas, NV 89156
MLS# 2815997Listed by: CENTURY 21 AMERICANA - New
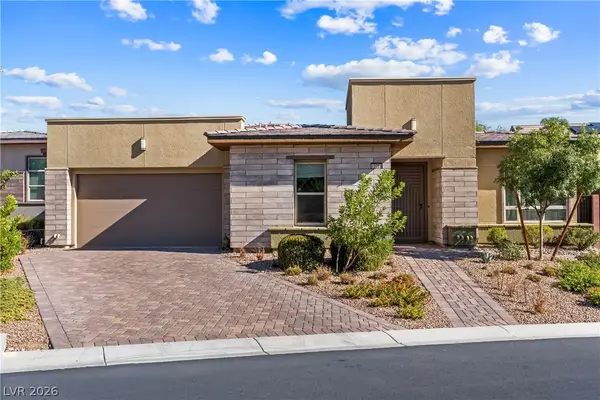
 $1,315,000Active3 beds 3 baths2,486 sq. ft.
2837 Billy Casper Drive, Las Vegas, NV 89134
MLS# 2816148Listed by: EXECUTIVE REALTY SERVICES - New
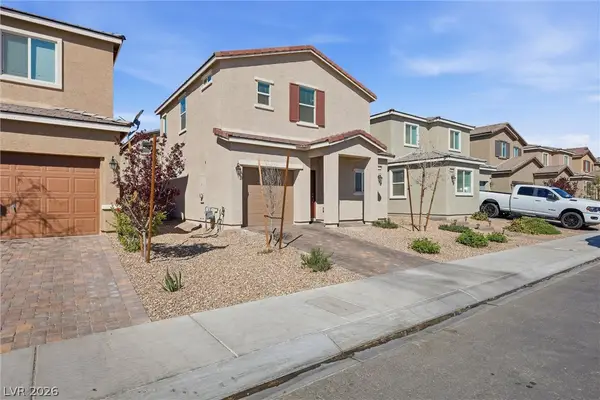
 $996,800Active2 beds 3 baths2,214 sq. ft.
10028 Regency Square Avenue, Las Vegas, NV 89148
MLS# 2816562Listed by: TOP TIER REALTY - New
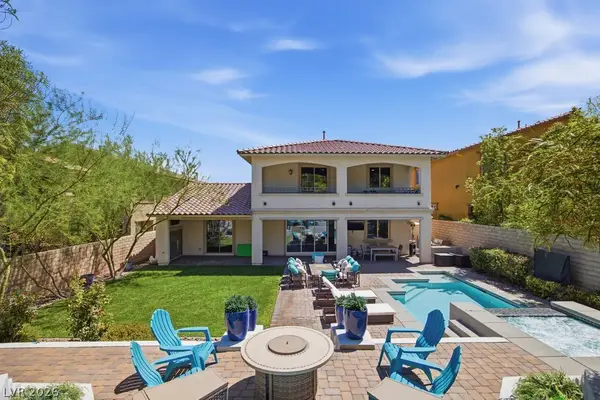
 $359,900Active3 beds 3 baths1,338 sq. ft.
1811 Lincoln Road, Las Vegas, NV 89115
MLS# 2816609Listed by: SIMPLY VEGAS - New
 $1,325,000Active4 beds 4 baths3,243 sq. ft.
12284 Whites Landing Court, Las Vegas, NV 89138
MLS# 2811832Listed by: QUEENSRIDGE REALTY - New
 $375,000Active-- beds 1 baths699 sq. ft.
3726 Las Vegas Boulevard #2307, Las Vegas, NV 89158
MLS# 2816598Listed by: LUXURY ESTATES INTERNATIONAL - New
 $170,000Active2 beds 2 baths895 sq. ft.
3968 Danny Melamed Avenue #201, Las Vegas, NV 89110
MLS# 2814187Listed by: SIGNATURE REAL ESTATE GROUP - New
 $3,400,000Active5 beds 7 baths7,714 sq. ft.
5078 Spanish Hills Drive, Las Vegas, NV 89148
MLS# 2814559Listed by: IS LUXURY - New
 $349,000Active3 beds 2 baths1,179 sq. ft.
805 N 19th Street, Las Vegas, NV 89101
MLS# 2813634Listed by: REALTY ONE GROUP, INC - New
 $399,900Active3 beds 2 baths1,430 sq. ft.
3573 Moraga Drive, Las Vegas, NV 89103
MLS# 2815994Listed by: SUMMIT PROPERTIES


Protect your home and budget from life's surprises with an Assurant Home Warranty, backed by a partner that supports you through every step of homeownership. Explore Plans.
© 2023 - 2026 ERA Franchise Systems LLC. All rights reserved. ERA Franchise Systems LLC fully supports the principles of the Fair Housing Act and the Equal Opportunity Act. ERA, ERA Real Estate powered, and their respective logos are registered service marks of ERA Franchise Systems LLC. Each office is independently owned and operated.