
2426 Palomino Lane, Las Vegas, NV 89107
Local realty services provided by:ERA Brokers Consolidated
Listed by: richard husel
Office: keller williams marketplace
MLS#:2807313
Source:GLVAR
Price summary
- Price:$2,895,000
- Price per sq. ft.:$431.38
About this home
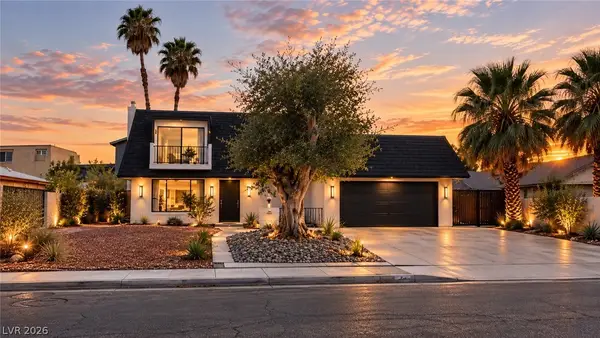
Now reduced below its previous appraisals! Luxurious Palomino Estate in the desirable Historic Rancho/Medical District, set among Bel Aire Estates, Downtown Las Vegas, and minutes from the Strip. Previously owned by NASCAR Champions, a Baja Champion and multiple famous entertainers, this custom 1-acre estate sits behind dual private gates with a grand circular driveway. Offering 6,711 sqft, 6 bedrooms, 5.5 baths, 3-car attached garage AND separate 4-car garage with room for coaches/RVs/trailers, plus oversized covered carport—ideal for a car collector or Supercar collection. Grand double doors open to an entertainer’s dream with 20’+ vaulted ceilings and floor-to-ceiling windows overlooking lush grounds. Open-concept travertine floors connect the family room, chef’s kitchen with granite, Sub-Zero refrigerator and stainless appliances, large wet bar and two dining areas. Primary retreat features backyard access through full-wall sliders, two custom closets, massive shower/steam room and separate vanities. Multigenerational living includes dual stairways to two upstairs 2-bedroom suites with common rooms, plus oversized downstairs retreat with living room and private entry. Professionally maintained grounds feature cypress-lined walls, mature palms/fruit trees, outdoor kitchen with granite, custom pizza oven, stainless fridge, plate heater and storage, oversized covered patio, water features, fire pits and abundant seating. Enjoy the 45,000-gallon SALT WATER resort pool/spa with new 400k BTU heater and multi-sport/tennis court resurfaced in 2024. Additional amenities include game room, office, outdoor storage and RV parking with electric. HVAC recently serviced. NO HOA....
Contact an agent
Home facts
- Year built:1996
- Subdivision & Development:None
- Listing ID #:2807313
- Added:51 day(s) ago
- Updated:October 01, 2026 at 01:56 PM
Rooms and interior
- Bedrooms:6
- Total bathrooms:6
- Full bathrooms:5
- Half bathrooms:1
- Rooms Total:11
- Flooring:Laminate, Marble, Tile
- Kitchen Description:Built In Gas Oven, Convection Oven, Dishwasher, Disposal, Double Oven, Gas Cooktop, Instant Hot Water, Microwave, Refrigerator, Wine Refrigerator
- Living area:6,711 sq. ft.
Heating and cooling
- Cooling:Central Air, Electric
- Heating:Central, Gas
- Central air:Yes
Structure and exterior
- Roof:Tile
- Year built:1996
- Building area:6,711 sq. ft.
- Lot area:1 Acres
- Lot Features:Back Yard, Fruit Trees, Landscaped, Sprinklers In Rear, Sprinklers Timer
- Construction Materials:Drywall
- Exterior Features:Balcony, Barbecue, Circular Driveway, Patio, Private Yard, Sprinkler Irrigation, Water Feature
- Levels:3 Story
Schools
- High school:Clark Ed. W.
- Middle school:Hyde Park
- Elementary school:Wasden, Howard,Wasden, Howard
Utilities
- Water:Public
Finances and disclosures
- Price:$2,895,000
- Price per sq. ft.:$431.38
- Tax amount:$11,841
Features and amenities
- Appliances:Built-In Gas Oven, Dishwasher, Disposal, Gas Cooktop, Microwave, Refrigerator, Washer, Water Heater, Water Purifier, Water Softener Owned, Wine Refrigerator
- Laundry features:Electric Dryer Hookup, Gas Dryer Hookup, Laundry Room, On Main Level, Sink, Washer
- Amenities:Blinds, Double Pane Windows, Security System Owned, Skylights
- Pool features:Heated, Pool Spa Combo, Private Pool, Waterfall
Parking
- Parking description:1 Carport Spaces, Attached Carport, Garage, Garage Door Opener, Guest Parking, Inside Entrance, Private
- Garage:Yes
- Garage spaces:7
- Carport spaces:1
New listings near 2426 Palomino Lane
- Coming Soon
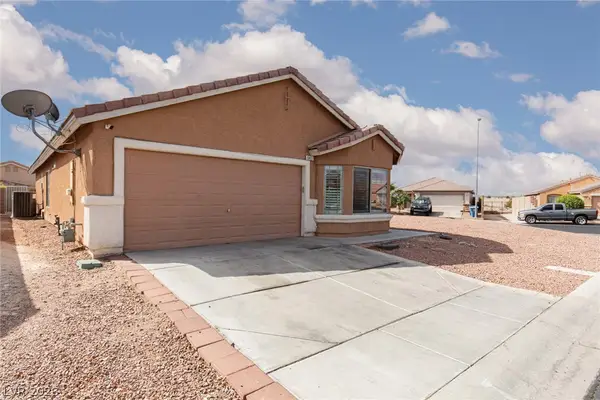 Listed by ERA$359,900Coming Soon3 beds 2 baths1,442 sq. ft.
6451 Abbeville River Court, Las Vegas, NV 89122
MLS# 2822822Listed by: ERA BROKERS CONSOLIDATED - Coming SoonOpen Sat, 11am to 3pm
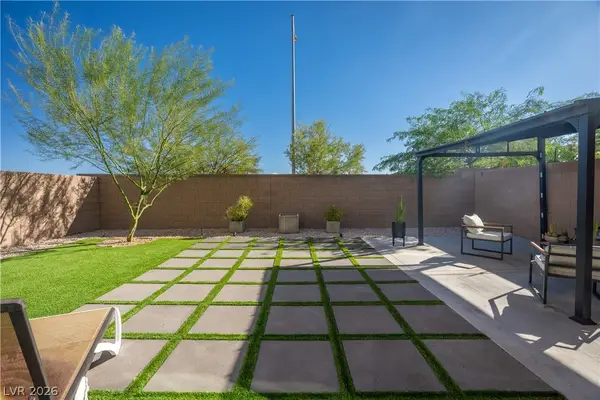 $515,000Coming Soon4 beds 3 baths2,431 sq. ft.
4429 Ginger Hills Avenue, Las Vegas, NV 89141
MLS# 2822770Listed by: HUNTINGTON & ELLIS, A REAL EST - Coming Soon
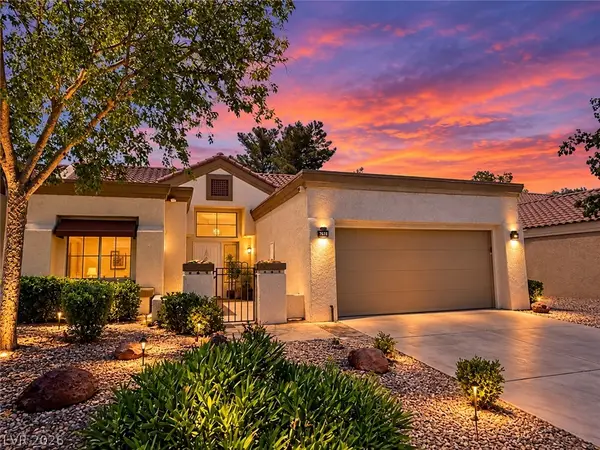 $449,900Coming Soon2 beds 2 baths1,749 sq. ft.
2705 Sungold Drive, Las Vegas, NV 89134
MLS# 2822927Listed by: KELLER WILLIAMS MARKETPLACE - Coming Soon
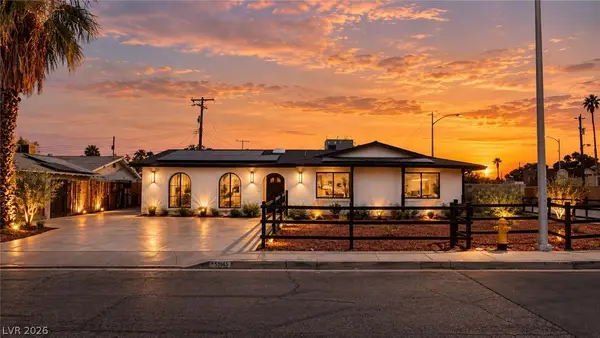 $510,000Coming Soon4 beds 2 baths2,041 sq. ft.
3815 Jewel Avenue, Las Vegas, NV 89121
MLS# 2819349Listed by: THE HIGHLANDS RE GROUP LLC - Coming Soon
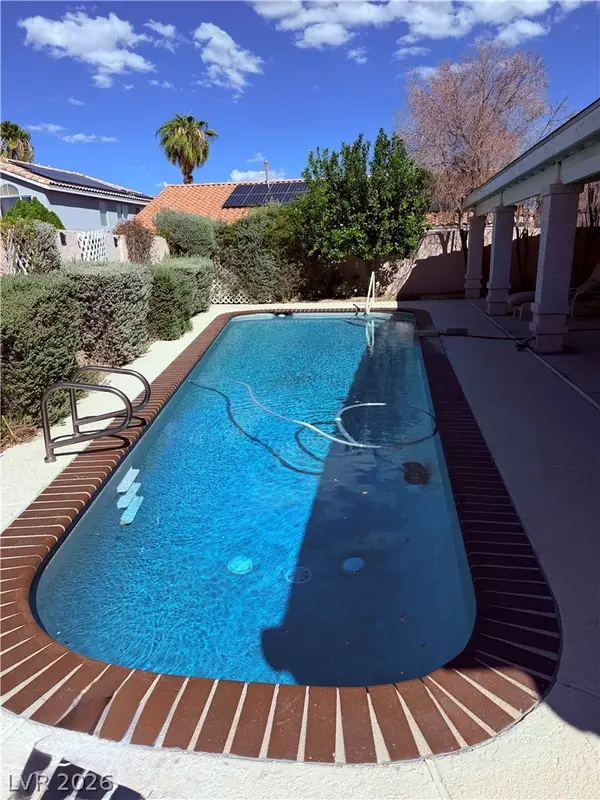 $680,000Coming Soon4 beds 2 baths2,352 sq. ft.
950 Denberry Way, Las Vegas, NV 89123
MLS# 2822607Listed by: SPHERE REAL ESTATE - Coming Soon
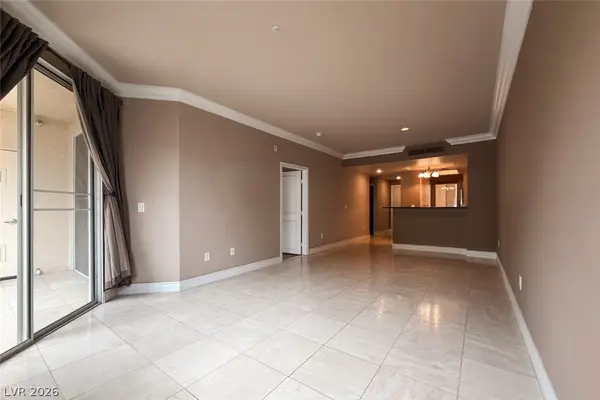 $289,000Coming Soon2 beds 2 baths974 sq. ft.
210 E Flamingo Road #112, Las Vegas, NV 89169
MLS# 2822798Listed by: IMS REALTY LLC - Coming Soon
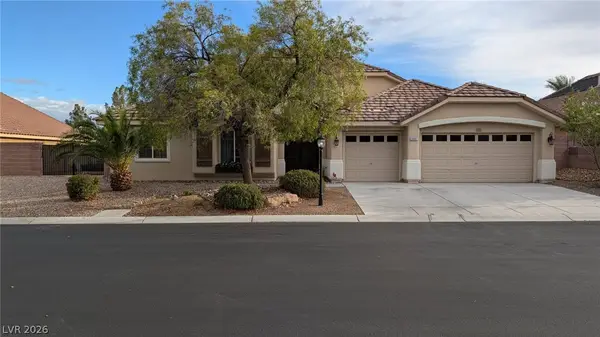 $849,900Coming Soon3 beds 3 baths3,084 sq. ft.
9097 Herrera Avenue, Las Vegas, NV 89129
MLS# 2822623Listed by: MONOPOLY REALTY & MGMT INC - Coming Soon
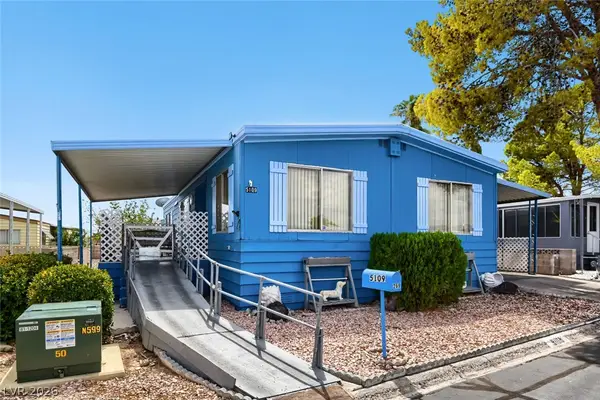 $184,999Coming Soon2 beds 2 baths1,152 sq. ft.
5109 Ridge Avenue #269, Las Vegas, NV 89103
MLS# 2822060Listed by: EASY STREET REALTY LAS VEGAS - Coming Soon
 $343,000Coming Soon3 beds 1 baths1,534 sq. ft.
5730 Sky Pointe Drive #120, Las Vegas, NV 89130
MLS# 2822195Listed by: REAL BROKER LLC - Coming Soon
 $520,000Coming Soon4 beds 3 baths1,970 sq. ft.
3019 Topaz Street, Las Vegas, NV 89121
MLS# 2819370Listed by: THE HIGHLANDS RE GROUP LLC


Protect your home and budget from life's surprises with an Assurant Home Warranty, backed by a partner that supports you through every step of homeownership. Explore Plans.
© 2023 - 2026 ERA Franchise Systems LLC. All rights reserved. ERA Franchise Systems LLC fully supports the principles of the Fair Housing Act and the Equal Opportunity Act. ERA, ERA Real Estate powered, and their respective logos are registered service marks of ERA Franchise Systems LLC. Each office is independently owned and operated.