
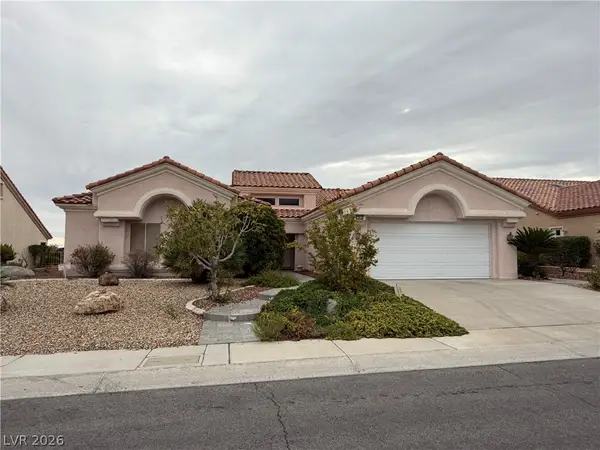
2582 Swan Lane, Las Vegas, NV 89121
Local realty services provided by:ERA Brokers Consolidated
Listed by: corey baird
Office: the baird group, llc.
MLS#:2831829
Source:GLVAR
Price summary
- Price:$310,000
- Price per sq. ft.:$185.85
- Monthly HOA dues:$225
About this home
ONE STORY IN PRIME LOCATION CLOSE TO FREEWAY ACCESS, LAS VEGAS STRIP, AND UNLV! COMMUNITY POOL & OTHER COMMUNITY AMMENITIES, PLENTY OF GUEST PARKING! BEAUTIFUL LOW MAINTENANCE LANDSCAPE, COVERED PATIO! TWO BEDROOMS AND LARGE DEN, GREAT ROOM WITH FIREPLACE, SKYLIGHTS, CEILING FANS THROUGHOUT! LOTS OF KITCHEN CABINET SPACE AND DRAWERS, KITCHEN PANTRY! SPACIOUS PRIMARY BEDROOM WITH LARGE WALK IN CLOSET, DOUBLE SINKS IN PRIMARY BEDROOM WITH STEP IN SHOWER, FULL SECONDARY BATHROOM!
Contact an agent
Home facts
- Year built:1978
- Subdivision & Development:Flamingo Crest
- Listing ID #:2831829
- Added:12 day(s) ago
- Updated:November 16, 2026 at 08:53 AM
Rooms and interior
- Bedrooms:2
- Total bathrooms:2
- Full bathrooms:1
- Rooms Total:6
- Flooring:Laminate
- Kitchen Description:Dishwasher, Electric Range, Microwave, Refrigerator
- Living area:1,668 sq. ft.
Heating and cooling
- Cooling:Central Air, Electric
- Heating:Central, Electric
- Central air:Yes
Structure and exterior
- Roof:Tile
- Year built:1978
- Building area:1,668 sq. ft.
- Lot area:0.1 Acres
- Lot Features:Landscaped, Rocks
- Exterior Features:Patio
- Levels:1 Story
Schools
- High school:Del Sol HS
- Middle school:Woodbury C. W.
- Elementary school:Rowe, Lewis E.,Rowe, Lewis E.
Utilities
- Water:Public
Finances and disclosures
- Price:$310,000
- Price per sq. ft.:$185.85
- Tax amount:$1,075
Features and amenities
- Appliances:Dishwasher, Electric Range, Microwave, Refrigerator
- Laundry features:Electric Dryer Hookup, In Garage
- Amenities:Blinds
- Pool features:Community, Pool
Parking
- Parking description:Garage, Guest Parking, Inside Entrance, Private
- Garage:Yes
- Garage spaces:2
New listings near 2582 Swan Lane
- Coming Soon
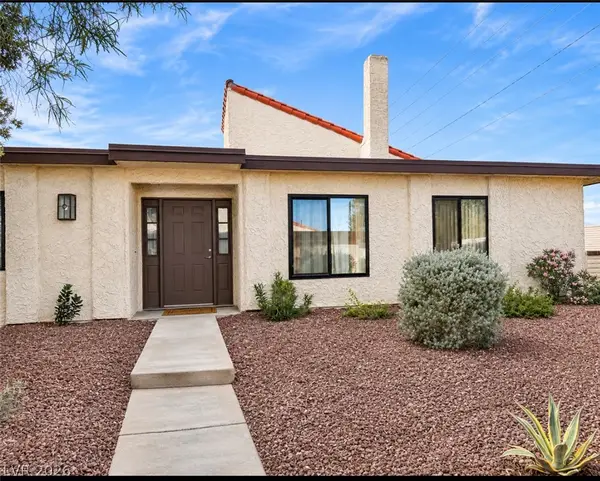 $280,000Coming Soon3 beds 2 baths1,675 sq. ft.
3126 Pradera Circle, Las Vegas, NV 89121
MLS# 2834516Listed by: SIMPLY VEGAS - Coming Soon
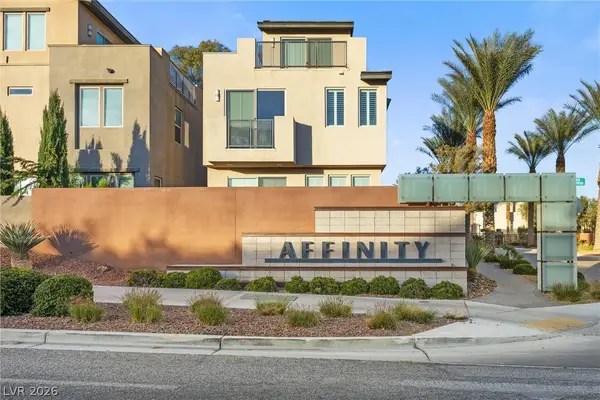 $650,000Coming Soon3 beds 4 baths2,488 sq. ft.
11351 Gravitation Drive, Las Vegas, NV 89135
MLS# 2834323Listed by: EXP REALTY - Coming Soon
 $184,900Coming Soon2 beds 2 baths1,029 sq. ft.
2725 S Nellis Boulevard #1063, Las Vegas, NV 89121
MLS# 2834477Listed by: REALTY ONE GROUP, INC - Coming Soon
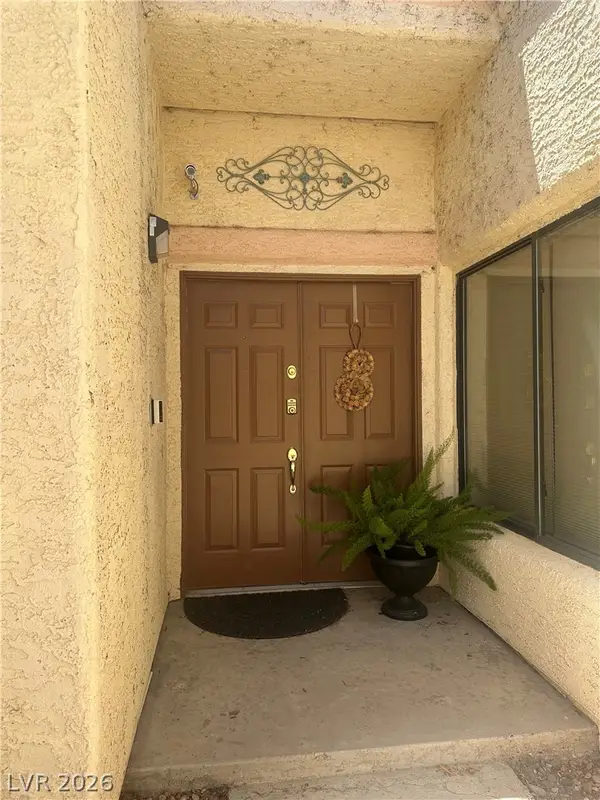 $365,900Coming Soon2 beds 2 baths1,713 sq. ft.
3258 Brookfield Drive, Las Vegas, NV 89120
MLS# 2833231Listed by: REALTY EXECUTIVES OF SNV - Coming Soon
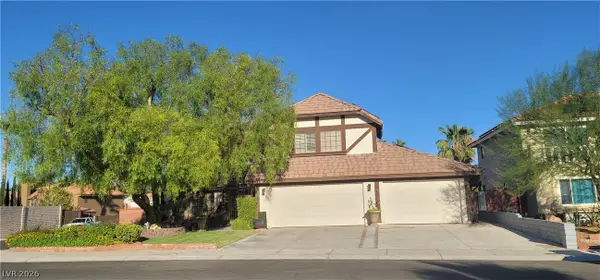 $699,000Coming Soon3 beds 3 baths3,031 sq. ft.
2900 Whispering Wind Drive, Las Vegas, NV 89117
MLS# 2833744Listed by: AXXS REALTY - Coming Soon
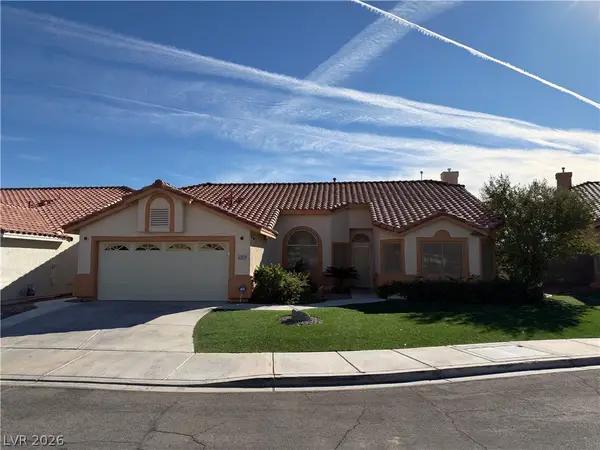 $445,000Coming Soon3 beds 2 baths1,662 sq. ft.
5317 Still Breeze Avenue, Las Vegas, NV 89130
MLS# 2833006Listed by: VIRTUE REAL ESTATE GROUP - Coming Soon
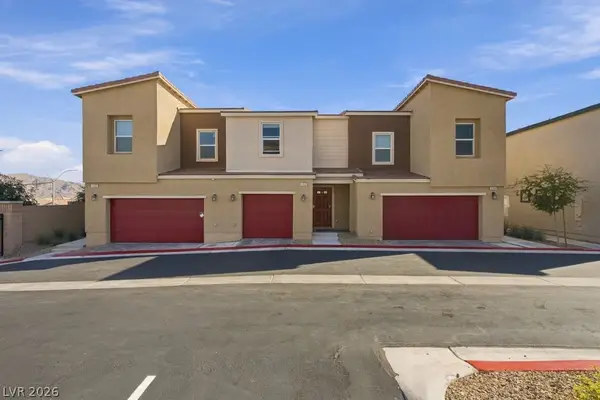 $345,000Coming Soon3 beds 3 baths1,321 sq. ft.
6966 Stafford Hill Street, Las Vegas, NV 89166
MLS# 2834102Listed by: SIMPLY VEGAS - Coming SoonOpen Sat, 12 to 2pm
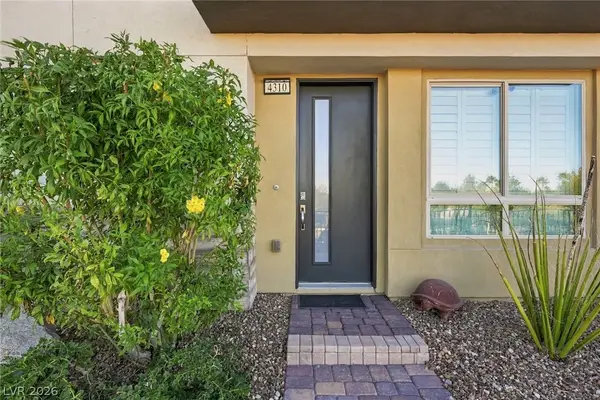 $998,000Coming Soon2 beds 3 baths2,262 sq. ft.
4310 Helios Street, Las Vegas, NV 89135
MLS# 2833853Listed by: EQUITY UNION REAL ESTATE - Coming Soon
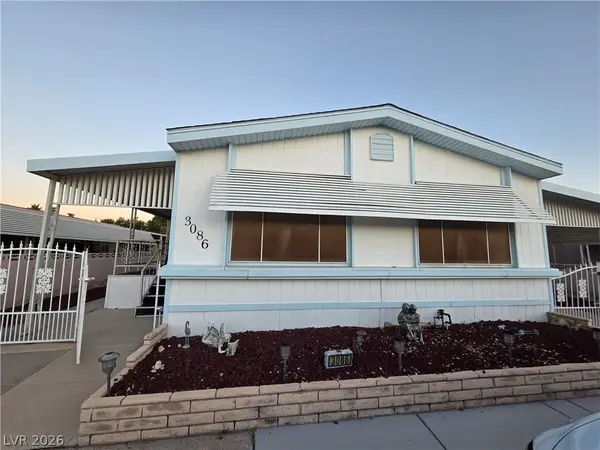 $147,000Coming Soon2 beds 2 baths1,488 sq. ft.
3086 Comitan Lane, Las Vegas, NV 89122
MLS# 2832385Listed by: LOCAL REALTY - Coming Soon
 $650,000Coming Soon3 beds 2 baths2,210 sq. ft.
2808 Spalding Drive, Las Vegas, NV 89134
MLS# 2831669Listed by: VIRTUE REAL ESTATE GROUP


Protect your home and budget from life's surprises with an Assurant Home Warranty, backed by a partner that supports you through every step of homeownership. Explore Plans.
© 2023 - 2026 ERA Franchise Systems LLC. All rights reserved. ERA Franchise Systems LLC fully supports the principles of the Fair Housing Act and the Equal Opportunity Act. ERA, ERA Real Estate powered, and their respective logos are registered service marks of ERA Franchise Systems LLC. Each office is independently owned and operated.