
2747 Paradise Road #2603, Las Vegas, NV 89109
Local realty services provided by:ERA Brokers Consolidated
2747 Paradise Road #2603,Las Vegas, NV 89109
$999,000
- 2 Beds
- 3 Baths
- 2,195 sq. ft.
- Condominium
- Coming Soon
Listed by: cristine rosa lefkowitz
Office: bhhs nevada properties
MLS#:2835714
Source:GLVAR
Price summary
- Price:$999,000
- Price per sq. ft.:$455.13
- Monthly HOA dues:$1,498
About this home
Stunning Residence on the 26th floor w Unrivaled Day & Night views. Large floor-plan & two spacious Primary suites. Panoramic views of the Strip, Downtown Las Vegas, Mountains & The lush Golf course. Dramatic 11' ceilings. A one of a kind high-rise w impeccable wood floors. Large rooms, 1 level throughout. 2,195 ft.² Interiors + 479 ft.² of balconies, in addition, a powder room, laundry room w cabinets & sink. Two Enormous terraces. 1 storage unit, 1 car space +you may valet a 2nd car. The HOA fee covers; water, gas, cable, internet, valet, concierge, limousine services, security, management on site & more. The Stirling club is located on the property grounds offering full spa services, salon, barber shop, massage, facials, nails. The club features a large & well equipped gym, pilates & yoga classes, tennis & pickle-ball courts, sauna, indoor & outdoor pools, gourmet restaurants, bar, cigar lounge, Starbucks, wine cellar & tasting room, space avail. for private functions. Welcome home!
Contact an agent
Home facts
- Year built:2003
- Subdivision & Development:Turnberry Place Phase 3 Amd
- Listing ID #:2835714
- Updated:November 21, 2026 at 12:37 PM
Rooms and interior
- Bedrooms:2
- Total bathrooms:3
- Full bathrooms:2
- Half bathrooms:1
- Rooms Total:6
- Kitchen Description:Built In Electric Oven, Convection Oven, Dishwasher, Disposal, Gas Cooktop, Microwave, Refrigerator, Wine Refrigerator
- Living area:2,195 sq. ft.
Heating and cooling
- Cooling:Electric
- Heating:Central, Gas, Zoned
Structure and exterior
- Year built:2003
- Building area:2,195 sq. ft.
- Architectural Style:High Rise, Penthouse
- Exterior Features:Courtyard, Terrace
Schools
- High school:Valley
- Middle school:Fremont John C.
- Elementary school:Park, John S.,Park, John S.
Finances and disclosures
- Price:$999,000
- Price per sq. ft.:$455.13
- Tax amount:$5,307
Features and amenities
- Appliances:Built-In Electric Oven, Dishwasher, Disposal, Gas Cooktop, Microwave, Refrigerator, Wine Refrigerator
- Laundry features:Electric Dryer Hookup, Gas Dryer Hookup, Laundry Room, Sink
- Amenities:Closed Circuit Cameras, Floor Access Control, Low Emissivity Windows, Security Guard, Security System
- Pool features:Association, Community, Pool
Parking
- Total parking spaces:1
- Parking description:Assigned, Electric Vehicle Charging Stations, Guest Parking, One Space, Valet
New listings near 2747 Paradise Road #2603
- Coming Soon
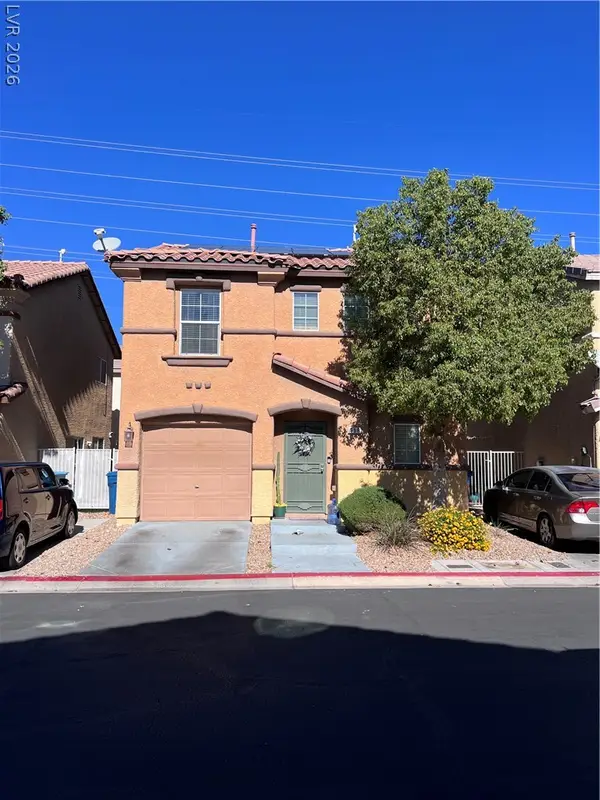 $395,000Coming Soon3 beds 3 baths1,480 sq. ft.
658 Quaint Acres Avenue, Las Vegas, NV 89183
MLS# 2834984Listed by: REALTY ONE GROUP, INC - Coming Soon
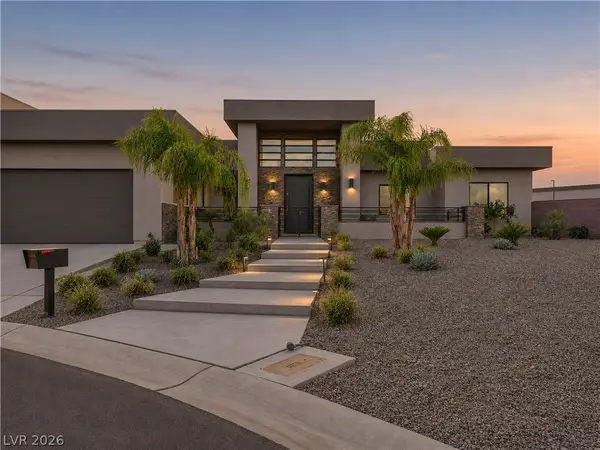 $1,890,000Coming Soon3 beds 3 baths3,332 sq. ft.
261 Doobie Avenue, Las Vegas, NV 89183
MLS# 2835257Listed by: SAVI REALTY LLC - Coming Soon
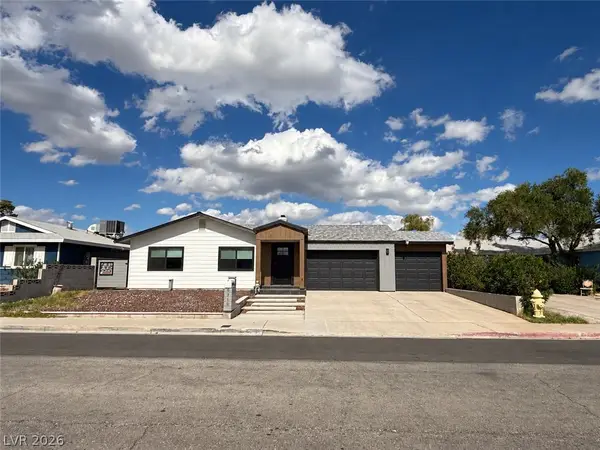 $325,000Coming Soon2 beds 1 baths960 sq. ft.
6270 Craigmont Avenue, Las Vegas, NV 89103
MLS# 2835752Listed by: KELLER WILLIAMS MARKETPLACE - Coming Soon
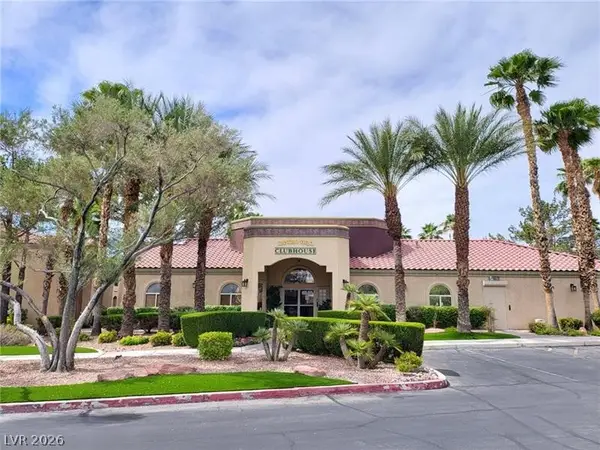 $195,000Coming Soon2 beds 2 baths934 sq. ft.
7885 W Flamingo Road #1106, Las Vegas, NV 89147
MLS# 2835494Listed by: VEGAS CAPITAL REALTY - Coming Soon
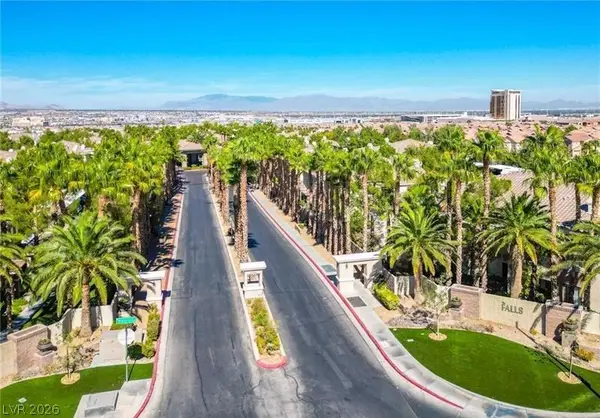 $255,000Coming Soon2 beds 2 baths972 sq. ft.
9050 W Warm Springs Road #2156, Las Vegas, NV 89148
MLS# 2835386Listed by: ICON REALTY - Coming Soon
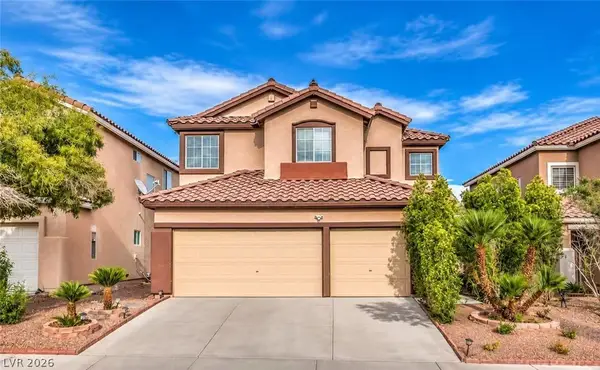 $535,000Coming Soon5 beds 3 baths2,493 sq. ft.
3454 Ceremony Drive, Las Vegas, NV 89117
MLS# 2835541Listed by: THE ZHU REALTY GROUP, LLC - Coming Soon
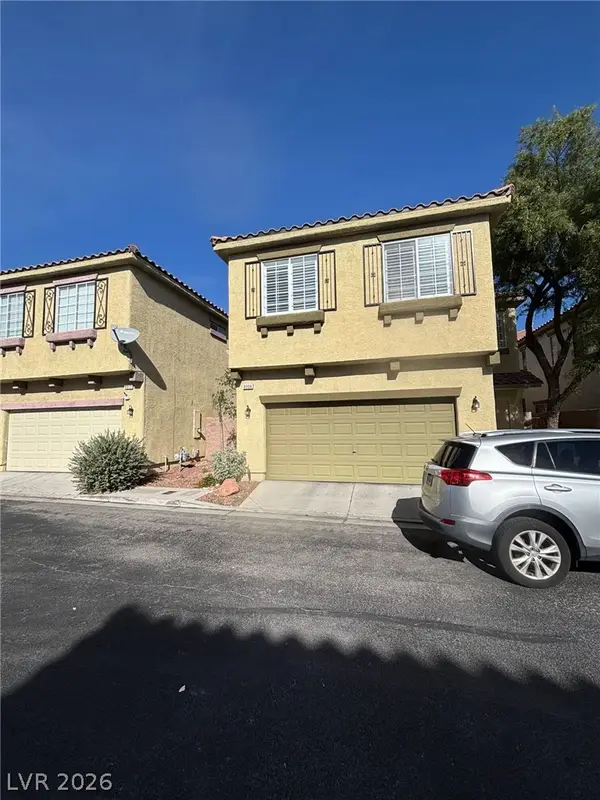 $385,000Coming Soon3 beds 3 baths1,871 sq. ft.
8908 Discovery Reef Avenue, Las Vegas, NV 89149
MLS# 2835280Listed by: KELLER WILLIAMS VIP - Coming Soon
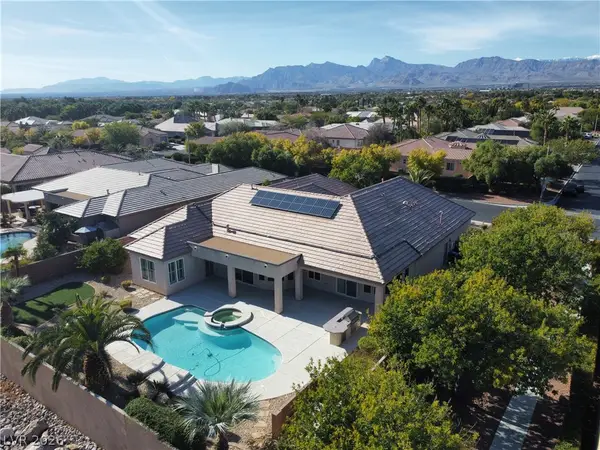 $1,000,000Coming Soon4 beds 5 baths3,811 sq. ft.
7308 Afternoon Street, Las Vegas, NV 89131
MLS# 2835020Listed by: REALTY ONE GROUP, INC - Coming Soon
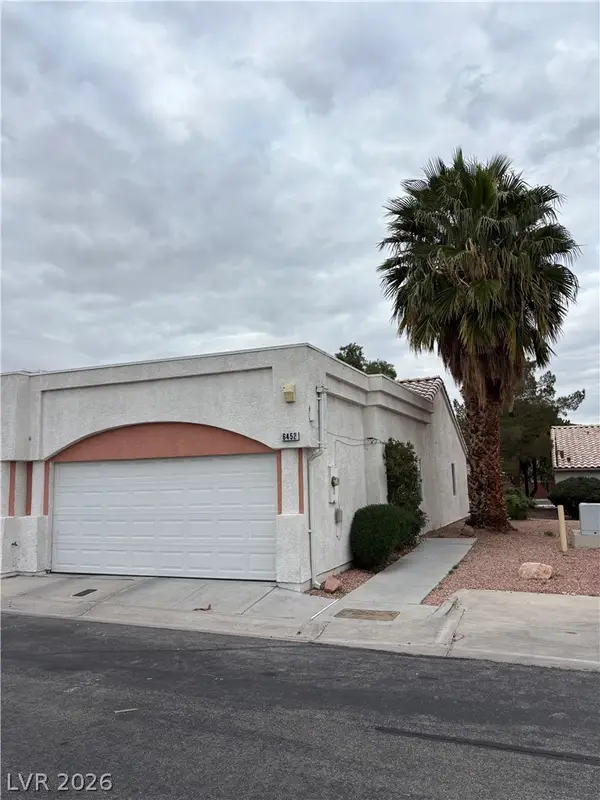 $239,900Coming Soon2 beds 2 baths1,026 sq. ft.
6452 Melody Rose Avenue, Las Vegas, NV 89108
MLS# 2835088Listed by: REALTY ONE GROUP, INC


Protect your home and budget from life's surprises with an Assurant Home Warranty, backed by a partner that supports you through every step of homeownership. Explore Plans.
© 2023 - 2026 ERA Franchise Systems LLC. All rights reserved. ERA Franchise Systems LLC fully supports the principles of the Fair Housing Act and the Equal Opportunity Act. ERA, ERA Real Estate powered, and their respective logos are registered service marks of ERA Franchise Systems LLC. Each office is independently owned and operated.