
261 Doobie Avenue, Las Vegas, NV 89183
Local realty services provided by:ERA Brokers Consolidated
261 Doobie Avenue,Las Vegas, NV 89183
$1,890,000
- 3 Beds
- 3 Baths
- 3,332 sq. ft.
- Single family
- Coming Soon
Listed by: steven a. khalilzadegan
Office: savi realty llc.
MLS#:2835257
Source:GLVAR
Price summary
- Price:$1,890,000
- Price per sq. ft.:$567.23
About this home
**COMING SOON — PRIVATE SHOWINGS AVAILABLE NOW! OFFERS ARE BEING PRESENTED TO THE SELLER DURING THE COMING SOON PERIOD!**
Discover an exceptional custom contemporary estate nestled within an exclusive four-home gated cul-de-sac in South Las Vegas. Built in 2020 and situated on an expansive 0.54-acre lot, this striking single-story residence offers approximately 3,407 square feet of living space, 3 bedrooms, 3 bathrooms, and a dedicated office.
Designed with modern sophistication and seamless indoor-outdoor living in mind, the home features a beautifully appointed kitchen with premium Monogram appliances, including a 48-inch built-in refrigerator, 48-inch gas range with double ovens. Approximately 24 linear feet of sliding glass doors connect the living areas to an extraordinary outdoor retreat.
Enjoy approximately 1,000 square feet of covered patio space, a built-in barbecue and outdoor kitchen, and an impressive pool and spa surrounded by expansive entertaining areas. Two generously sized side yards, each with gated access, provide additional versatility.
Car enthusiasts and RV owners will appreciate approximately 1,200 square feet of garage space, including an over sized two-car garage and a dedicated RV garage.
In consideration of the owner's privacy, interior photography will be released upon the official Active listing launch. Private showings are available now by appointment for qualified buyers. Experience this distinctive property in person!...
Contact an agent
Home facts
- Year built:2020
- Subdivision & Development:None
- Listing ID #:2835257
- Updated:November 21, 2026 at 01:48 PM
Rooms and interior
- Bedrooms:3
- Total bathrooms:3
- Full bathrooms:2
- Half bathrooms:1
- Rooms Total:5
- Flooring:Ceramic Tile
- Kitchen Description:Built In Electric Oven, Dishwasher, Disposal, Double Oven, Gas Range, Microwave, Refrigerator, Wine Refrigerator
- Living area:3,332 sq. ft.
Heating and cooling
- Cooling:Electric, High Effciency
- Heating:Central, Gas
Structure and exterior
- Year built:2020
- Building area:3,332 sq. ft.
- Lot area:0.54 Acres
- Lot Features:Cul De Sac, Desert Landscaping, Landscaped, No Rear Neighbors
- Exterior Features:Barbecue, Patio, Private Yard
- Levels:1 Story
Schools
- High school:Silverado
- Middle school:Silvestri
- Elementary school:Schorr, Steve,Schorr, Steve
Utilities
- Water:Public
Finances and disclosures
- Price:$1,890,000
- Price per sq. ft.:$567.23
- Tax amount:$9,151
Features and amenities
- Appliances:Built-In Electric Oven, Dishwasher, Disposal, Gas Range, Microwave, Refrigerator, Washer, Water Softener Owned, Wine Refrigerator
- Laundry features:Gas Dryer Hookup, On Main Level, Washer
- Amenities:Blinds, Low Emissivity Windows
- Pool features:Gas Heat, Heated, Pool Spa Combo, Private Pool
Parking
- Parking description:Garage, Guest Parking, Inside Entrance, Private
- Garage:Yes
- Garage spaces:4
New listings near 261 Doobie Avenue
- Coming Soon
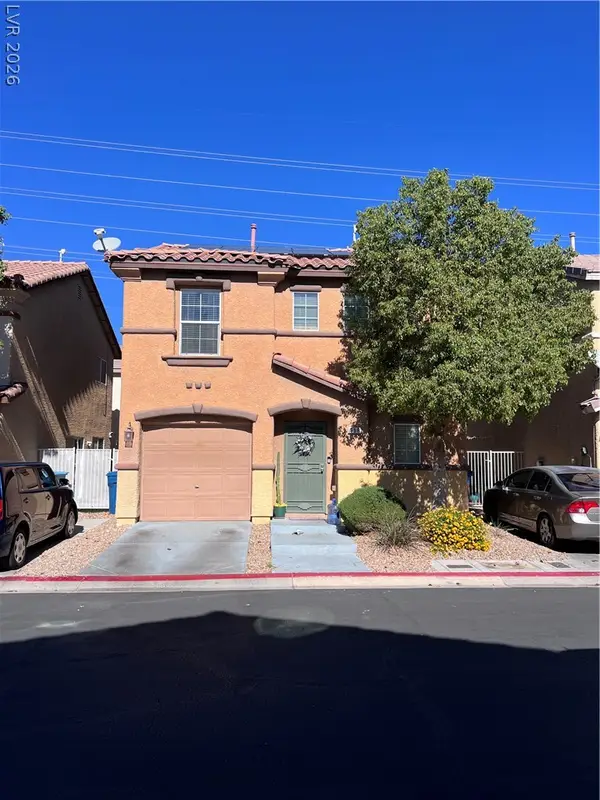 $395,000Coming Soon3 beds 3 baths1,480 sq. ft.
658 Quaint Acres Avenue, Las Vegas, NV 89183
MLS# 2834984Listed by: REALTY ONE GROUP, INC - Coming Soon
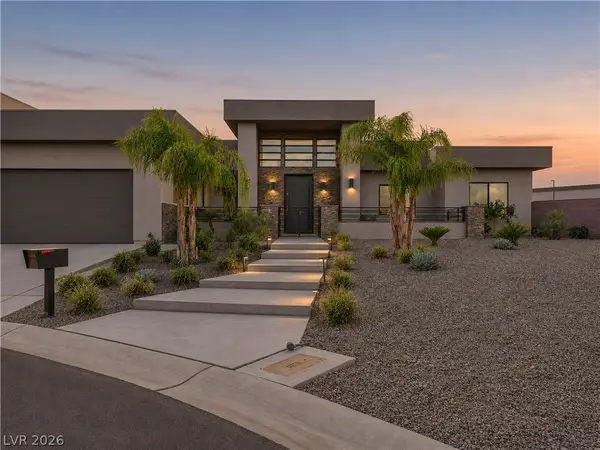 $1,890,000Coming Soon3 beds 3 baths3,332 sq. ft.
261 Doobie Avenue, Las Vegas, NV 89183
MLS# 2835257Listed by: SAVI REALTY LLC - Coming Soon
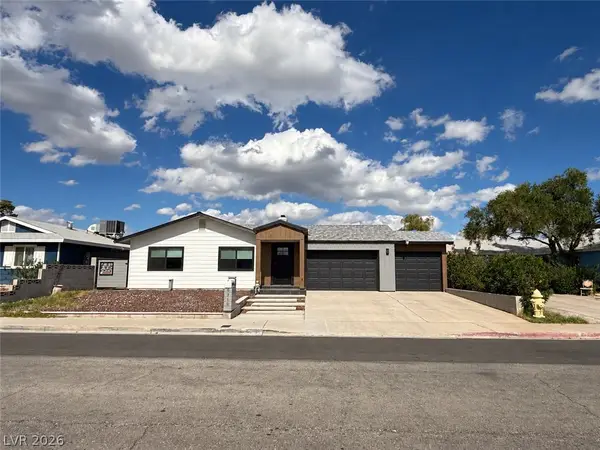 $325,000Coming Soon2 beds 1 baths960 sq. ft.
6270 Craigmont Avenue, Las Vegas, NV 89103
MLS# 2835752Listed by: KELLER WILLIAMS MARKETPLACE - Coming Soon
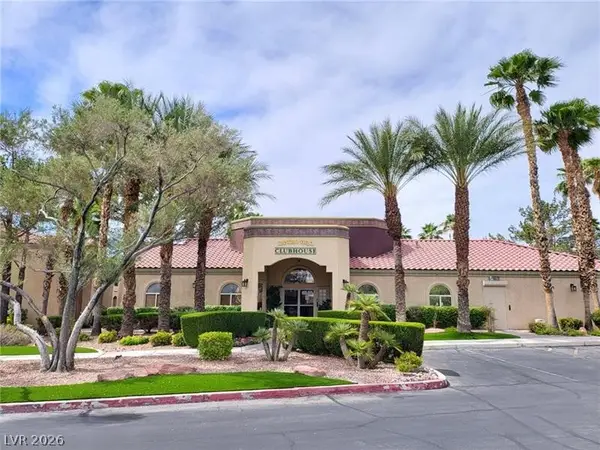 $195,000Coming Soon2 beds 2 baths934 sq. ft.
7885 W Flamingo Road #1106, Las Vegas, NV 89147
MLS# 2835494Listed by: VEGAS CAPITAL REALTY - Coming Soon
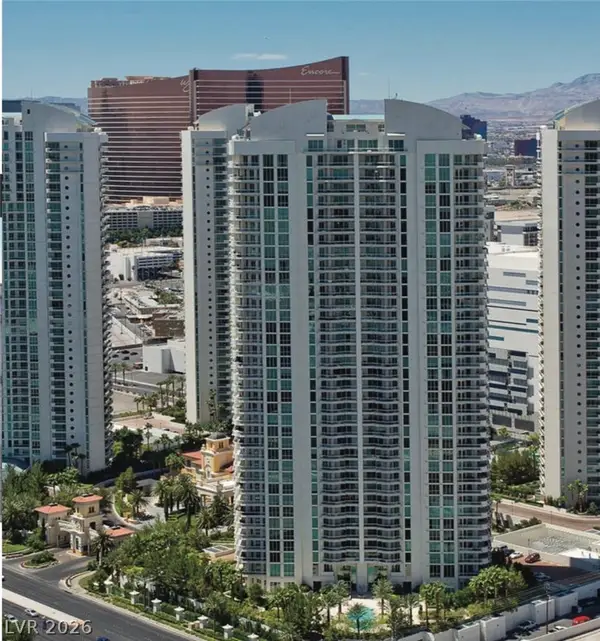 $999,000Coming Soon2 beds 3 baths2,195 sq. ft.
2747 Paradise Road #2603, Las Vegas, NV 89109
MLS# 2835714Listed by: BHHS NEVADA PROPERTIES - Coming Soon
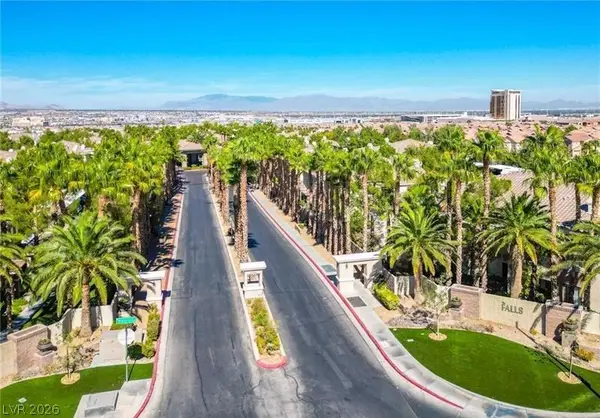 $255,000Coming Soon2 beds 2 baths972 sq. ft.
9050 W Warm Springs Road #2156, Las Vegas, NV 89148
MLS# 2835386Listed by: ICON REALTY - Coming Soon
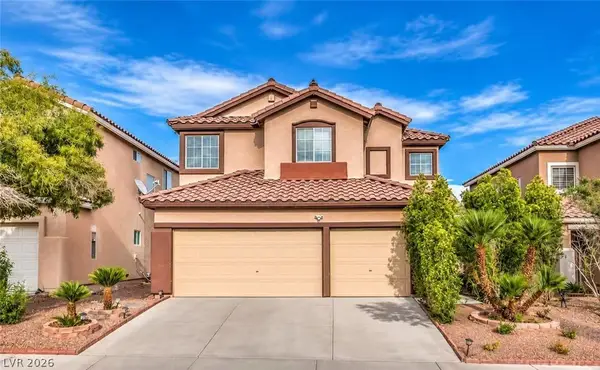 $535,000Coming Soon5 beds 3 baths2,493 sq. ft.
3454 Ceremony Drive, Las Vegas, NV 89117
MLS# 2835541Listed by: THE ZHU REALTY GROUP, LLC - Coming Soon
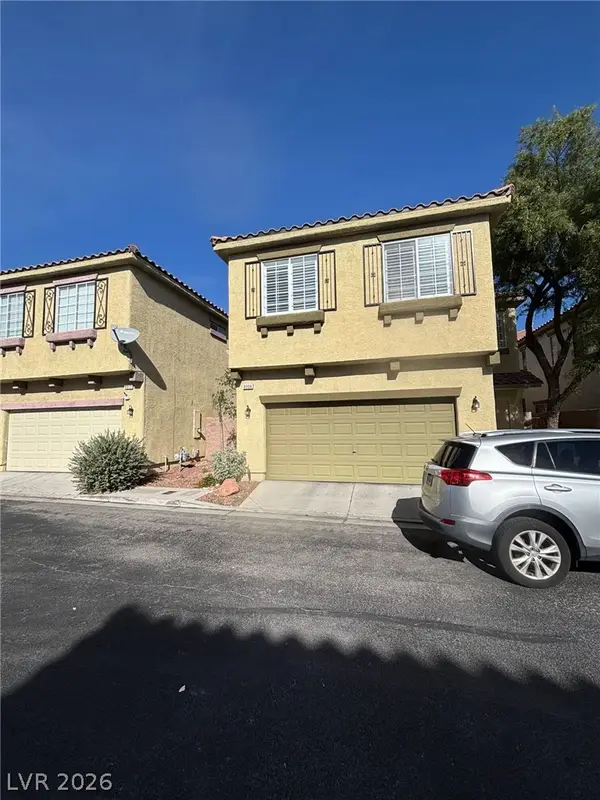 $385,000Coming Soon3 beds 3 baths1,871 sq. ft.
8908 Discovery Reef Avenue, Las Vegas, NV 89149
MLS# 2835280Listed by: KELLER WILLIAMS VIP - Coming Soon
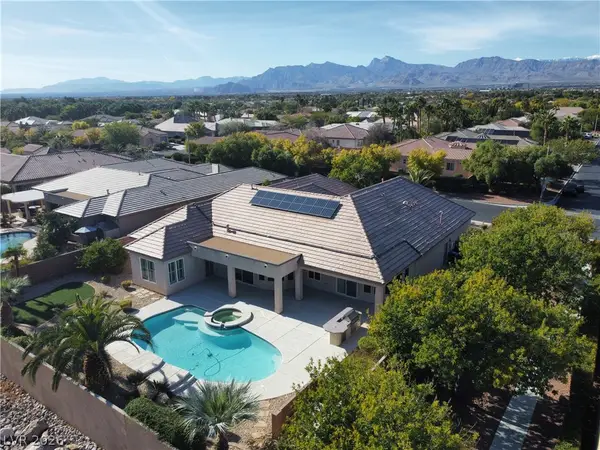 $1,000,000Coming Soon4 beds 5 baths3,811 sq. ft.
7308 Afternoon Street, Las Vegas, NV 89131
MLS# 2835020Listed by: REALTY ONE GROUP, INC - Coming Soon
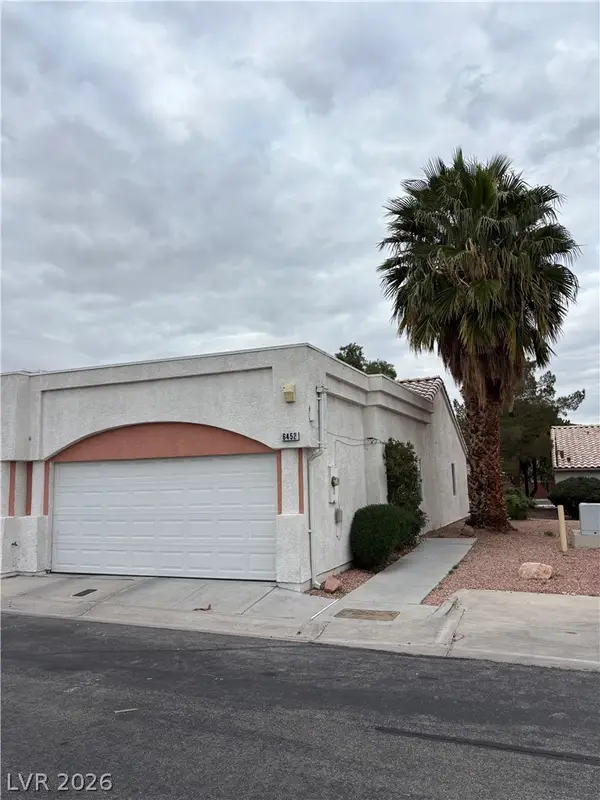 $239,900Coming Soon2 beds 2 baths1,026 sq. ft.
6452 Melody Rose Avenue, Las Vegas, NV 89108
MLS# 2835088Listed by: REALTY ONE GROUP, INC


Protect your home and budget from life's surprises with an Assurant Home Warranty, backed by a partner that supports you through every step of homeownership. Explore Plans.
© 2023 - 2026 ERA Franchise Systems LLC. All rights reserved. ERA Franchise Systems LLC fully supports the principles of the Fair Housing Act and the Equal Opportunity Act. ERA, ERA Real Estate powered, and their respective logos are registered service marks of ERA Franchise Systems LLC. Each office is independently owned and operated.