
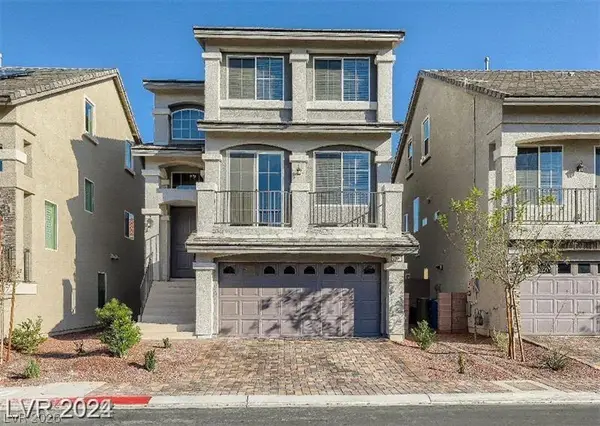
2755 S Torrey Pines Drive, Las Vegas, NV 89146
Local realty services provided by:ERA Brokers Consolidated
Listed by: kevin goujon
Office: infinity brokerage
MLS#:2797132
Source:GLVAR
Price summary
- Price:$799,995
- Price per sq. ft.:$302.11
About this home
Discover sanctuary in the heart of Las Vegas’s renowned Section 10. Situated in a cul-de-sac on a half acre parcel, this residence has received a full head to toe makeover. Upon arrival, gaze amongst an exterior adorned by energy efficient vinyl windows, warm architectural elements, tasteful xeriscape and plenty of parking. Enter inside to an open floorplan highlighted by a soothing paint scheme, premium plank flooring, and custom touches at every turn. The living and dining areas flow seamlessly to a living room anchored by a prestigious fireplace embossed in flagship stone. Prepare a 5-star meal in the magazine worthy kitchen lined with soft close cabinets, glistening quartz countertops, stainless steel appliances and a magnificent statement hood over the range. Brass plumbing fixtures and hardware, what a dream come true. Serenity and seclusion rule in the primary bedroom and bathroom, where a palatial dual vanity accompanied by luxurious antifog mirrors overlook a walk in wet room where large format tile wrapped about a free standing and shower. Outback offers an entertainer’s paradise, including a full length covered patio to escape the summer heat, and a sparkling pool and spa finished in fresh quartz plaster. This is the home everyone will remember from those birthdays, holidays, and events. New HVAC units and Water Heater offer peace of mind for the next lucky homeowner. Call your favorite agent and schedule a tour today!...
Contact an agent
Home facts
- Year built:1977
- Listing ID #:2797132
- Added:2 day(s) ago
- Updated:July 06, 2026 at 11:09 AM
Rooms and interior
- Bedrooms:4
- Total bathrooms:2
- Full bathrooms:2
- Rooms Total:5
- Flooring:Carpet
- Kitchen Description:Dishwasher, Disposal, Electric Range, Microwave
- Living area:2,648 sq. ft.
Heating and cooling
- Cooling:Central Air, Electric
- Heating:Central, Electric
- Central air:Yes
Structure and exterior
- Roof:Shingle
- Year built:1977
- Building area:2,648 sq. ft.
- Lot area:0.51 Acres
- Lot Features:Desert Landscaping, Landscaped
- Exterior Features:Patio, Private Yard
- Levels:1 Story
Schools
- High school:Bonanza
- Middle school:Guinn Kenny C.
- Elementary school:Gray, Guild R.,Gray, Guild R.
Utilities
- Water:Public
Finances and disclosures
- Price:$799,995
- Price per sq. ft.:$302.11
- Tax amount:$3,636
Features and amenities
- Appliances:Dishwasher, Disposal, Electric Range, Microwave
- Laundry features:Electric Dryer Hookup, On Main Level
- Pool features:Pool Spa Combo, Private Pool
Parking
- Parking description:Garage, Guest Parking, Private
- Garage:Yes
- Garage spaces:2
New listings near 2755 S Torrey Pines Drive
- New
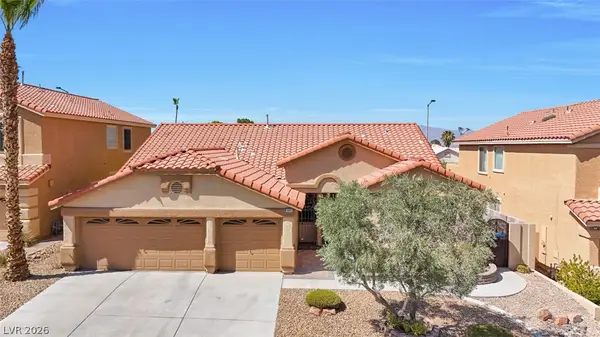 $620,000Active4 beds 3 baths2,193 sq. ft.
10412 Falls Church Avenue, Las Vegas, NV 89144
MLS# 2796346Listed by: BHHS NEVADA PROPERTIES 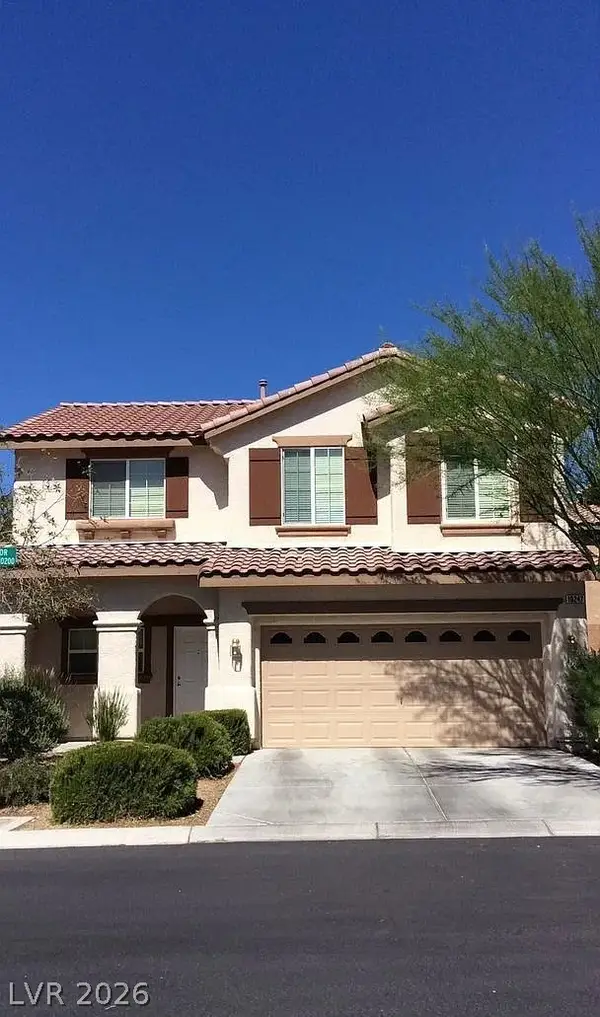 $410,000Active4 beds 3 baths1,568 sq. ft.
10247 Lupine Meadow Drive, Las Vegas, NV 89178
MLS# 2793286Listed by: INSIGHT PROPERTY INC- New
 $255,000Active3 beds 3 baths1,365 sq. ft.
3151 Batavia Drive, Las Vegas, NV 89102
MLS# 2794219Listed by: EMPIRE REALTY & MANAGEMENT - Open Sat, 12 to 3pmNew
 $400,000Active4 beds 3 baths1,558 sq. ft.
10291 Brilliant Sky Drive, Las Vegas, NV 89178
MLS# 2794265Listed by: KELLER WILLIAMS VIP - New
 $375,000Active3 beds 2 baths1,712 sq. ft.
3880 El Paso Drive, Las Vegas, NV 89121
MLS# 2796608Listed by: EMPIRE REALTY & MANAGEMENT - New
 $450,000Active4 beds 3 baths1,780 sq. ft.
2213 Goldhill Way, Las Vegas, NV 89106
MLS# 2796740Listed by: WIN WIN REAL ESTATE - New
 $575,000Active3 beds 2 baths2,236 sq. ft.
8096 Chestnut Glen Avenue, Las Vegas, NV 89131
MLS# 2797049Listed by: KELLER WILLIAMS REALTY LAS VEG - New
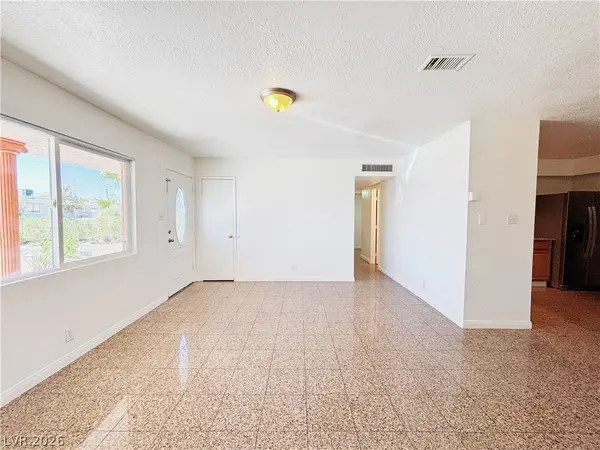 $378,000Active5 beds 4 baths988 sq. ft.
6108 Preston Circle, Las Vegas, NV 89107
MLS# 2797370Listed by: VERTEX REALTY & PROPERTY MANAG - New
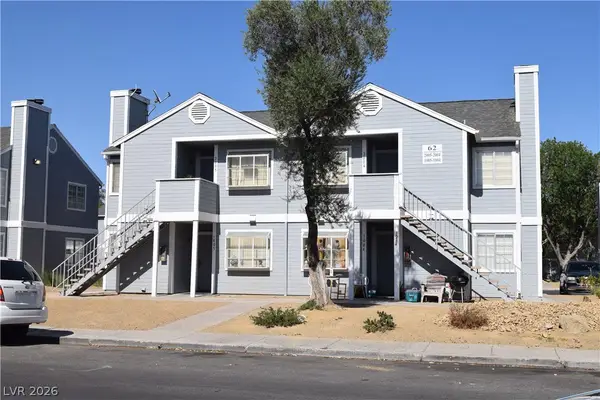 $595,000Active-- beds -- baths3,212 sq. ft.
1914 Cosmic Drive, Las Vegas, NV 89115
MLS# 2797451Listed by: NEVADA REAL ESTATE CORP - New
 $598,888Active4 beds 3 baths3,005 sq. ft.
7074 Native Spirits Street, Las Vegas, NV 89118
MLS# 2796267Listed by: LOVE LAS VEGAS REALTY


Protect your home and budget from life's surprises with an Assurant Home Warranty, backed by a partner that supports you through every step of homeownership. Explore Plans.
© 2023 - 2026 ERA Franchise Systems LLC. All rights reserved. ERA Franchise Systems LLC fully supports the principles of the Fair Housing Act and the Equal Opportunity Act. ERA, ERA Real Estate powered, and their respective logos are registered service marks of ERA Franchise Systems LLC. Each office is independently owned and operated.