
2764 Rainer Court, Las Vegas, NV 89142
Local realty services provided by:ERA Brokers Consolidated
2764 Rainer Court,Las Vegas, NV 89142
$125,000
- 2 Beds
- 2 Baths
- 1,560 sq. ft.
- Mobile / Manufactured
- Active
Listed by: michael j. moore
Office: realty of america llc.
MLS#:2805503
Source:GLVAR
Price summary
- Price:$125,000
- Price per sq. ft.:$80.13
- Monthly HOA dues:$75
About this home
GOLF COURSE VIEW wіth thiѕ ЅPACIOUS 1,560 sq. ft. double-wide homе tuckеd away in a CUL-DE-SAC. The 24' x 65' home offers generous living space, two bathrooms, abundant storage, a walk-in closet, and a distinctive built-in dry bar perfect for entertaining. Glass doors open from the living area to a wooden deck along with a secondary rear deck, both, overlooking the golf course. The lot is spacious enough for a variety of redesign options and the wall bordering the golf course is perfect for gardening/planting. Seller is the original owner of this vintage 1972 home who has lived in it and treasures it still... it deserves a new owner as special as it is.
Outside features also include ample covered parking, a spacious fenced yard, low-maintenance desert landscaping, and plenty of room for outdoor living, gardening or recreation. With its generous size, golf course backdrop, cul-de-sac location and vintage character, 2764 Rainer Court offers a combination of space, privacy and and overall potential makes this something that's difficult to duplicate....
Contact an agent
Home facts
- Year built:1972
- Subdivision & Development:Winterwood Village
- Listing ID #:2805503
- Added:1 day(s) ago
- Updated:August 13, 2026 at 08:46 PM
Rooms and interior
- Bedrooms:2
- Total bathrooms:2
- Full bathrooms:1
- Rooms Total:4
- Flooring:Carpet, Linoleum, Vinyl
- Kitchen Description:Dishwasher, Disposal, Gas Range, Microwave, Refrigerator
- Living area:1,560 sq. ft.
Heating and cooling
- Cooling:Central Air, Gas
- Heating:Central, Gas
- Central air:Yes
Structure and exterior
- Roof:Shingle
- Year built:1972
- Building area:1,560 sq. ft.
- Lot area:0.11 Acres
- Lot Features:Desert Landscaping, Landscaped
- Exterior Features:Deck, Patio, Shed
- Levels:1 Story
Schools
- High school:Advanced Tech Academy
- Middle school:Amargosa
- Elementary school:Abston, Sandra B,Abston, Sandra B
Utilities
- Water:Public
Finances and disclosures
- Price:$125,000
- Price per sq. ft.:$80.13
- Tax amount:$192
Features and amenities
- Appliances:Dishwasher, Disposal, Gas Range, Microwave, Refrigerator, Washer
- Laundry features:Gas Dryer Hookup, Laundry Room, Washer
- Pool features:Association, Pool
Parking
- Parking description:1 Carport Spaces, Attached Carport, Golf Cart Garage, Open
- Carport spaces:1
New listings near 2764 Rainer Court
- New
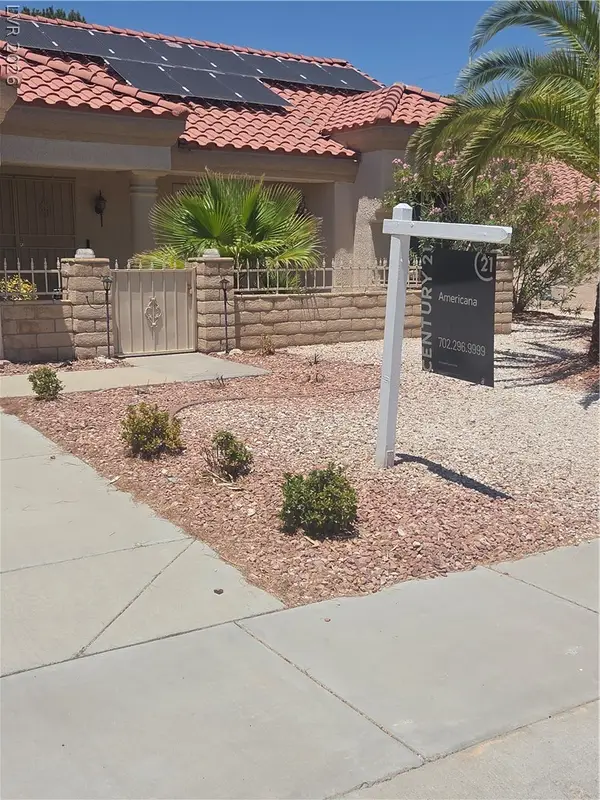 $399,900Active2 beds 2 baths1,384 sq. ft.
3101 Wonderview Drive, Las Vegas, NV 89134
MLS# 2808452Listed by: CENTURY 21 AMERICANA - New
 $698,000Active2 beds 3 baths1,612 sq. ft.
4575 Dean Martin Drive #3007, Las Vegas, NV 89103
MLS# 2808589Listed by: MAHSHEED REAL ESTATE LLC - New
 $325,000Active-- beds 1 baths520 sq. ft.
135 E Harmon Avenue #1619, Las Vegas, NV 89109
MLS# 2808766Listed by: KEY REALTY - New
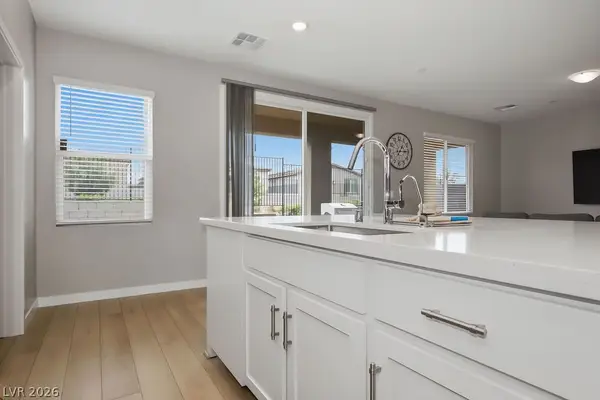 $555,000Active3 beds 3 baths2,458 sq. ft.
9829 Adrian Peak Street, Las Vegas, NV 89143
MLS# 2808776Listed by: TUTTLE REALTY - New
 $599,990Active6 beds 3 baths3,113 sq. ft.
2940 Domino Way, Las Vegas, NV 89117
MLS# 2808788Listed by: KELLER WILLIAMS REALTY LAS VEG 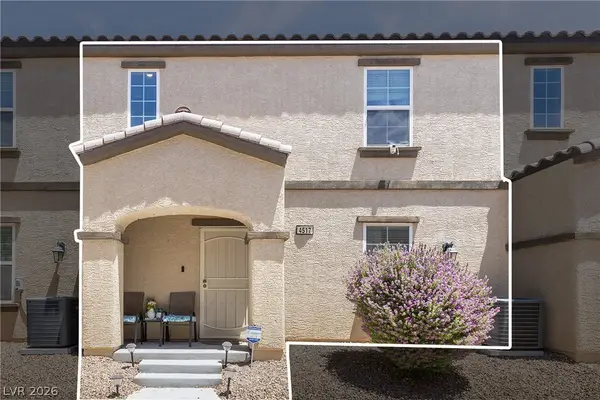 $275,000Active3 beds 2 baths1,007 sq. ft.
4517 Woolcomber Street, Las Vegas, NV 89115
MLS# 2802588Listed by: UNITED REALTY GROUP- New
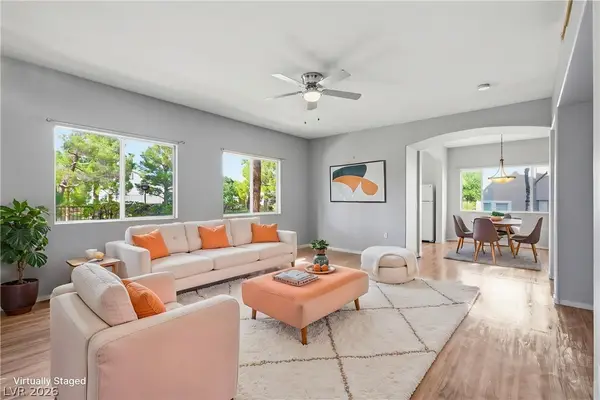 $330,000Active2 beds 2 baths1,140 sq. ft.
2000 Turquoise Ridge Street #103, Las Vegas, NV 89117
MLS# 2807226Listed by: KELLER WILLIAMS VIP - New
 $589,900Active4 beds 3 baths2,515 sq. ft.
Address Withheld By Seller, Las Vegas, NV 89134
MLS# 2807549Listed by: HOME REALTY CENTER - New
 $567,000Active5 beds 3 baths2,400 sq. ft.
9792 Desert Thistle Court, Las Vegas, NV 89178
MLS# 2807730Listed by: TB REALTY LAS VEGAS LLC - New
 $338,000Active1 beds 2 baths814 sq. ft.
222 Karen Avenue #906, Las Vegas, NV 89109
MLS# 2807755Listed by: EVOLVE REALTY


Protect your home and budget from life's surprises with an Assurant Home Warranty, backed by a partner that supports you through every step of homeownership. Explore Plans.
© 2023 - 2026 ERA Franchise Systems LLC. All rights reserved. ERA Franchise Systems LLC fully supports the principles of the Fair Housing Act and the Equal Opportunity Act. ERA, ERA Real Estate powered, and their respective logos are registered service marks of ERA Franchise Systems LLC. Each office is independently owned and operated.