
Address Withheld By Seller, Las Vegas, NV 89134
Local realty services provided by:ERA Brokers Consolidated
Address Withheld By Seller,Las Vegas, NV 89134
$589,900
- 4 Beds
- 3 Baths
- 2,515 sq. ft.
- Single family
- Active
Listed by: heidi r. watt
Office: home realty center
MLS#:2807549
Source:GLVAR
Sorry, we are unable to map this address
Price summary
- Price:$589,900
- Price per sq. ft.:$234.55
- Monthly HOA dues:$74
About this home
Spacious аnd verѕаtile, this 2,515 sqft two-story home іn Thе Hills at Summerlin North offers 4 bedrooms and 2.5 baths with vaulted ceilings, abundant natural light and a flexible floor plan featuring separate living, dining and family areas. A striking stone-accented fireplace anchors the family room, while the kitchen offers abundant cabinetry, granite countertops, stainless steel appliances and a breakfast bar overlooking the adjoining living space. Upstairs, the generously sized primary suite features vaulted ceilings and an adjoining bath with dual sinks, soaking tub, separate tiled shower and ample closet space. Three additional bedrooms offer flexibility for guests, a home office or hobby space. Arched windows, skylights and an open staircase add architectural character and natural light throughout. Outside, the private backyard offers mature landscaping, low-maintenance surroundings and a generous patio for outdoor dining, entertaining or relaxing. An attached garage provides additional storage and convenience. Located in established Summerlin North, the home is convenient to neighborhood parks, trails, shopping, dining and recreation, with easy access to Downtown Summerlin, Red Rock Casino Resort & Spa, City National Arena—practice facility of the Vegas Golden Knights—and Las Vegas Ballpark. A spacious Summerlin home offering a versatile floor plan, distinctive architectural details and plenty of opportunity to make it your own....
Contact an agent
Home facts
- Year built:1998
- Subdivision & Development:Sunset Crest
- Listing ID #:2807549
- Added:1 day(s) ago
- Updated:August 13, 2026 at 08:52 PM
Rooms and interior
- Bedrooms:4
- Total bathrooms:3
- Full bathrooms:2
- Half bathrooms:1
- Rooms Total:9
- Flooring:Laminate, Tile
- Kitchen Description:Built In Electric Oven, Dishwasher, Disposal, Double Oven, Microwave, Pot Rack, Refrigerator
- Living area:2,515 sq. ft.
Heating and cooling
- Cooling:Central Air, Electric
- Heating:Central, Gas
- Central air:Yes
Structure and exterior
- Roof:Pitched, Tile
- Year built:1998
- Building area:2,515 sq. ft.
- Lot area:0.11 Acres
- Lot Features:Desert Landscaping, Landscaped, Rocks
- Construction Materials:Frame, Stucco
- Exterior Features:Barbecue, Patio, Porch, Private Yard, Sprinkler Irrigation
- Levels:2 Story
Schools
- High school:Palo Verde
- Middle school:Becker
- Elementary school:Staton, Ethel W.,Staton, Ethel W.
Utilities
- Water:Public
Finances and disclosures
- Price:$589,900
- Price per sq. ft.:$234.55
- Tax amount:$3,825
Features and amenities
- Appliances:Built-In Electric Oven, Dishwasher, Disposal, Microwave, Refrigerator, Washer, Water Softener Owned
- Laundry features:Electric Dryer Hookup, Gas Dryer Hookup, Laundry Room, On Main Level, Washer
- Amenities:Blinds, Window Treatments
Parking
- Parking description:Finished Garage, Garage, Garage Door Opener, Inside Entrance, Private
- Garage:Yes
- Garage spaces:3
New listings near 89134
- New
 $435,000Active3 beds 2 baths1,764 sq. ft.
5621 Lost Tree Circle, Las Vegas, NV 89130
MLS# 2805063Listed by: LAS VEGAS SOTHEBY'S INT'L - New
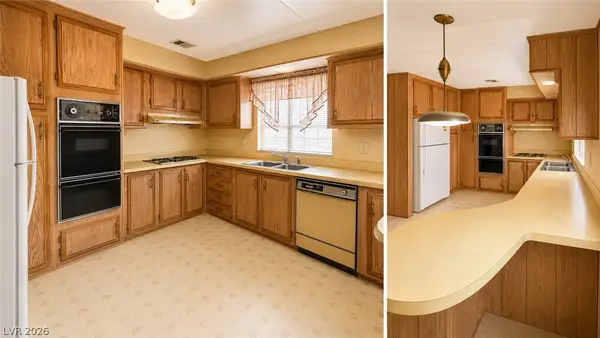 $125,000Active2 beds 2 baths1,560 sq. ft.
2764 Rainer Court, Las Vegas, NV 89142
MLS# 2805503Listed by: REALTY OF AMERICA LLC - New
 $669,900Active-- beds -- baths3,720 sq. ft.
1709 Cordoba Lane, Las Vegas, NV 89108
MLS# 2807322Listed by: RAINTREE REAL ESTATE - New
 $1,700,000Active5 beds 5 baths4,287 sq. ft.
9527 New Discovery Avenue, Las Vegas, NV 89149
MLS# 2807913Listed by: LUXURY ESTATES INTERNATIONAL - New
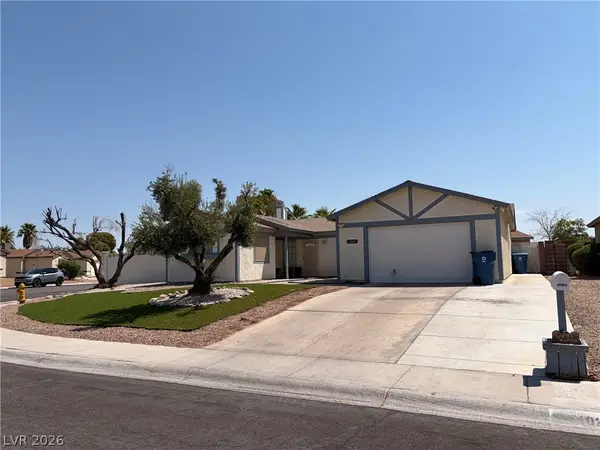 $345,900Active3 beds 2 baths1,253 sq. ft.
4021 Dale Evans Drive, Las Vegas, NV 89108
MLS# 2808390Listed by: COLDWELL BANKER PREMIER - New
 $529,000Active4 beds 3 baths2,619 sq. ft.
5946 Roaring Canyon Court, Las Vegas, NV 89139
MLS# 2808391Listed by: LPT REALTY LLC - New
 $789,900Active4 beds 3 baths2,699 sq. ft.
1352 Fox Acres Drive, Las Vegas, NV 89134
MLS# 2808563Listed by: KELLER WILLIAMS MARKETPLACE - New
 $415,000Active3 beds 3 baths1,693 sq. ft.
10590 Longoria Garden Street, Las Vegas, NV 89141
MLS# 2808641Listed by: EPIQUE REALTY - New
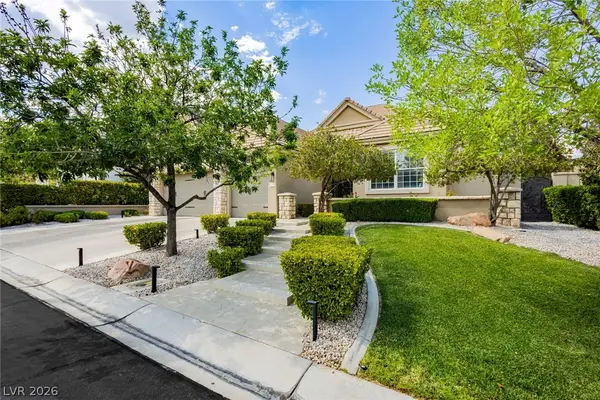 $1,250,000Active3 beds 4 baths2,773 sq. ft.
9700 Gavin Stone Avenue, Las Vegas, NV 89145
MLS# 2808794Listed by: LAS VEGAS SOTHEBY'S INT'L - New
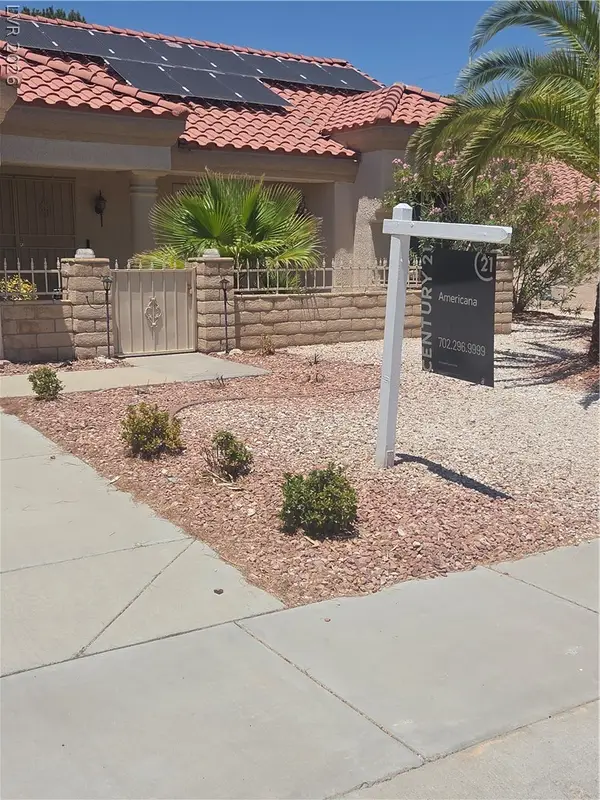 $399,900Active2 beds 2 baths1,384 sq. ft.
3101 Wonderview Drive, Las Vegas, NV 89134
MLS# 2808452Listed by: CENTURY 21 AMERICANA


Protect your home and budget from life's surprises with an Assurant Home Warranty, backed by a partner that supports you through every step of homeownership. Explore Plans.
© 2023 - 2026 ERA Franchise Systems LLC. All rights reserved. ERA Franchise Systems LLC fully supports the principles of the Fair Housing Act and the Equal Opportunity Act. ERA, ERA Real Estate powered, and their respective logos are registered service marks of ERA Franchise Systems LLC. Each office is independently owned and operated.