
2840 Gaffer Film Street, Las Vegas, NV 89156
Local realty services provided by:ERA Brokers Consolidated
Listed by: ilona fedorko
Office: scofield group llc.
MLS#:2813238
Source:GLVAR
Price summary
- Price:$424,999
- Price per sq. ft.:$186.81
- Monthly HOA dues:$24
About this home
A 2023-built Dalton home featuring an assumable 5.25% FHA loan option, subject to applicable requirements. Step inside to an open layout with a spacious kitchen, oversized island and included appliances. Three bedrooms are upstairs, including a generous primary suite with two closets. A Jack-and-Jill bath serves the secondary bedrooms, while a main-level bedroom and full bath provide flexible living space. Select interior furniture is included. Solar panels add efficiency, with a 2-car garage and $24/month HOA. The finished backyard features fruit trees, a covered patio and outdoor furniture. A 3D tour is available. Convenient to Hollywood Regional Park, Nellis Air Force Base, Lake Mead Boulevard and I-15, with Downtown Las Vegas and the Strip within easy reach.
Contact an agent
Home facts
- Year built:2023
- Subdivision & Development:Hollywood & Alto
- Listing ID #:2813238
- Added:50 day(s) ago
- Updated:October 19, 2026 at 12:49 PM
Rooms and interior
- Bedrooms:4
- Total bathrooms:3
- Full bathrooms:3
- Rooms Total:6
- Flooring:Carpet
- Kitchen Description:Convection Oven, Dishwasher, Disposal, Gas Range, Microwave, Refrigerator
- Living area:2,275 sq. ft.
Heating and cooling
- Cooling:Central Air, Electric
- Heating:Central, Gas
- Central air:Yes
Structure and exterior
- Roof:Tile
- Year built:2023
- Building area:2,275 sq. ft.
- Lot area:0.09 Acres
- Lot Features:Desert Landscaping, Fruit Trees, Landscaped, Sprinklers In Front, Sprinklers In Rear
- Construction Materials:Frame, Stucco
- Exterior Features:Patio, Private Yard
- Levels:2 Story
Schools
- High school:Sunrise Mountain School
- Middle school:Bailey Dr William(Bob)H
- Elementary school:Hickey, Liliam Lujan,Hickey, Liliam Lujan
Utilities
- Water:Public
Finances and disclosures
- Price:$424,999
- Price per sq. ft.:$186.81
- Tax amount:$4,065
Features and amenities
- Appliances:Dishwasher, Disposal, Gas Range, Microwave, Refrigerator, Washer
- Laundry features:Gas Dryer Hookup, On Upper Level, Washer
- Amenities:Blinds, Fire Sprinkler System
Parking
- Parking description:Garage, Private
- Garage:Yes
- Garage spaces:2
New listings near 2840 Gaffer Film Street
- Coming Soon
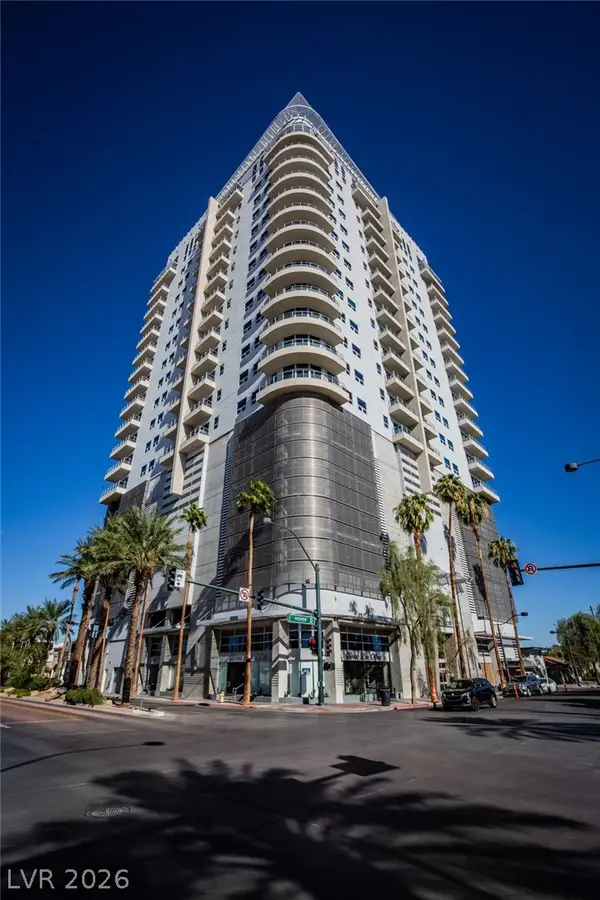 $255,000Coming Soon-- beds 1 baths911 sq. ft.
200 Hoover Avenue #1401, Las Vegas, NV 89101
MLS# 2827674Listed by: GALINDO GROUP REAL ESTATE - Coming Soon
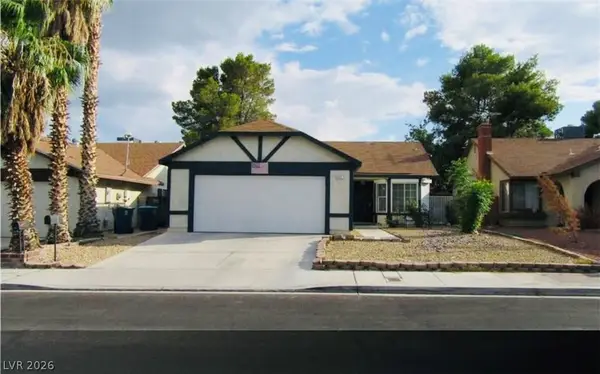 $350,000Coming Soon4 beds 2 baths1,180 sq. ft.
6321 Carmen Boulevard, Las Vegas, NV 89108
MLS# 2827850Listed by: UNITED REALTY GROUP - Coming Soon
 $525,000Coming Soon3 beds 2 baths2,306 sq. ft.
8616 Burning Hide Avenue, Las Vegas, NV 89143
MLS# 2827465Listed by: COLDWELL BANKER PREMIER - Coming Soon
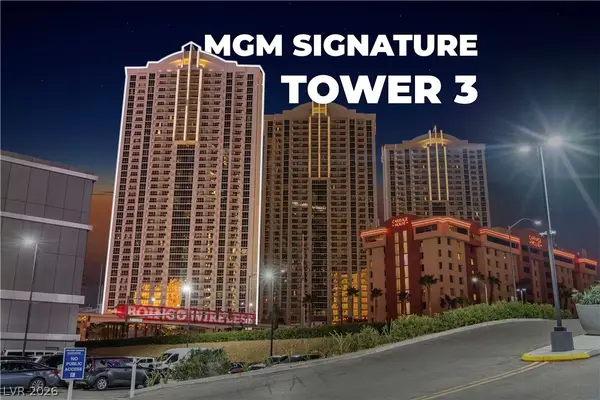 $799,000Coming Soon2 beds 3 baths874 sq. ft.
125 E Harmon Avenue #3501 & 3503, Las Vegas, NV 89109
MLS# 2827714Listed by: BHHS NEVADA PROPERTIES - Coming Soon
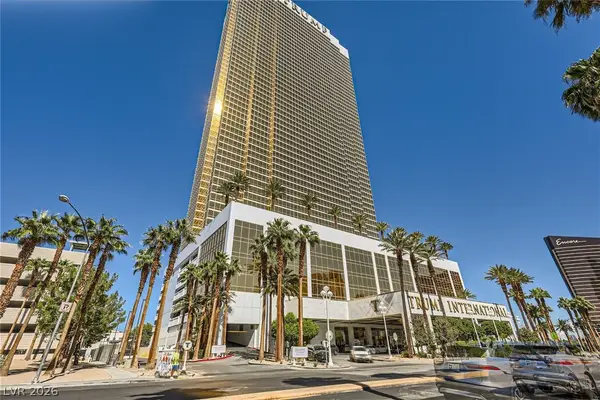 $345,000Coming Soon-- beds 1 baths533 sq. ft.
2000 N Fashion Show Drive #4916, Las Vegas, NV 89109
MLS# 2827188Listed by: BHHS NEVADA PROPERTIES - Coming Soon
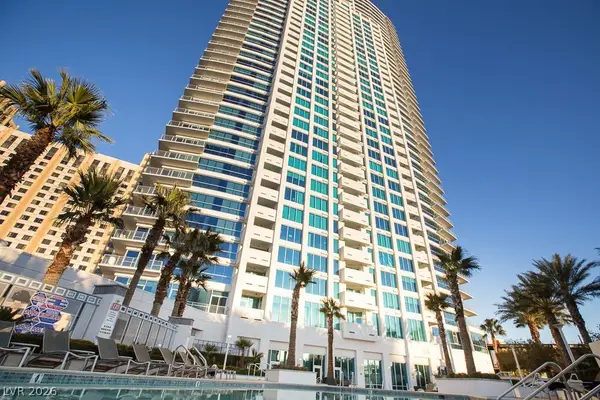 $535,000Coming Soon2 beds 2 baths1,248 sq. ft.
2700 S Las Vegas Boulevard #3210, Las Vegas, NV 89109
MLS# 2827781Listed by: EXP REALTY - Coming Soon
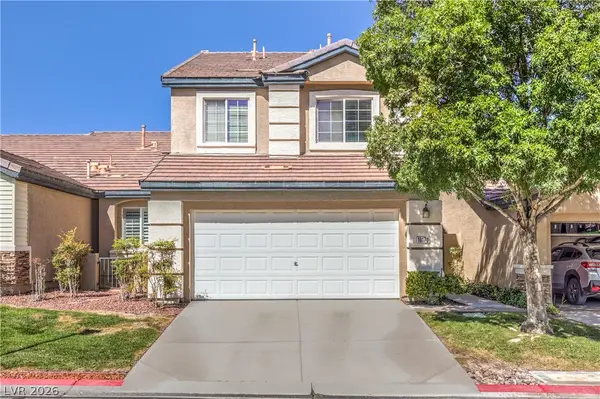 $485,000Coming Soon2 beds 3 baths1,853 sq. ft.
10170 Birch Bluff Lane, Las Vegas, NV 89145
MLS# 2826359Listed by: REALTY ONE GROUP, INC - Coming Soon
 $388,000Coming Soon2 beds 2 baths1,384 sq. ft.
9624 Buckhorn Drive, Las Vegas, NV 89134
MLS# 2827366Listed by: REALTY ONE GROUP, INC - Coming Soon
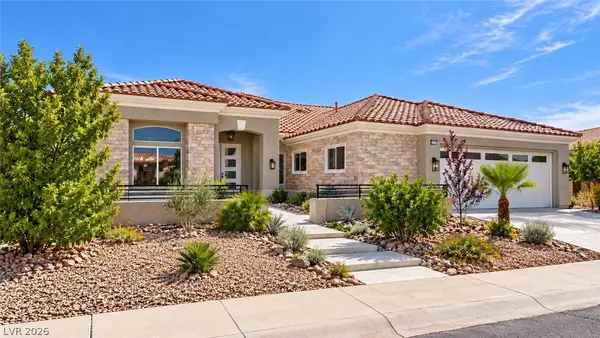 $1,350,000Coming Soon3 beds 3 baths2,577 sq. ft.
2504 Blairsden Street, Las Vegas, NV 89134
MLS# 2827681Listed by: EXP REALTY - Coming Soon
 $484,900Coming Soon4 beds 3 baths2,372 sq. ft.
7909 Aviano Pines Avenue, Las Vegas, NV 89129
MLS# 2825451Listed by: EASY STREET REALTY LAS VEGAS


Protect your home and budget from life's surprises with an Assurant Home Warranty, backed by a partner that supports you through every step of homeownership. Explore Plans.
© 2023 - 2026 ERA Franchise Systems LLC. All rights reserved. ERA Franchise Systems LLC fully supports the principles of the Fair Housing Act and the Equal Opportunity Act. ERA, ERA Real Estate powered, and their respective logos are registered service marks of ERA Franchise Systems LLC. Each office is independently owned and operated.