
2877 Paradise Road #304, Las Vegas, NV 89109
Local realty services provided by:ERA Brokers Consolidated
Listed by: cristine rosa lefkowitz
Office: bhhs nevada properties
MLS#:2773186
Source:GLVAR
Price summary
- Price:$599,000
- Price per sq. ft.:$292.2
- Monthly HOA dues:$1,289
About this home
GREAT VALUE at Turnberry Place! Large two-bedroom suite residence at the prestigious Turnberry Place. The unit sits on the 3rd floor surrounded by gorgeous palm trees. Large balconies with views of the courtyard, community, pool, and mountains. Enormous living room, well-equipped kitchen with European appliances, a total of 2 oversize bedrooms, 3 baths, and a laundry room with a sink and cabinets for your convenience. 1 storage space, 1 car space and you may valet extra cars ensuring ample parking options. The HOA fee covers water, gas, limousine service, valet, concierge, and much more adding significant value & suitability. The Stirling Club, a private club located on the property grounds, offers spa services, a salon, a barber shop, massage, facials, nails, and other treatments. The club features a well-equipped gym, Pilates, yoga, boot camp & cycling classes, pickleball and tennis courts, rooms available for private functions, and more. Buy for an investment or Make Las Vegas your home today!...
Contact an agent
Home facts
- Year built:2001
- Subdivision & Development:Turnberry Place Amd
- Listing ID #:2773186
- Added:209 day(s) ago
- Updated:November 16, 2026 at 12:33 PM
Rooms and interior
- Bedrooms:2
- Total bathrooms:3
- Full bathrooms:1
- Half bathrooms:1
- Rooms Total:6
- Flooring:Carpet, Marble
- Kitchen Description:Convection Oven, Dishwasher, Disposal, Gas Cooktop, Microwave, Refrigerator, Wine Refrigerator
- Living area:2,050 sq. ft.
Heating and cooling
- Cooling:Electric
- Heating:Central, Gas, Zoned
Structure and exterior
- Year built:2001
- Building area:2,050 sq. ft.
- Architectural Style:High Rise
- Exterior Features:Courtyard, Terrace
Schools
- High school:Valley
- Middle school:Fremont John C.
- Elementary school:Park, John S.,Park, John S.
Finances and disclosures
- Price:$599,000
- Price per sq. ft.:$292.2
- Tax amount:$5,417
Features and amenities
- Appliances:Dishwasher, Disposal, Gas Cooktop, Microwave, Refrigerator, Washer, Wine Refrigerator
- Laundry features:Electric Dryer Hookup, Gas Dryer Hookup, Laundry Room, Sink, Washer
- Amenities:Closed Circuit Cameras, Floor Access Control, Gated Community, Low Emissivity Windows, Security Guard, Security System
- Pool features:Pool
Parking
- Total parking spaces:1
- Parking description:Assigned, Covered, Guest Parking, Valet
New listings near 2877 Paradise Road #304
- Coming Soon
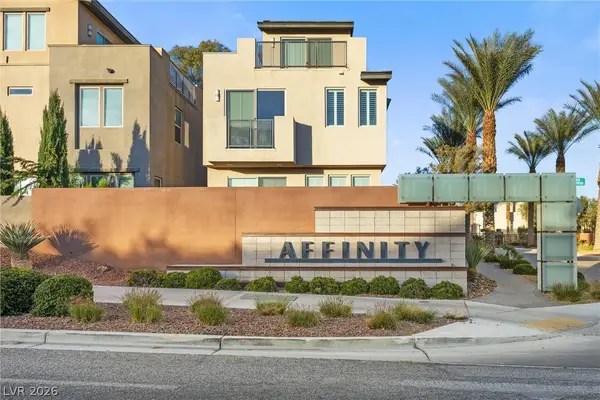 $650,000Coming Soon3 beds 4 baths2,488 sq. ft.
11351 Gravitation Drive, Las Vegas, NV 89135
MLS# 2834323Listed by: EXP REALTY - Coming Soon
 $184,900Coming Soon2 beds 2 baths1,029 sq. ft.
2725 S Nellis Boulevard #1063, Las Vegas, NV 89121
MLS# 2834477Listed by: REALTY ONE GROUP, INC - Coming Soon
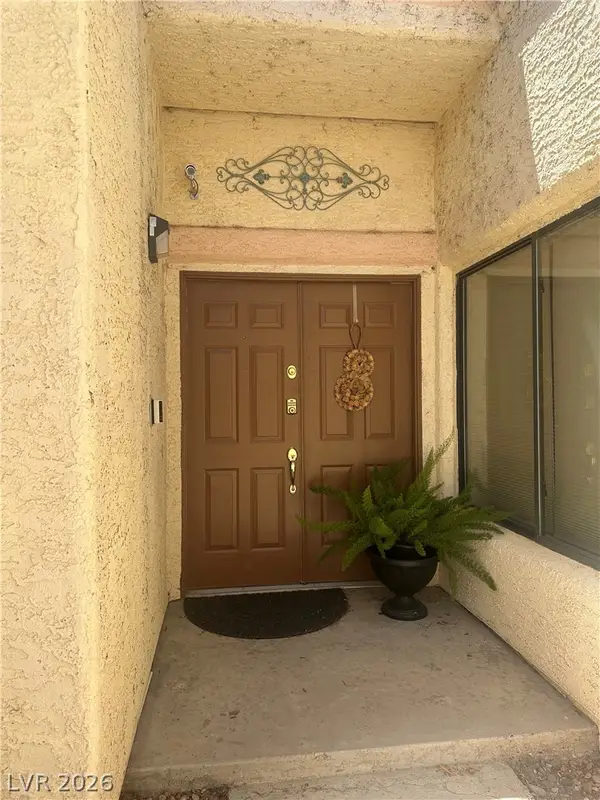 $365,900Coming Soon2 beds 2 baths1,713 sq. ft.
3258 Brookfield Drive, Las Vegas, NV 89120
MLS# 2833231Listed by: REALTY EXECUTIVES OF SNV - Coming Soon
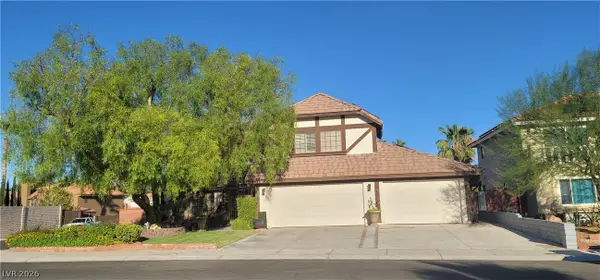 $699,000Coming Soon3 beds 3 baths3,031 sq. ft.
2900 Whispering Wind Drive, Las Vegas, NV 89117
MLS# 2833744Listed by: AXXS REALTY - Coming Soon
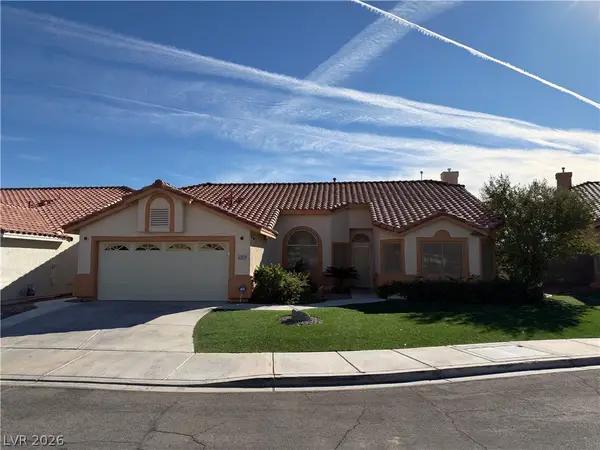 $445,000Coming Soon3 beds 2 baths1,662 sq. ft.
5317 Still Breeze Avenue, Las Vegas, NV 89130
MLS# 2833006Listed by: VIRTUE REAL ESTATE GROUP - Coming SoonOpen Sat, 12 to 2pm
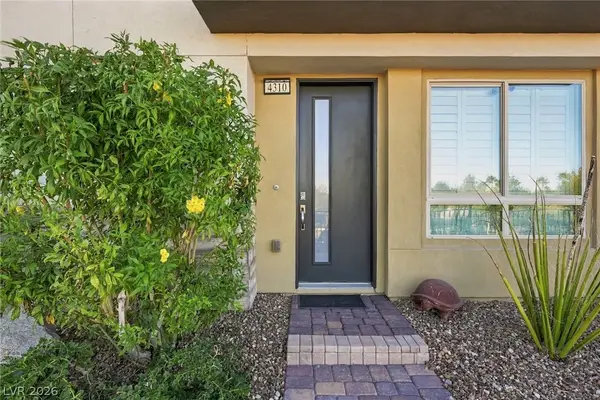 $998,000Coming Soon2 beds 3 baths2,262 sq. ft.
4310 Helios Street, Las Vegas, NV 89135
MLS# 2833853Listed by: EQUITY UNION REAL ESTATE - Coming Soon
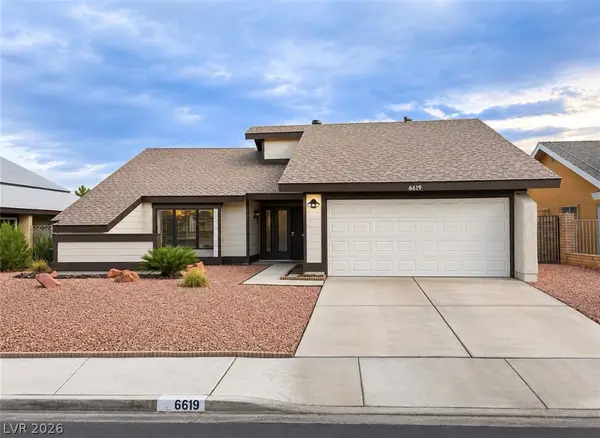 $440,000Coming Soon3 beds 2 baths1,538 sq. ft.
6619 Ellerhurst Drive, Las Vegas, NV 89103
MLS# 2833829Listed by: COLDWELL BANKER PREMIER - Coming Soon
 $369,999Coming Soon3 beds 2 baths1,141 sq. ft.
1236 Melville Drive, Las Vegas, NV 89102
MLS# 2833034Listed by: COLDWELL BANKER PREMIER - Coming Soon
 $2,950,000Coming Soon1 beds 3 baths1,675 sq. ft.
3750 Las Vegas Boulevard #2906, Las Vegas, NV 89158
MLS# 2833407Listed by: AWARD REALTY - Coming Soon
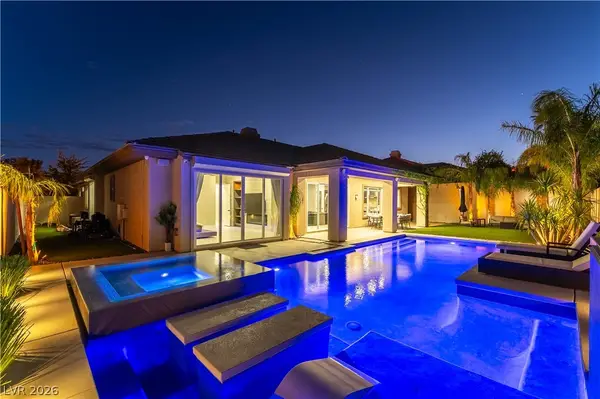 $1,499,900Coming Soon4 beds 4 baths3,091 sq. ft.
11544 Bohemian Forest Avenue, Las Vegas, NV 89138
MLS# 2833294Listed by: DESERT HORIZON REALTY


Protect your home and budget from life's surprises with an Assurant Home Warranty, backed by a partner that supports you through every step of homeownership. Explore Plans.
© 2023 - 2026 ERA Franchise Systems LLC. All rights reserved. ERA Franchise Systems LLC fully supports the principles of the Fair Housing Act and the Equal Opportunity Act. ERA, ERA Real Estate powered, and their respective logos are registered service marks of ERA Franchise Systems LLC. Each office is independently owned and operated.