
3101 Reverence Heights Lane, Las Vegas, NV 89138
Local realty services provided by:ERA Brokers Consolidated
Listed by: amanda l. romero
Office: las vegas sotheby's int'l
MLS#:2785996
Source:GLVAR
Price summary
- Price:$2,695,000
- Price per sq. ft.:$690.67
- Monthly HOA dues:$69
About this home
Experience luxury living in the highly sought-after Summerlin guard gated community of Reverence with this stunning single story home featuring 4 bedrooms, 3.5 baths, office, two dens, and exceptional indoor-outdoor living. The resort-style backyard is designed for entertaining with a sparkling pool and spa, covered patio with outdoor fireplace, built-in BBQ island, putting green, privacy sun shades, and beautifully designed gathering spaces. Inside, the chef’s kitchen impresses with a 48-inch range, high-end stainless steel appliances, dual dishwashers, oversized island, and abundant cabinetry. The open-concept layout offers spacious living areas filled with natural light and modern finishes throughout. The oversized four-car garage includes a mini-split AC system, ideal for hobbies, fitness space, or climate-controlled storage, plus extensive built-in storage options. Residents enjoy Reverence’s award-winning clubhouse featuring a state-of-the-art gym, 4 pickleball courts, lap pool, resort-style pool, parks, trails, and an active social calendar. Conveniently located near all that Summerlin has to offer including fine dining, shopping, entertainment, and gaming....
Contact an agent
Home facts
- Year built:2020
- Listing ID #:2785996
- Added:2 day(s) ago
- Updated:May 31, 2026 at 11:00 AM
Rooms and interior
- Bedrooms:4
- Total bathrooms:4
- Full bathrooms:3
- Half bathrooms:1
- Rooms Total:11
- Flooring:Carpet, Laminate, Tile
- Kitchen Description:Built In Gas Oven, Disposal, Gas Range, Refrigerator
- Living area:3,902 sq. ft.
Heating and cooling
- Cooling:Central Air, Electric, High Effciency
- Heating:Gas, High Efficiency, Multiple Heating Units, Zoned
- Central air:Yes
Structure and exterior
- Roof:Tile
- Year built:2020
- Building area:3,902 sq. ft.
- Lot area:0.29 Acres
- Lot Features:Landscaped
- Construction Materials:Frame, Stucco
- Exterior Features:Barbecue, Courtyard, Fire Pit, Patio, Private Yard, Sprinkler Irrigation
- Levels:1 Story
Schools
- High school:Palo Verde
- Middle school:Becker
- Elementary school:Lummis, William,Lummis, William
Utilities
- Water:Public
Finances and disclosures
- Price:$2,695,000
- Price per sq. ft.:$690.67
- Tax amount:$13,443
Features and amenities
- Appliances:Built-In Gas Oven, Disposal, Gas Range, Refrigerator, Tankless Water Heater, Washer
- Laundry features:Gas Dryer Hookup, Laundry Room, On Main Level, Sink, Washer
- Amenities:Blinds, Double Pane Windows, Gated Community, Insulated Windows, Low Emissivity Windows
- Pool features:Community, Gas Heat, Heated, Pool, Private Pool, Waterfall
Parking
- Parking description:Finished Garage, Garage, Garage Door Opener, Inside Entrance, Private, Tandem
- Garage:Yes
- Garage spaces:4
New listings near 3101 Reverence Heights Lane
- New
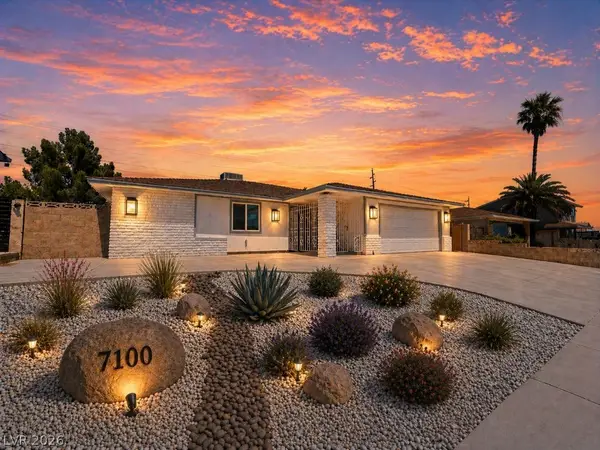 $540,000Active4 beds 4 baths1,620 sq. ft.
7100 Raincloud Drive, Las Vegas, NV 89145
MLS# 2776957Listed by: CENTURY 21 AMERICANA - New
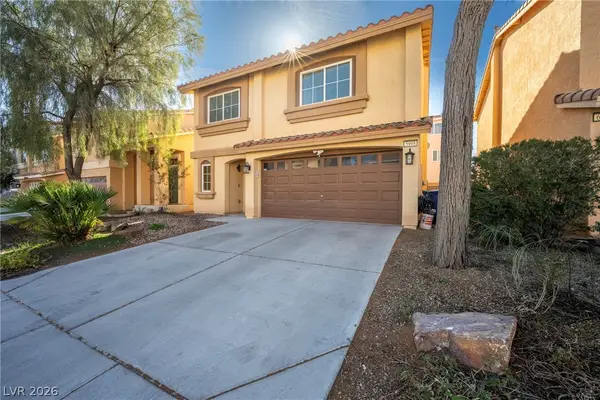 $434,990Active3 beds 3 baths1,599 sq. ft.
5995 Sonoma Station Avenue, Las Vegas, NV 89139
MLS# 2782562Listed by: NEVADA DESERT REALTY INC - New
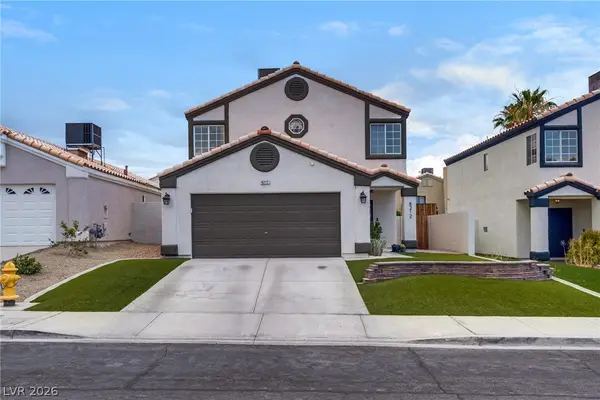 $490,000Active3 beds 3 baths1,567 sq. ft.
8212 Ogee Drive, Las Vegas, NV 89145
MLS# 2785778Listed by: REALTY ONE GROUP, INC - New
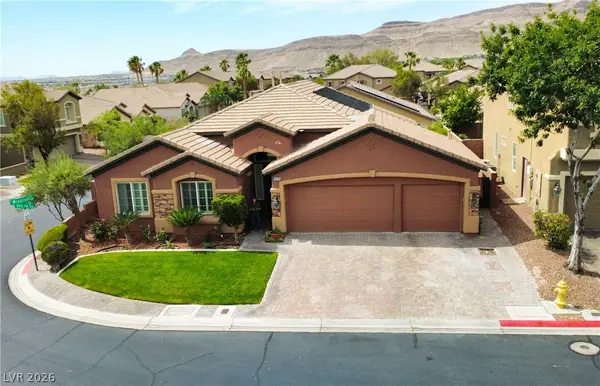 $750,000Active4 beds 2 baths2,464 sq. ft.
10119 Reflection Brook Avenue, Las Vegas, NV 89148
MLS# 2786756Listed by: EXP REALTY - New
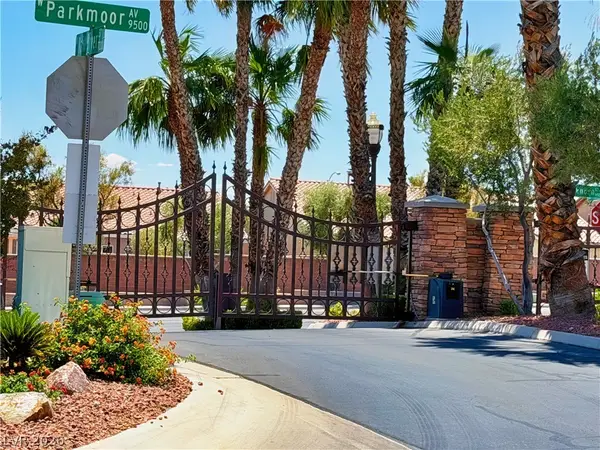 $647,777Active3 beds 3 baths2,632 sq. ft.
7225 Fern Meadow Street, Las Vegas, NV 89149
MLS# 2787140Listed by: O'HARMONY REALTY LLC - New
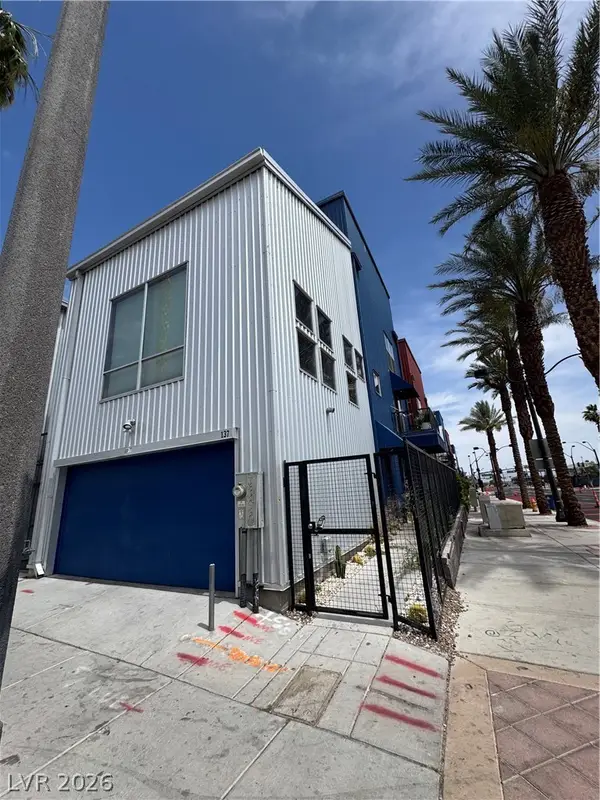 $350,000Active2 beds 2 baths1,652 sq. ft.
137 S 11th Street, Las Vegas, NV 89101
MLS# 2787243Listed by: KELLER WILLIAMS VIP - Open Mon, 8am to 8pmNew
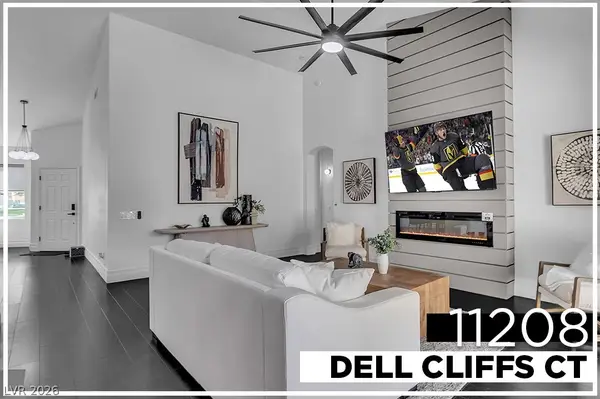 $799,000Active4 beds 2 baths2,410 sq. ft.
11208 Dell Cliffs Court, Las Vegas, NV 89144
MLS# 2787294Listed by: GALINDO GROUP REAL ESTATE - New
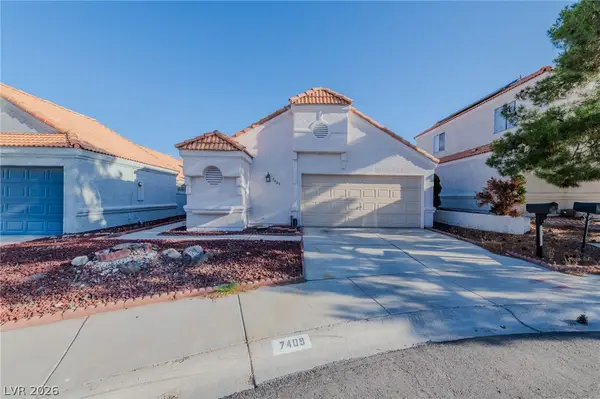 $340,000Active2 beds 2 baths1,135 sq. ft.
7409 Winter Garden Court, Las Vegas, NV 89145
MLS# 2787301Listed by: FIRST MUTUAL REALTY GROUP - New
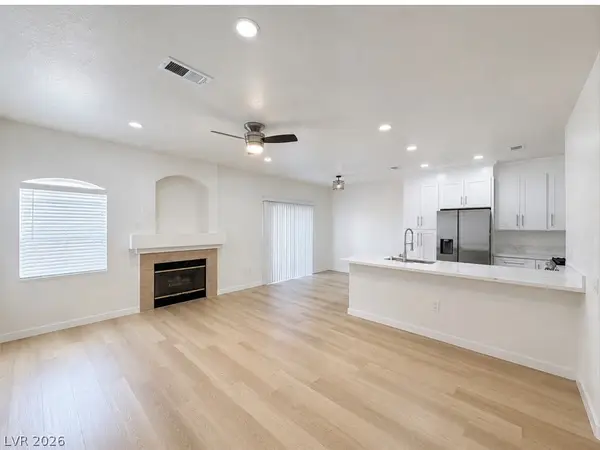 $269,900Active2 beds 2 baths1,073 sq. ft.
5415 W Harmon Avenue #1017, Las Vegas, NV 89103
MLS# 2787347Listed by: WARDLEY REAL ESTATE - New
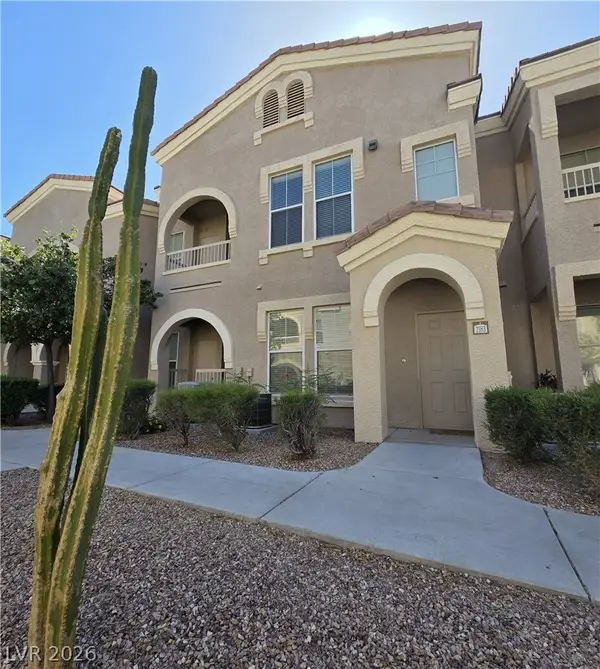 $230,000Active1 beds 1 baths821 sq. ft.
10550 W Alexander Road #2183, Las Vegas, NV 89129
MLS# 2787357Listed by: REALTY ONE GROUP, INC


Protect your home and budget from life's surprises with an Assurant Home Warranty, backed by a partner that supports you through every step of homeownership. Explore Plans.
© 2023 - 2026 ERA Franchise Systems LLC. All rights reserved. ERA Franchise Systems LLC fully supports the principles of the Fair Housing Act and the Equal Opportunity Act. ERA, ERA Real Estate powered, and their respective logos are registered service marks of ERA Franchise Systems LLC. Each office is independently owned and operated.