
340 Kenya Road, Las Vegas, NV 89123
Local realty services provided by:ERA Brokers Consolidated
340 Kenya Road,Las Vegas, NV 89123
$659,000
- 5 Beds
- 3 Baths
- 2,689 sq. ft.
- Single family
- Active
Listed by: anthony devries
Office: love las vegas realty
MLS#:2808471
Source:GLVAR
Price summary
- Price:$659,000
- Price per sq. ft.:$245.07
About this home
Spacious Ѕinglе‐Story Home with NO HOA! Clοsе to the airport, and Las Vegas BLVD!
Welcome to this spacious 5-bedroom, 3-bath single-story home in the southeast end of the Las Vegas Valley! With an open-concept floorplan, high ceilings, fresh interior paint, new carpet, and NO HOA, this home offers comfort, flexibility, and privacy.
The kitchen features solid surface countertops, breakfast bar, tile flooring, recessed lighting, a new stainless-steel refrigerator, new sink and faucet, 5-burner cooktop, and double oven. The kitchen opens to the dining and living areas, with both a formal dining space and breakfast nook. The inviting great room features an electric fireplace, perfect for relaxing or entertaining.
The spacious primary suite includes dual sinks, garden tub, separate shower, enclosed commode, and TWO walk-in closets. All bedrooms feature new ceiling fans and lighting.
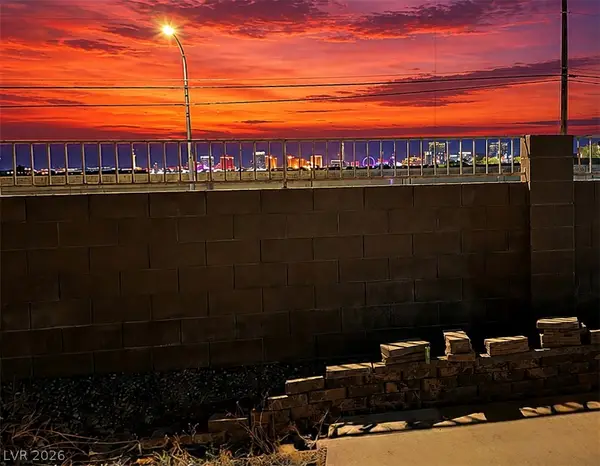
A sliding door off the dining area leads to the rear patio and private backyard with NO REAR NEIGHBORS, providing a peaceful setting for outdoor enjoyment.
With five bedrooms, three baths, a generous single-story layout, numerous recent updates, and no HOA, this home offers an excellent opportunity in the southeast Las Vegas Valley!...
Contact an agent
Home facts
- Year built:1997
- Subdivision & Development:Bermuda Spgs
- Listing ID #:2808471
- Added:1 day(s) ago
- Updated:August 21, 2026 at 03:50 AM
Rooms and interior
- Bedrooms:5
- Total bathrooms:3
- Full bathrooms:2
- Rooms Total:9
- Flooring:Carpet, Ceramic Tile, Tile
- Kitchen Description:Built In Gas Oven, Dishwasher, Disposal, Double Oven, Gas Cooktop, Refrigerator
- Living area:2,689 sq. ft.
Heating and cooling
- Cooling:Central Air, Electric
- Heating:Central, Gas, Multiple Heating Units
- Central air:Yes
Structure and exterior
- Roof:Pitched, Tile
- Year built:1997
- Building area:2,689 sq. ft.
- Lot area:0.18 Acres
- Lot Features:Desert Landscaping, Front Yard, Landscaped, No Rear Neighbors, Rocks, Synthetic Grass
- Construction Materials:Frame, Stucco
- Exterior Features:Patio, Porch, Private Yard
- Levels:1 Story
Schools
- High school:Silverado
- Middle school:Schofield Jack Lund
- Elementary school:Hill, Charlotte,Hill, Charlotte
Utilities
- Water:Public
Finances and disclosures
- Price:$659,000
- Price per sq. ft.:$245.07
- Tax amount:$3,080
Features and amenities
- Appliances:Built-In Gas Oven, Dishwasher, Disposal, Gas Cooktop, Gas Water Heater, Refrigerator, Washer, Water Heater
- Laundry features:Gas Dryer Hookup, Laundry Room, On Main Level, Sink, Washer
- Amenities:Blinds, Double Pane Windows
Parking
- Parking description:Garage, Garage Door Opener, Inside Entrance, Open, Private
- Garage:Yes
- Garage spaces:2
New listings near 340 Kenya Road
- New
 $479,888Active3 beds 3 baths1,829 sq. ft.
224 Dog Leg Drive, Las Vegas, NV 89148
MLS# 2808523Listed by: EXP REALTY - New
 $335,000Active3 beds 2 baths1,220 sq. ft.
3680 Springbud Drive, Las Vegas, NV 89147
MLS# 2810446Listed by: AXIS REAL ESTATE LLC - New
 $415,000Active4 beds 3 baths2,079 sq. ft.
2663 Sierra Grande Street, Las Vegas, NV 89121
MLS# 2810920Listed by: REALTY ONE GROUP, INC - New
 $760,000Active5 beds 3 baths3,297 sq. ft.
8086 Avalon Island Street, Las Vegas, NV 89139
MLS# 2810925Listed by: REALTY ONE GROUP, INC - New
 $504,990Active4 beds 3 baths1,789 sq. ft.
5024 Silhouette Avenue, Las Vegas, NV 89142
MLS# 2810927Listed by: FAST PROPERTIES LLC  $400,000Pending4 beds 2 baths1,902 sq. ft.
4750 Nambe Drive, Las Vegas, NV 89121
MLS# 2808058Listed by: WARDLEY REAL ESTATE $1,475,000Pending3 beds 3 baths2,805 sq. ft.
2877 Paradise Road #3002, Las Vegas, NV 89109
MLS# 2809271Listed by: BHHS NEVADA PROPERTIES $218,000Pending2 beds 2 baths1,008 sq. ft.
4160 Gannet Circle #341, Las Vegas, NV 89103
MLS# 2810907Listed by: VERTEX REALTY & PROPERTY MANAG- New
 $399,500Active3 beds 3 baths1,764 sq. ft.
6852 Prairie Pearl Street, Las Vegas, NV 89148
MLS# 2807886Listed by: SIMPLY VEGAS


Protect your home and budget from life's surprises with an Assurant Home Warranty, backed by a partner that supports you through every step of homeownership. Explore Plans.
© 2023 - 2026 ERA Franchise Systems LLC. All rights reserved. ERA Franchise Systems LLC fully supports the principles of the Fair Housing Act and the Equal Opportunity Act. ERA, ERA Real Estate powered, and their respective logos are registered service marks of ERA Franchise Systems LLC. Each office is independently owned and operated.