
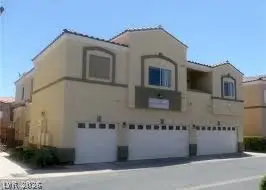
4160 Gannet Circle #341, Las Vegas, NV 89103
Local realty services provided by:ERA Brokers Consolidated
Listed by: yuen wan ivy chan
Office: vertex realty & property manag
MLS#:2810907
Source:GLVAR
Price summary
- Price:$218,000
- Price per sq. ft.:$216.27
- Monthly HOA dues:$220
About this home
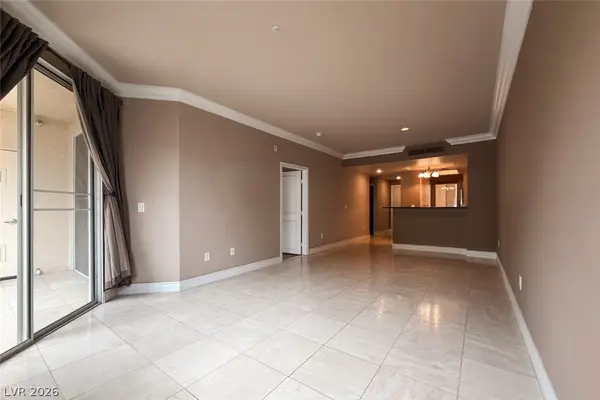
Two-bedroom condominium living defines this residential property located at 4160 Gannet Cir Unit 341 in Las Vegas. The single-story residence features a total of two full bathrooms and provides one thousand eight square feet of living area, creating an inviting atmosphere for daily routines. New remolding and all brand new appliances with a ceramic tile backdrop in the kitchen.
Inside, the space is appointed with blinds and includes a microwave among the appliances. The interior areas offer a functional setup for peaceful living and straightforward maintenance.
An outdoor balcony provides a serene spot for fresh air, while the property also features accessibility options. Residents can enjoy times spent by the pool located on the premises.
This Las Vegas condominium is ready for its next owner. Contact us today to schedule a time to view this property and experience its features in person.
Contact an agent
Home facts
- Year built:1997
- Subdivision & Development:Spring Oaks 3rd Amd
- Listing ID #:2810907
- Added:42 day(s) ago
- Updated:October 02, 2026 at 11:27 AM
Rooms and interior
- Bedrooms:2
- Total bathrooms:2
- Full bathrooms:2
- Rooms Total:6
- Flooring:Ceramic Tile
- Kitchen Description:Dishwasher, Disposal, Electric Range, Refrigerator
- Living area:1,008 sq. ft.
Heating and cooling
- Cooling:Central Air, Electric
- Heating:Central, Gas
- Central air:Yes
Structure and exterior
- Roof:Tile
- Year built:1997
- Building area:1,008 sq. ft.
- Lot Features:Desert Landscaping, Landscaped
- Exterior Features:Balcony
- Levels:2 Story
Schools
- High school:Clark Ed. W.
- Middle school:Cashman James
- Elementary school:Diskin, P.A.,Diskin, P.A.
Utilities
- Water:Public
Finances and disclosures
- Price:$218,000
- Price per sq. ft.:$216.27
- Tax amount:$1,037
Features and amenities
- Appliances:Dishwasher, Disposal, Electric Range, Refrigerator, Washer
- Laundry features:Electric Dryer Hookup, On Main Level, Washer
- Amenities:Blinds, Gated Community
- Pool features:Community, Pool
Parking
- Parking description:1 Carport Spaces, Assigned, Covered, Detached Carport, Guest Parking
- Carport spaces:1
New listings near 4160 Gannet Circle #341
- Coming Soon
 $479,000Coming Soon2 beds 2 baths1,511 sq. ft.
5300 Singing Hills Drive, Las Vegas, NV 89130
MLS# 2823451Listed by: LAS VEGAS REALTY LLC - Coming Soon
 $230,000Coming Soon2 beds 2 baths1,047 sq. ft.
6170 E Sahara Avenue #1048, Las Vegas, NV 89142
MLS# 2820882Listed by: REALTY ONE GROUP, INC - Coming Soon
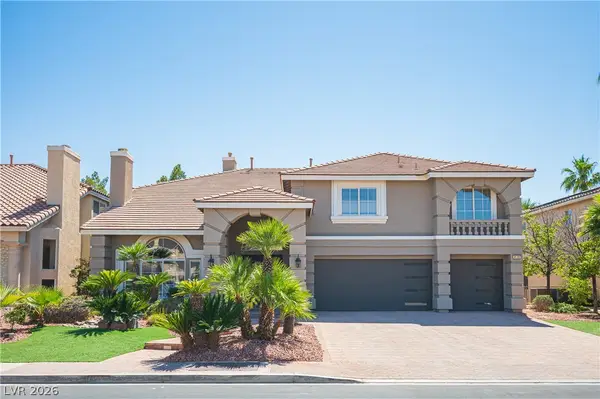 $1,450,000Coming Soon5 beds 5 baths5,266 sq. ft.
4139 Abernethy Forest Place, Las Vegas, NV 89141
MLS# 2821944Listed by: EQUITY UNION REAL ESTATE - Coming Soon
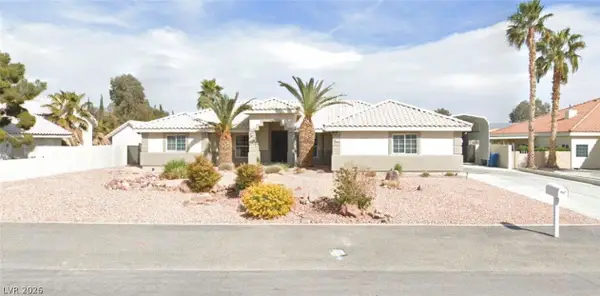 $1,050,000Coming Soon5 beds 4 baths2,838 sq. ft.
5111 N Cimarron Road, Las Vegas, NV 89149
MLS# 2822922Listed by: COLDWELL BANKER PREMIER - Coming Soon
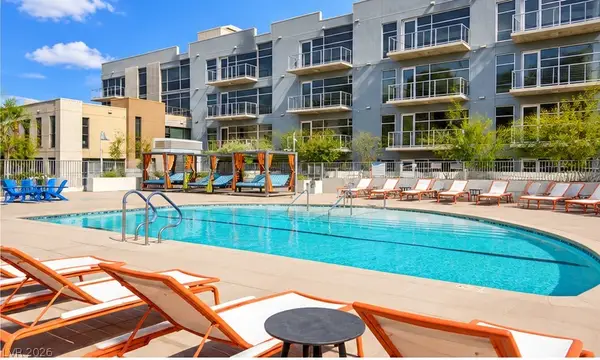 $184,900Coming Soon-- beds 1 baths587 sq. ft.
353 E Bonneville Avenue #253, Las Vegas, NV 89101
MLS# 2822983Listed by: SPHERE REAL ESTATE - Coming Soon
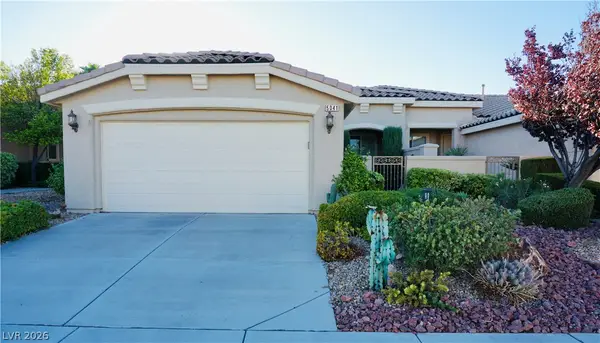 $499,000Coming Soon2 beds 2 baths1,370 sq. ft.
5041 Vincitor Street, Las Vegas, NV 89135
MLS# 2823060Listed by: SPHERE REAL ESTATE - Coming Soon
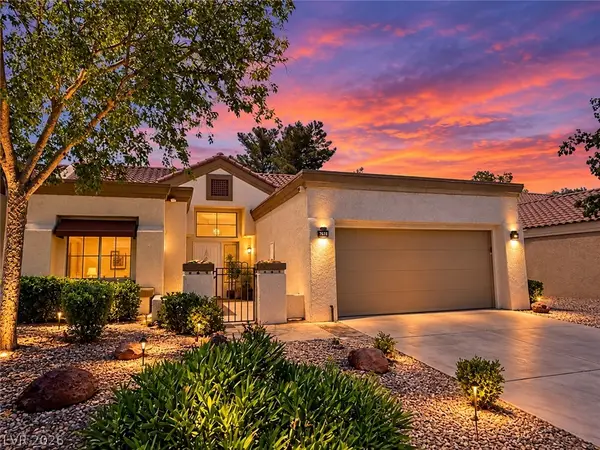 $449,900Coming Soon2 beds 2 baths1,749 sq. ft.
2705 Sungold Drive, Las Vegas, NV 89134
MLS# 2822927Listed by: KELLER WILLIAMS MARKETPLACE - Coming Soon
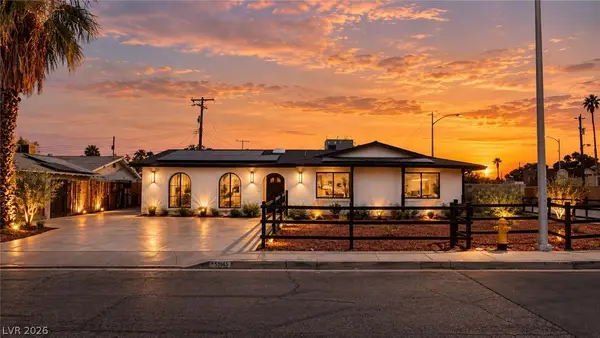 $510,000Coming Soon4 beds 2 baths2,041 sq. ft.
3815 Jewel Avenue, Las Vegas, NV 89121
MLS# 2819349Listed by: THE HIGHLANDS RE GROUP LLC - Coming Soon
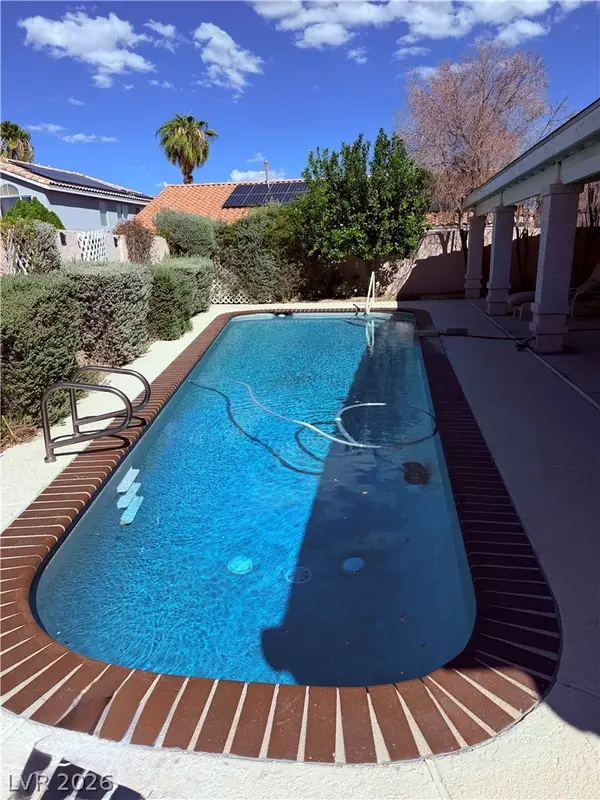 $680,000Coming Soon4 beds 2 baths2,352 sq. ft.
950 Denberry Way, Las Vegas, NV 89123
MLS# 2822607Listed by: SPHERE REAL ESTATE - Coming Soon
 $289,000Coming Soon2 beds 2 baths974 sq. ft.
210 E Flamingo Road #112, Las Vegas, NV 89169
MLS# 2822798Listed by: IMS REALTY LLC


Protect your home and budget from life's surprises with an Assurant Home Warranty, backed by a partner that supports you through every step of homeownership. Explore Plans.
© 2023 - 2026 ERA Franchise Systems LLC. All rights reserved. ERA Franchise Systems LLC fully supports the principles of the Fair Housing Act and the Equal Opportunity Act. ERA, ERA Real Estate powered, and their respective logos are registered service marks of ERA Franchise Systems LLC. Each office is independently owned and operated.