
3424 Jewel Cave Drive, Las Vegas, NV 89122
Local realty services provided by:ERA Brokers Consolidated
3424 Jewel Cave Drive,Las Vegas, NV 89122
$299,900
- 3 Beds
- 2 Baths
- 2,040 sq. ft.
- Mobile / Manufactured
- Active
Listed by: nathaniel p. pryor
Office: galindo group real estate
MLS#:2809146
Source:GLVAR
Price summary
- Price:$299,900
- Price per sq. ft.:$147.01
- Monthly HOA dues:$86
About this home
Step into this bеautіfullу updated single-story home οfferіng a perfect blend of modern design and everyday functionality. The open-concept layout welcomes you with light wood flooring, fresh white panel walls, and sleek black accents that create a warm, contemporary feel. The kitchen shines with light wood cabinetry, gold hardware, white quartz countertops, and a striking black island—complete with stainless steel appliances and stylish bar seating.
The spacious living areas feature exposed beams and abundant natural light, while the bedrooms provide cozy retreats with soft carpeting and elegant finishes. Both bathrooms have been thoughtfully remodeled with designer tile, brass fixtures, and clean, timeless details.
Outside, enjoy a low-maintenance yard with gravel landscaping, a covered carport, and a private shed for extra storage. The home’s inviting curb appeal and fresh exterior paint make it move-in ready.
This property combines modern updates with classic charm—ideal for anyone seeking a turnkey home with style and comfort in every detail....
Contact an agent
Home facts
- Year built:1979
- Subdivision & Development:Desert Inn Mobile Estate 2
- Listing ID #:2809146
- Added:1 day(s) ago
- Updated:August 19, 2026 at 02:55 AM
Rooms and interior
- Bedrooms:3
- Total bathrooms:2
- Full bathrooms:1
- Rooms Total:4
- Kitchen Description:Dishwasher, Disposal, Gas Range, Microwave
- Living area:2,040 sq. ft.
Heating and cooling
- Cooling:Central Air, Electric
- Heating:Central, Gas
- Central air:Yes
Structure and exterior
- Roof:Shingle
- Year built:1979
- Building area:2,040 sq. ft.
- Lot area:0.11 Acres
- Lot Features:Landscaped, Rocks
- Architectural Style:Manufactured Home
- Exterior Features:Private Yard
Schools
- High school:Chaparral
- Middle school:Harney Kathleen & Tim
- Elementary school:Brown, Hannah Marie,Brown, Hannah Marie
Utilities
- Water:Public
Finances and disclosures
- Price:$299,900
- Price per sq. ft.:$147.01
- Tax amount:$265
Features and amenities
- Appliances:Dishwasher, Disposal, Gas Range, Microwave
- Laundry features:Gas Dryer Hookup, Laundry Room
- Pool features:Community, Pool
Parking
- Parking description:1 Carport Spaces, Attached Carport, Guest Parking
- Carport spaces:1
New listings near 3424 Jewel Cave Drive
- New
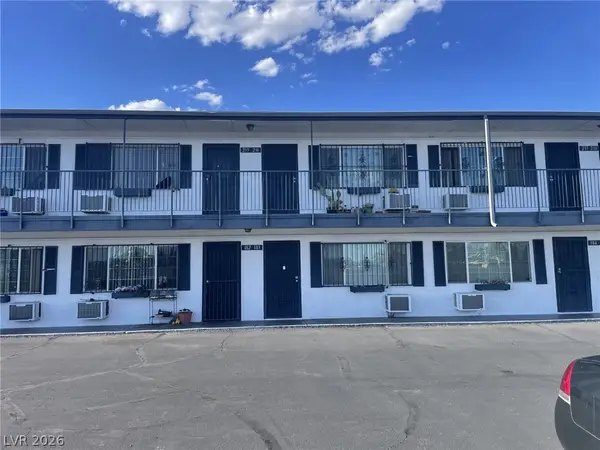 $80,000Active1 beds 1 baths416 sq. ft.
4600 University Center Drive #238, Las Vegas, NV 89119
MLS# 2809782Listed by: ROTHWELL GORNT COMPANIES - New
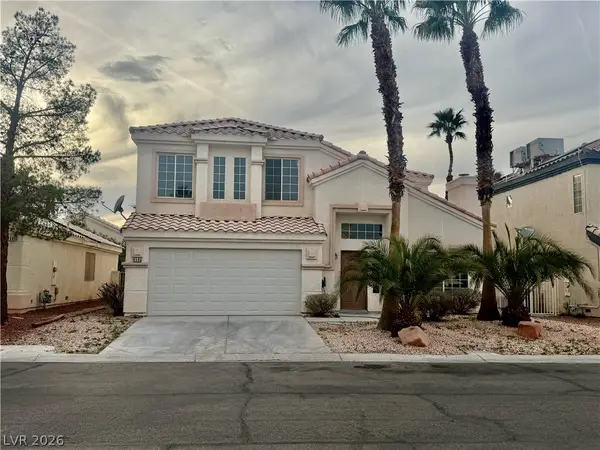 $524,595Active3 beds 3 baths2,280 sq. ft.
4595 Barnes Court, Las Vegas, NV 89147
MLS# 2810183Listed by: HS REAL ESTATE GROUP - New
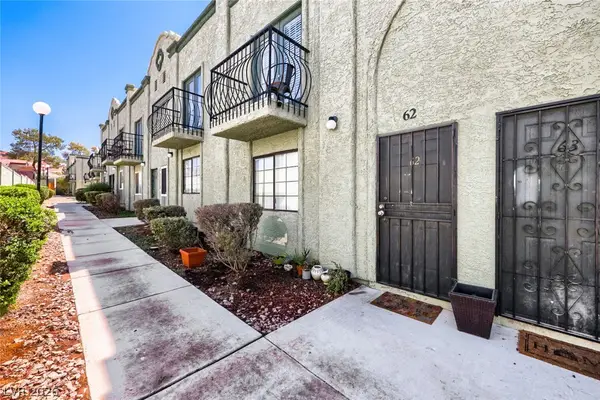 $210,000Active2 beds 2 baths1,080 sq. ft.
7066 Burcot Avenue #B62, Las Vegas, NV 89156
MLS# 2809311Listed by: SMG REALTY - New
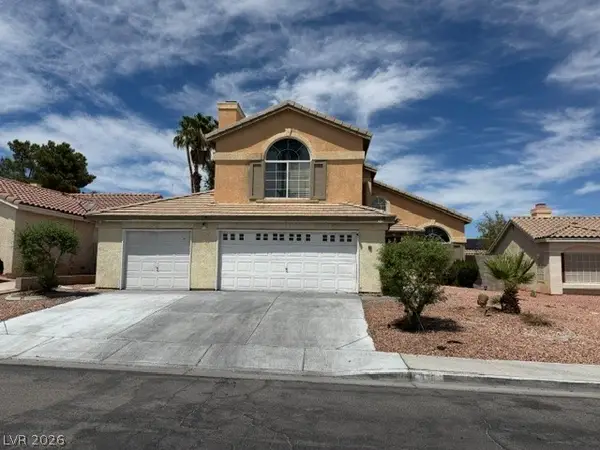 $430,000Active4 beds 3 baths2,177 sq. ft.
486 Federman Drive, Las Vegas, NV 89123
MLS# 2809913Listed by: EXP REALTY - New
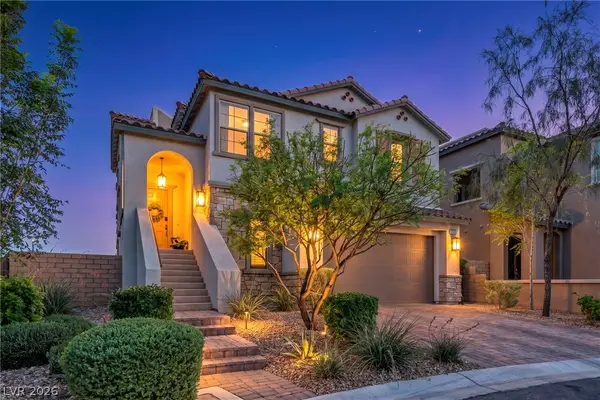 $930,000Active4 beds 4 baths2,324 sq. ft.
11805 Barona Mesa Avenue, Las Vegas, NV 89138
MLS# 2807780Listed by: REALTY ONE GROUP, INC - New
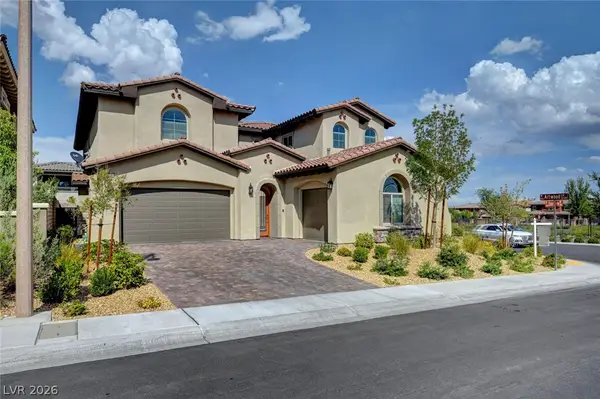 $1,315,000Active4 beds 3 baths3,314 sq. ft.
358 Elder View Drive, Las Vegas, NV 89138
MLS# 2809937Listed by: THE AGENCY LAS VEGAS - New
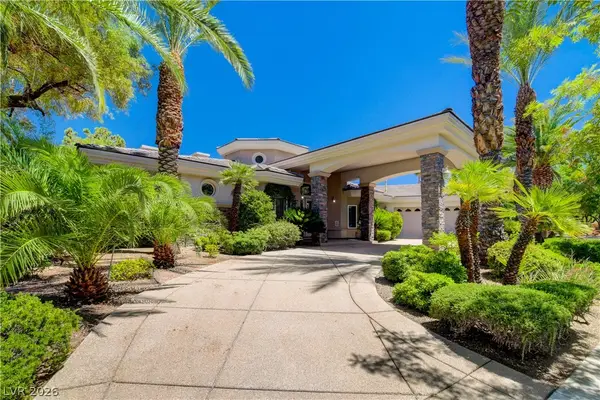 $1,800,000Active3 beds 3 baths3,911 sq. ft.
9625 Grand Isle Lane, Las Vegas, NV 89144
MLS# 2809965Listed by: SIMPLY VEGAS - New
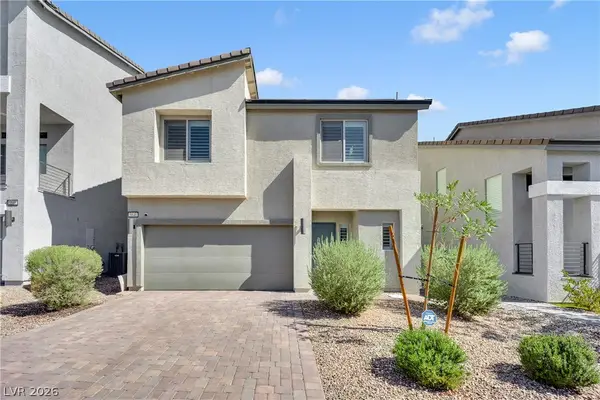 $545,000Active4 beds 4 baths2,601 sq. ft.
5840 Becklow Gardens Avenue, Las Vegas, NV 89141
MLS# 2810024Listed by: LPT REALTY, LLC - Open Sun, 11am to 3pmNew
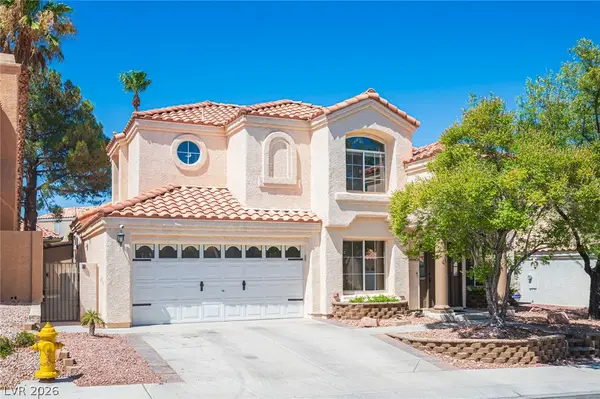 $635,000Active4 beds 3 baths2,260 sq. ft.
9412 Cedar Heights Avenue, Las Vegas, NV 89134
MLS# 2810085Listed by: SIMPLY VEGAS


Protect your home and budget from life's surprises with an Assurant Home Warranty, backed by a partner that supports you through every step of homeownership. Explore Plans.
© 2023 - 2026 ERA Franchise Systems LLC. All rights reserved. ERA Franchise Systems LLC fully supports the principles of the Fair Housing Act and the Equal Opportunity Act. ERA, ERA Real Estate powered, and their respective logos are registered service marks of ERA Franchise Systems LLC. Each office is independently owned and operated.