
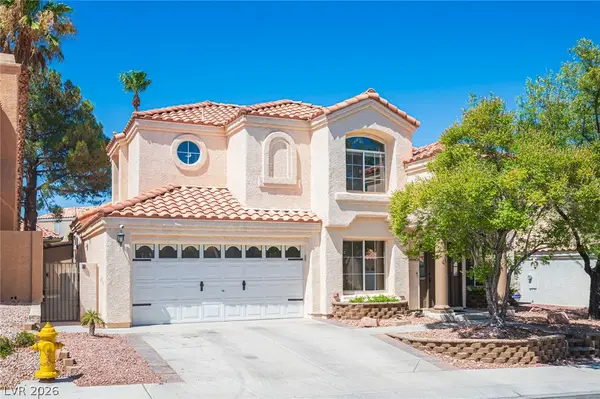
486 Federman Drive, Las Vegas, NV 89123
Local realty services provided by:ERA Brokers Consolidated
486 Federman Drive,Las Vegas, NV 89123
$430,000
- 4 Beds
- 3 Baths
- 2,177 sq. ft.
- Single family
- Active
Listed by: dale abella
Office: exp realty
MLS#:2809913
Source:GLVAR
Price summary
- Price:$430,000
- Price per sq. ft.:$197.52
- Monthly HOA dues:$40
About this home
Here's your shοt at ѕеrious equity in a prime Lаs Vеgas location. This spacious 2-story home comes with a rare 3-car garage and — but it needs work, and it's priced accordingly. Whether you're an investor looking for your next project or a homeowner who doesn't mind rolling up your sleeves for a home you can make your own, this is the kind of opportunity that doesn't sit on the market long. The 2-story layout offers excellent space and flow potential, and that 3-car garage is a rare find in this price range. Bring your vision and your contractor — this one's got the potential to pay off.
Contact an agent
Home facts
- Year built:1995
- Subdivision & Development:Crystal Spgs R1A
- Listing ID #:2809913
- Added:1 day(s) ago
- Updated:August 19, 2026 at 02:55 AM
Rooms and interior
- Bedrooms:4
- Total bathrooms:3
- Full bathrooms:2
- Rooms Total:9
- Flooring:Linoleum, Tile, Vinyl
- Kitchen Description:Gas Range, Refrigerator
- Living area:2,177 sq. ft.
Heating and cooling
- Cooling:Central Air, Electric
- Heating:Central, Gas
- Central air:Yes
Structure and exterior
- Roof:Tile
- Year built:1995
- Building area:2,177 sq. ft.
- Lot area:0.14 Acres
- Lot Features:Desert Landscaping, Landscaped
- Exterior Features:Private Yard, Sprinkler Irrigation
- Levels:2 Story
Schools
- High school:Silverado
- Middle school:Schofield Jack Lund
- Elementary school:Beatty, John R.,Beatty, John R.
Utilities
- Water:Public
Finances and disclosures
- Price:$430,000
- Price per sq. ft.:$197.52
- Tax amount:$2,910
Features and amenities
- Appliances:Gas Range, Refrigerator, Washer
- Laundry features:Gas Dryer Hookup, Laundry Room, On Main Level, Washer
- Amenities:Double Pane Windows
- Pool features:Community, Pool
Parking
- Parking description:Garage, Inside Entrance, Open, Private
- Garage:Yes
- Garage spaces:3
New listings near 486 Federman Drive
- New
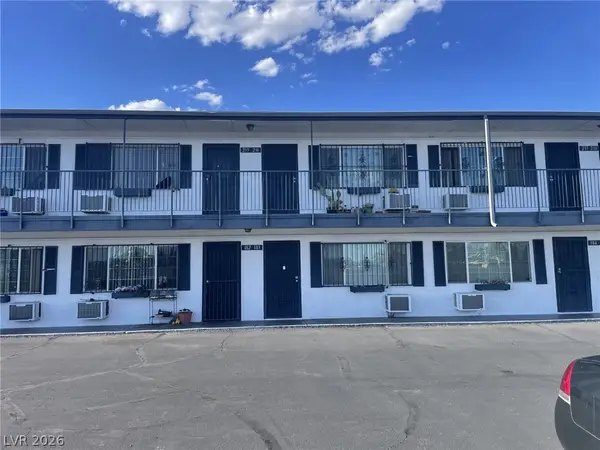 $80,000Active1 beds 1 baths416 sq. ft.
4600 University Center Drive #238, Las Vegas, NV 89119
MLS# 2809782Listed by: ROTHWELL GORNT COMPANIES - New
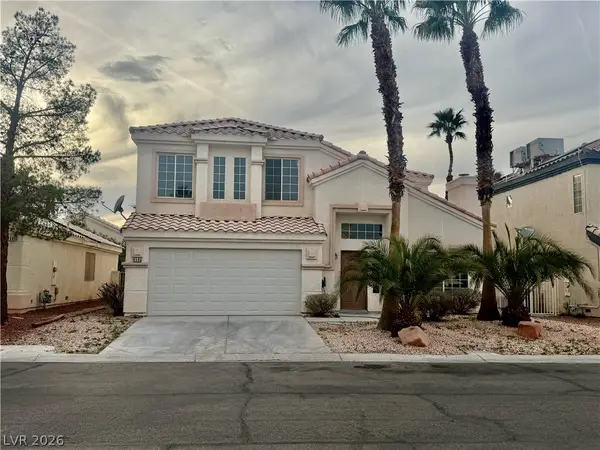 $524,595Active3 beds 3 baths2,280 sq. ft.
4595 Barnes Court, Las Vegas, NV 89147
MLS# 2810183Listed by: HS REAL ESTATE GROUP - New
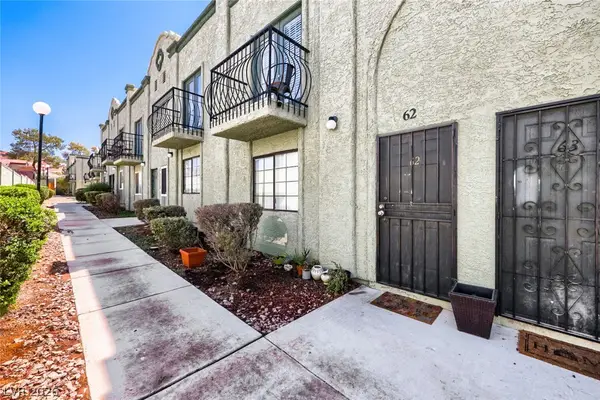 $210,000Active2 beds 2 baths1,080 sq. ft.
7066 Burcot Avenue #B62, Las Vegas, NV 89156
MLS# 2809311Listed by: SMG REALTY - New
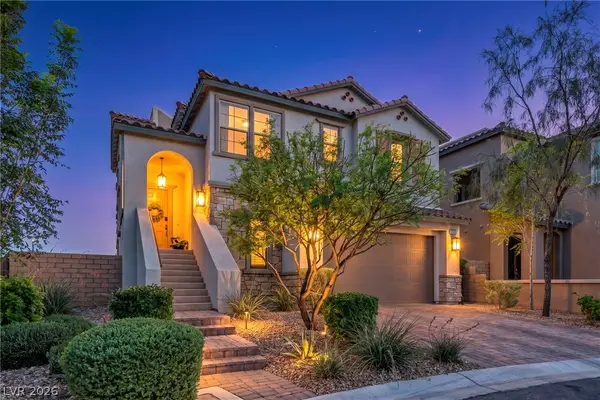 $930,000Active4 beds 4 baths2,324 sq. ft.
11805 Barona Mesa Avenue, Las Vegas, NV 89138
MLS# 2807780Listed by: REALTY ONE GROUP, INC - New
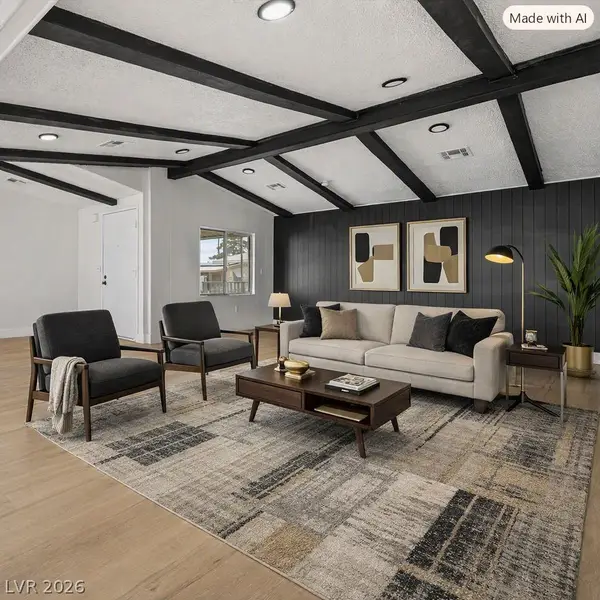 $299,900Active3 beds 2 baths2,040 sq. ft.
3424 Jewel Cave Drive, Las Vegas, NV 89122
MLS# 2809146Listed by: GALINDO GROUP REAL ESTATE - New
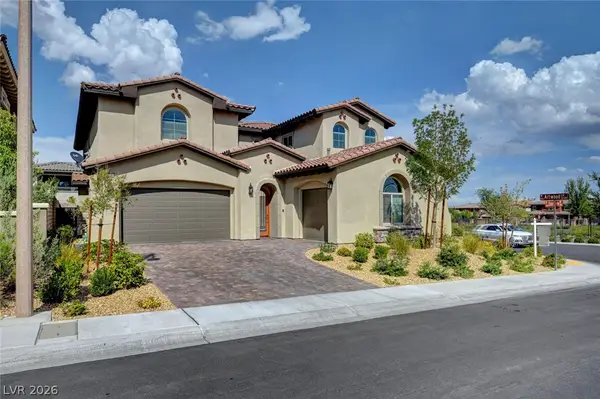 $1,315,000Active4 beds 3 baths3,314 sq. ft.
358 Elder View Drive, Las Vegas, NV 89138
MLS# 2809937Listed by: THE AGENCY LAS VEGAS - New
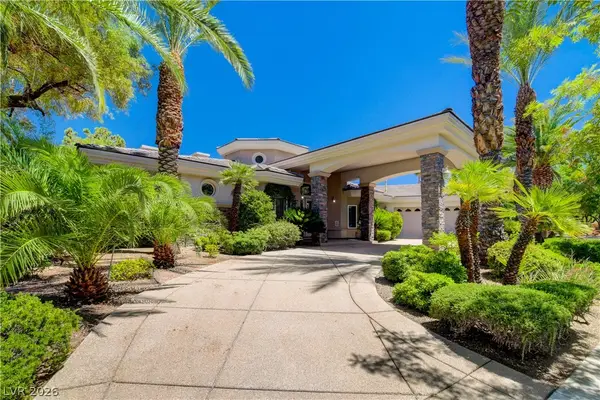 $1,800,000Active3 beds 3 baths3,911 sq. ft.
9625 Grand Isle Lane, Las Vegas, NV 89144
MLS# 2809965Listed by: SIMPLY VEGAS - New
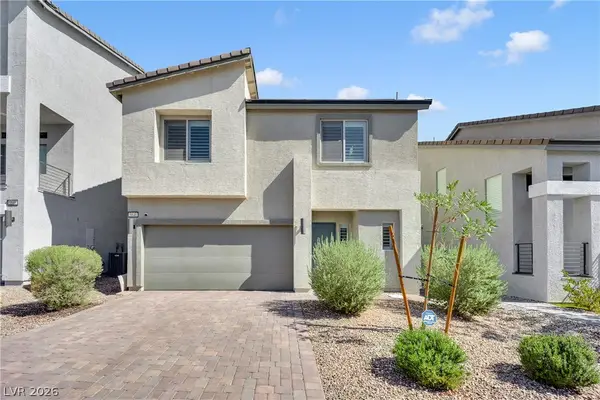 $545,000Active4 beds 4 baths2,601 sq. ft.
5840 Becklow Gardens Avenue, Las Vegas, NV 89141
MLS# 2810024Listed by: LPT REALTY, LLC - Open Sun, 11am to 3pmNew
 $635,000Active4 beds 3 baths2,260 sq. ft.
9412 Cedar Heights Avenue, Las Vegas, NV 89134
MLS# 2810085Listed by: SIMPLY VEGAS


Protect your home and budget from life's surprises with an Assurant Home Warranty, backed by a partner that supports you through every step of homeownership. Explore Plans.
© 2023 - 2026 ERA Franchise Systems LLC. All rights reserved. ERA Franchise Systems LLC fully supports the principles of the Fair Housing Act and the Equal Opportunity Act. ERA, ERA Real Estate powered, and their respective logos are registered service marks of ERA Franchise Systems LLC. Each office is independently owned and operated.