
3432 Butterfly Bush Street, Las Vegas, NV 89117
Local realty services provided by:ERA Brokers Consolidated
Listed by: tai-ping chen
Office: united pacific realty
MLS#:2810392
Source:GLVAR
Price summary
- Price:$589,000
- Price per sq. ft.:$233.54
- Monthly HOA dues:$92
About this home
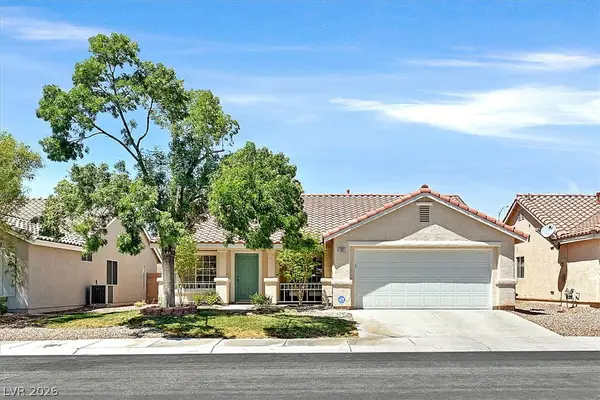
Discover unparаllelеd сomfort and flexible living in this bеautіfully appointed two-story residence, freshly painted, ideally located just five miles west of the vibrant Las Vegas Strip. This exceptional home features a thoughtful layout with dual primary bedrooms, each boasting its own private bath and a spacious walk-in closet, providing remarkable versatility. The downstairs primary suite is a true highlight, incorporating a convenient laundry center, perfect for multi-generational living or a private mother-in-law's quarter. Upon entry, soaring high ceilings create an immediate sense of grandeur, complemented by elegant tiled flooring that extends throughout the first level. The heart of the home, the kitchen, is a culinary delight, featuring gleaming granite countertops and a microwave for effortless meal preparation. Ascend the carpeted stairs to find the second primary suite, which includes a private balcony offering captivating partial views of the iconic Strip lights. Additional interior comforts include blinds, ceiling fan(s), and window coverings throughout, ensuring a pleasant atmosphere year-round. The outdoor space is designed for low-maintenance living with attractive desert landscaping in the front and a charming rear yard adorned with fruit trees, all while offering enhanced privacy with no back neighbor. This residence provides unparalleled convenience, nestled close to Korean Town, a plethora of Asian dining options, major retailers like Walmart, Target, and Sam's Club, and the recreational opportunities of Desert Breeze public Park....
Contact an agent
Home facts
- Year built:2015
- Subdivision & Development:Lantern Garden
- Listing ID #:2810392
- Added:1 day(s) ago
- Updated:August 21, 2026 at 11:39 AM
Rooms and interior
- Bedrooms:4
- Total bathrooms:4
- Full bathrooms:3
- Half bathrooms:1
- Rooms Total:9
- Flooring:Carpet, Ceramic Tile
- Kitchen Description:Dishwasher, Disposal, Gas Cooktop, Microwave, Refrigerator
- Living area:2,522 sq. ft.
Heating and cooling
- Cooling:Central Air, Electric
- Heating:Central, Gas, Zoned
- Central air:Yes
Structure and exterior
- Roof:Pitched, Tile
- Year built:2015
- Building area:2,522 sq. ft.
- Lot Features:Desert Landscaping, Landscaped
- Exterior Features:Balcony, Porch
- Levels:2 Story
Schools
- High school:Spring Valley HS
- Middle school:Lawrence
- Elementary school:Gray, Guild R.,Gray, Guild R.
Utilities
- Water:Public
Finances and disclosures
- Price:$589,000
- Price per sq. ft.:$233.54
- Tax amount:$5,202
Features and amenities
- Appliances:Dishwasher, Disposal, Gas Cooktop, Gas Water Heater, Microwave, Refrigerator, Washer
- Laundry features:Gas Dryer Hookup, On Upper Level, Washer
- Amenities:Double Pane Windows, Gated Community, Window Treatments
Parking
- Parking description:Garage, Inside Entrance, Private
- Garage:Yes
- Garage spaces:2
New listings near 3432 Butterfly Bush Street
- New
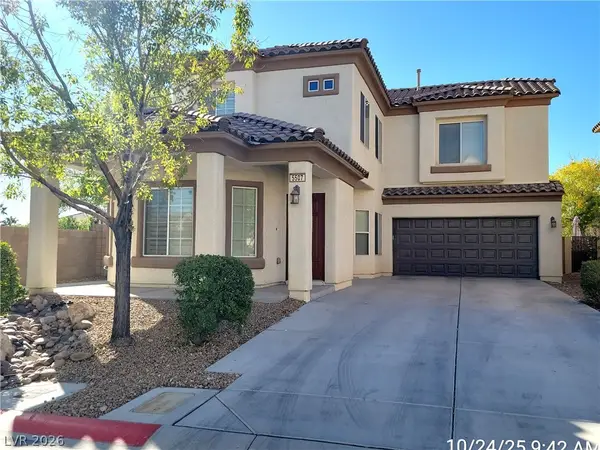 $469,000Active3 beds 3 baths1,831 sq. ft.
5507 Jelsma Avenue, Las Vegas, NV 89141
MLS# 2810960Listed by: PLATINUM REAL ESTATE PROF  $1,200,000Active2.5 Acres
Sw Corner Serene / Lindell, Las Vegas, NV 89139
MLS# 2762643Listed by: LAS VEGAS REALTY LLC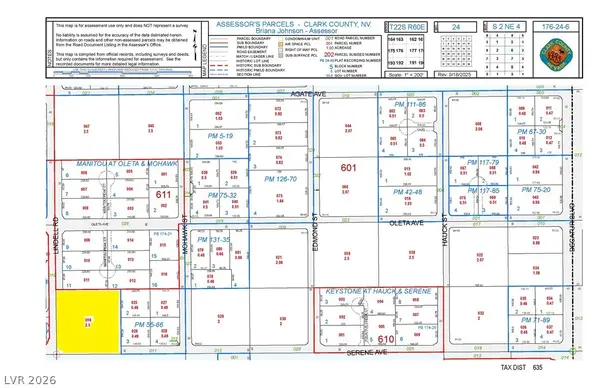 $1,200,000Active2.5 Acres
Ne Corner Serene / Lindell, Las Vegas, NV 89139
MLS# 2762644Listed by: LAS VEGAS REALTY LLC- New
 $330,000Active3 beds 3 baths1,475 sq. ft.
5965 Blackberry Field Avenue, Las Vegas, NV 89142
MLS# 2807952Listed by: LYONS SHARE REAL ESTATE - New
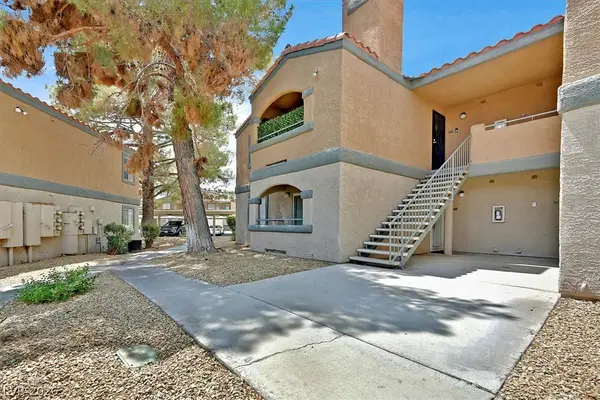 $142,000Active1 beds 1 baths660 sq. ft.
220 Mission Newport Lane #105, Las Vegas, NV 89107
MLS# 2808006Listed by: THE AGENCY LAS VEGAS - New
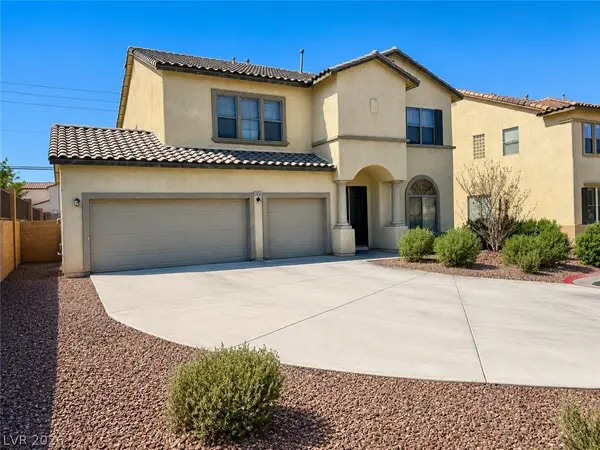 $550,000Active6 beds 3 baths3,010 sq. ft.
6289 Cyclone Avenue, Las Vegas, NV 89110
MLS# 2808693Listed by: UNITED REALTY GROUP - New
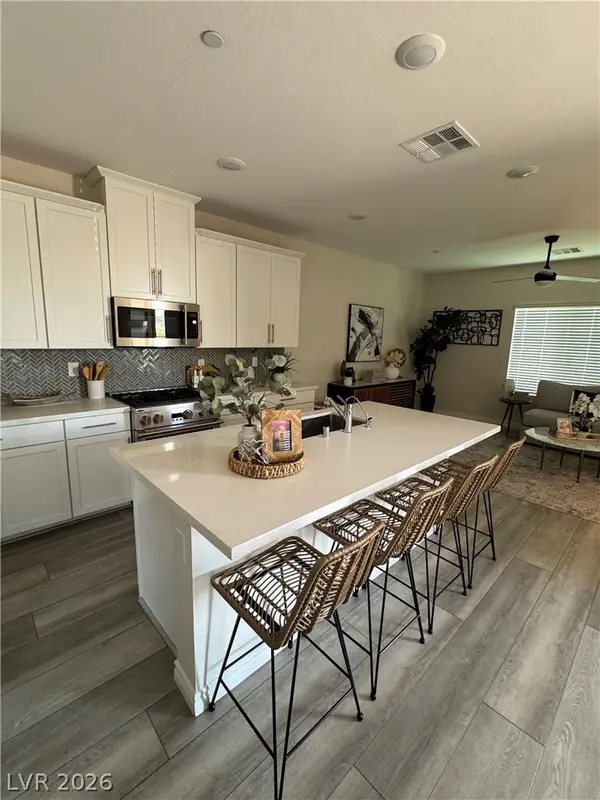 $500,000Active3 beds 3 baths1,833 sq. ft.
600 N Carriage Hill Drive #1039, Las Vegas, NV 89138
MLS# 2809011Listed by: CARLTON HOLLAND REALTY - New
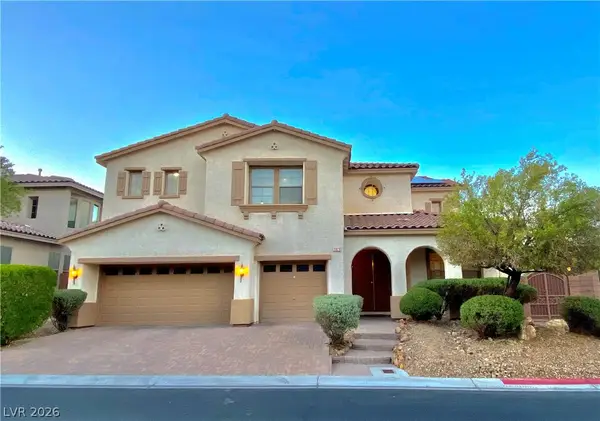 $749,900Active5 beds 4 baths4,003 sq. ft.
7820 Marker Head Drive, Las Vegas, NV 89178
MLS# 2809603Listed by: ANCHOR REALTY GROUP - New
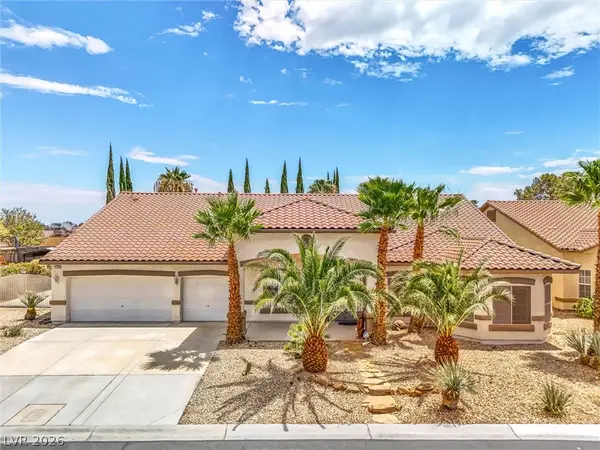 $789,000Active3 beds 4 baths3,498 sq. ft.
4100 Birchmont Street, Las Vegas, NV 89130
MLS# 2809732Listed by: ANZ REALTY - New
 $425,000Active3 beds 2 baths1,404 sq. ft.
7021 Feather Pine Street, Las Vegas, NV 89131
MLS# 2810770Listed by: WINDERMERE ANTHEM HILLS LLC


Protect your home and budget from life's surprises with an Assurant Home Warranty, backed by a partner that supports you through every step of homeownership. Explore Plans.
© 2023 - 2026 ERA Franchise Systems LLC. All rights reserved. ERA Franchise Systems LLC fully supports the principles of the Fair Housing Act and the Equal Opportunity Act. ERA, ERA Real Estate powered, and their respective logos are registered service marks of ERA Franchise Systems LLC. Each office is independently owned and operated.